Opportunity awaits! This 3-bedroom, 2.5-bath landominium is priced below market value, offering a fantastic opportunity to build instant sweat equity. Located in a desirable community, the functional floor plan features spacious living areas, an attached garage, and low-maintenance living in a convenient location. While the home needs TLC, it has tremendous potential for an owner-occupant or investor looking to add value. The home is being sold as-is, and the air conditioning is not operational. With some updates and repairs, this property can truly shine. Don't miss your chance to own it at an incredible price and make it your own!
Pending
$180,000
51 Aspen Ct, Cincinnati, OH 45246
3beds
1,920sqft
Single Family Residence, Landom./Patio Home
Built in 1978
1,873 Square Feet Lot
$-- Zestimate®
$94/sqft
$325/mo HOA
What's special
Attached garage
- 63 days
- 56
- 1
Zillow last checked:
Listing updated:
Listed by:
Kellie L Barter 513-328-2825,
Weichert, REALTORS - R.E. 1790 513-272-1790
Source: Cincy MLS,MLS#: 1889178 Originating MLS: Cincinnati Area Multiple Listing Service
Facts & features
Interior
Bedrooms & bathrooms
- Bedrooms: 3
- Bathrooms: 3
- Full bathrooms: 2
- 1/2 bathrooms: 1
Primary bedroom
- Features: Bath Adjoins, Walk-In Closet(s), Wall-to-Wall Carpet
- Level: Second
- Area: 204
- Dimensions: 17 x 12
Bedroom 2
- Level: Second
- Area: 156
- Dimensions: 13 x 12
Bedroom 3
- Level: Second
- Area: 80
- Dimensions: 10 x 8
Bedroom 4
- Area: 0
- Dimensions: 0 x 0
Bedroom 5
- Area: 0
- Dimensions: 0 x 0
Primary bathroom
- Features: Shower, Double Vanity
Bathroom 1
- Features: Full
- Level: Second
Bathroom 2
- Features: Full
- Level: Second
Bathroom 3
- Features: Partial
- Level: First
Dining room
- Features: Wall to Wall Carpet
- Level: First
- Area: 108
- Dimensions: 12 x 9
Family room
- Area: 0
- Dimensions: 0 x 0
Great room
- Features: Fireplace, Wall-to-Wall Carpet
- Level: First
- Area: 160
- Dimensions: 16 x 10
Kitchen
- Features: Counter Bar, Tile Floor
- Area: 90
- Dimensions: 10 x 9
Living room
- Area: 0
- Dimensions: 0 x 0
Office
- Level: Lower
- Area: 108
- Dimensions: 12 x 9
Heating
- Electric
Cooling
- Ceiling Fan(s), Central Air
Appliances
- Included: Microwave, Oven/Range, Dishwasher, Refrigerator, Electric Water Heater
Features
- Windows: Bay/Bow, Vinyl
- Basement: Full,Finished
- Number of fireplaces: 1
- Fireplace features: Wood Burning, Great Room
Interior area
- Total structure area: 1,920
- Total interior livable area: 1,920 sqft
Property
Parking
- Total spaces: 1
- Parking features: Garage Door Opener
- Attached garage spaces: 1
Features
- Levels: Two
- Stories: 2
- Fencing: Vinyl
Lot
- Size: 1,873 Square Feet
- Features: Less than .5 Acre
Details
- Parcel number: 5990053014600
- Zoning description: Residential
Construction
Type & style
- Home type: SingleFamily
- Architectural style: Traditional
- Property subtype: Single Family Residence, Landom./Patio Home
Materials
- Brick, Vinyl Siding
- Foundation: Concrete Perimeter
- Roof: Shingle
Condition
- Handyman
- New construction: No
- Year built: 1978
Utilities & green energy
- Gas: None
- Sewer: Public Sewer
- Water: Public
Community & HOA
Community
- Subdivision: The Knolls
HOA
- Has HOA: Yes
- Services included: Clubhouse, Pool
- HOA fee: $325 monthly
Location
- Region: Cincinnati
Financial & listing details
- Price per square foot: $94/sqft
- Tax assessed value: $179,120
- Annual tax amount: $3,126
- Date on market: 8/3/2026
- Listing terms: No Special Financing
Estimated market value
Not available
Estimated sales range
Not available
Not available
Price history
| Date | Event | Price |
|---|---|---|
| 10/5/2026 | Pending sale | $180,000$94/sqft |
Source:  Cincy MLS #1889178 Report a problem | ||
| 8/3/2026 | Listed for sale | $180,000+43.4%$94/sqft |
Source: Cincy MLS #1889178 Report a problem | ||
| 4/23/2020 | Listing removed | $125,500$65/sqft |
Source: Keller Williams Assoc. Partner #1651617 Report a problem | ||
| 3/14/2020 | Pending sale | $125,500$65/sqft |
Source: Keller Williams Assoc. Partner #1651617 Report a problem | ||
| 2/14/2020 | Listed for sale | $125,500+25.5%$65/sqft |
Source: Keller Williams Assoc. Partner #1651617 Report a problem | ||
| 10/11/2002 | Sold | $100,000+5.5%$52/sqft |
Source: Cincy MLS #805265 Report a problem | ||
| 5/27/1999 | Sold | $94,800+6.5%$49/sqft |
Source: Cincy MLS #639457 Report a problem | ||
| 11/27/1996 | Sold | $89,000$46/sqft |
Source: Cincy MLS #560058 Report a problem | ||
Public tax history
| Year | Property taxes | Tax assessment |
|---|---|---|
| 2025 | $3,144 +16.4% | $62,692 |
| 2024 | $2,702 -0.2% | $62,692 |
| 2023 | $2,708 +6% | $62,692 +30.3% |
| 2022 | $2,555 +1.6% | $48,104 |
| 2021 | $2,516 | $48,104 |
| 2020 | $2,516 +59.2% | $48,104 +62.2% |
| 2019 | $1,580 +6.5% | $29,666 |
| 2018 | $1,483 | $29,666 |
| 2017 | $1,483 -18.4% | $29,666 -17% |
| 2016 | $1,818 | $35,735 |
| 2015 | $1,818 -0.3% | $35,735 |
| 2014 | $1,824 +2.3% | $35,735 |
| 2013 | $1,783 -0.3% | $35,735 |
| 2012 | $1,788 +24.3% | $35,735 |
| 2011 | $1,439 +2.8% | $35,735 -1.3% |
| 2010 | $1,400 +5.9% | $36,190 |
| 2009 | $1,322 +3.2% | $36,190 |
| 2008 | $1,281 +0.6% | $36,190 |
| 2007 | $1,274 +0.9% | $36,190 |
| 2006 | $1,262 +0.1% | $36,190 |
| 2005 | $1,261 -6.5% | $36,190 +1.4% |
| 2003 | $1,349 +6.5% | $35,700 |
| 2002 | $1,267 +7.2% | $35,700 +13.2% |
| 2001 | $1,181 +3.9% | $31,535 |
| 2000 | $1,137 | $31,535 |
Find assessor info on the county website
Monthly payment
Est. payment
Payment breakdown
Explore the cost of this home by adjusting the details. Changes won't be saved.Climate risks
Neighborhood: 45246

Similar homes
- $190,0002 bd3 ba1.8k sqft17 Woodview Ct, Cincinnati, OH 45246For Sale
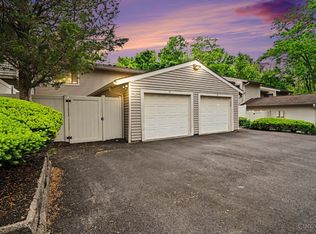
 MLS ID #1900068, LeJacob Gibbs, Pivot Realty Group, LLC. Cincy MLS
- $200,0003 bd2 ba1.5k sqft11863 Hitchcock Dr, Cincinnati, OH 45240For Sale
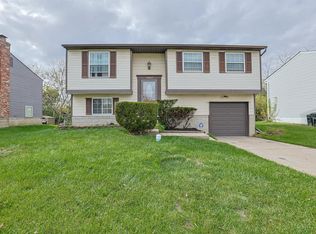 MLS ID #1898960, Bridget D. Dawson, Sibcy Cline, Inc.. Cincy MLS
- $135,0002 bd2 ba1k sqft11753 Rose Ln, Cincinnati, OH 45246For Sale
 MLS ID #1894905, Nicholas Motz, eXp Realty. Cincy MLS
- $214,5003 bd2 ba1.6k sqft11391 Folkstone Dr, Cincinnati, OH 45240For Sale
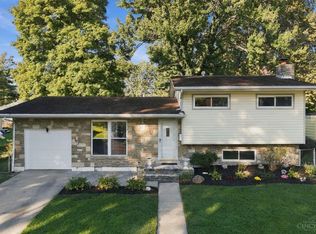 MLS ID #1895296, Kimberly K. Ballinger, eXp Realty. Cincy MLS
- $189,0003 bd2 ba1.3k sqft3128 Glenaire Dr, Cincinnati, OH 45251For SaleMLS ID #1898619, Sheila Holmes Howard, OwnerLand Realty, Inc.. Cincy MLS
- $200,0003 bd2 ba1.2k sqft866 Crowden Dr, Cincinnati, OH 45224For SaleMLS ID #1892270, Chafawn S. Sims, Keller Williams Seven Hills Re. Cincy MLS
- $230,0004 bd3 ba1.4k sqft125 Hereford St, Cincinnati, OH 45216For SaleMLS ID #1900541, Sarah Tolliver, Keller Williams Pinnacle Group. Cincy MLS
- $204,5002 bd2 ba1.2k sqft5216 Fox Ridge Dr, Cincinnati, OH 45248For SaleMLS ID #1900587, Matt King, Keller Williams Advisors. Cincy MLS
- $199,9002 bd3 ba1.5k sqft9498 Colegate Way Unit 231, West Chester, OH 45011For SaleMLS ID #1899043, Melissa L Sherrick, Coldwell Banker Heritage. Cincy MLS
- $249,9003 bd2 ba1k sqft11935 Mill Rd, Cincinnati, OH 45240For SaleMLS ID #1893879, Flor D McNally, Keller Williams Advisors. Cincy MLS
- $185,0003 bd3 ba1k sqft5340 Pros Dr, West Chester, OH 45069For SaleMLS ID #1897340, Sean Lohbeck, Redfin. Cincy MLS
- $270,0003 bd2 ba1.6k sqft1711 John Gray Rd, Cincinnati, OH 45240For SaleMLS ID #1896061, Jeanne M DeBord, Keller Williams Advisors. Cincy MLS
- $224,9003 bd3 ba1.5k sqft42 Applewood Dr, Fairfield, OH 45014For SaleMLS ID #1895160, Kyle Doughman, Redfin. Cincy MLS
- $174,9002 bd2 ba1.4k sqft310 Carrington Pl APT 106, Loveland, OH 45140For SaleMLS ID #1894222, Meghan Dwyer, Irongate Inc.. Cincy MLS
- $204,0002 bd4 ba1.6k sqft4974 Columbia Cir, Hamilton, OH 45011For SaleMLS ID #1893329, Oscar Asesyan, Coldwell Banker Realty. Cincy MLS
- $200,0004 bd3 ba1.7k sqft1623 Norcol Ln, Cincinnati, OH 45231For SaleMLS ID #1893232, Melissa Collins, Plum Tree Realty. Cincy MLS
- $225,0003 bd3 ba1.8k sqft19 Wildwood Dr, Fairfield, OH 45014For SaleMLS ID #1895892, Lisa M Phair, Coldwell Banker Realty. Cincy MLS
- $145,6003 bd2 ba1.4k sqft3394 Amberway Ct, Cincinnati, OH 45251For SaleMLS ID #1892297, Leigh Breen, Coldwell Banker Realty. Cincy MLS
- $184,9002 bd2 ba1.1k sqft12041 Carrington Ln APT 103, Loveland, OH 45140For SaleMLS ID #1899070, Kathy Ann Strunk, Coldwell Banker Realty, Anders. Cincy MLS
