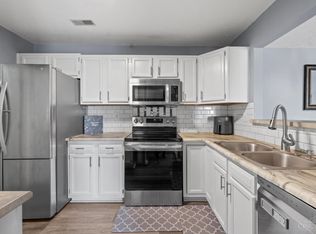
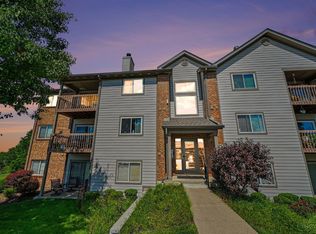
Welcome home to this bright and inviting 2-bedroom, 2-bath condo featuring an open-concept design with soaring vaulted ceilings, a cozy wood-burning fireplace, and a skylight that fills the living room with natural light. Step outside to your private balcony, the perfect spot to enjoy your morning coffee or unwind at the end of the day. Low-maintenance laminate flooring flows throughout the main living areas, while the convenient in-unit laundry adds everyday ease. This home also includes a one-car garage and an additional assigned parking space. Residents enjoy access to the community pool, and the prime location offers close proximity to shopping, dining, and easy access to I-75 for a convenient commute. A wonderful combination of comfort, convenience, and carefree condo living!
For sale
Price cut: $3K (7/10)
$195,000
5138 Cassidy Pass Dr #38, Hamilton, OH 45011
2beds
1,008sqft
:
Get pre-qualified$1,667/mo
Condominium
Built in 1989
-- sqft lot
$-- Zestimate®
$193/sqft
$300/mo HOA
What's special
- 53 days |
- 177 |
- 6 |
Zillow last checked:
Listing updated:
Listed by:
Robin Jones 513-551-9962,
eXp Realty 216-242-2322
Source: Cincy MLS,MLS#: 1883085 Originating MLS: Cincinnati Area Multiple Listing Service
Originating MLS: Cincinnati Area Multiple Listing Service
Facts & features
Interior
Bedrooms & bathrooms
- Bedrooms: 2
- Bathrooms: 2
- Full bathrooms: 2
Primary bedroom
- Features: Bath Adjoins
- Level: First
- Area: 224
- Dimensions: 16 x 14
Bedroom 2
- Level: First
- Area: 168
- Dimensions: 14 x 12
Bedroom 3
- Area: 0
- Dimensions: 0 x 0
Bedroom 4
- Area: 0
- Dimensions: 0 x 0
Bedroom 5
- Area: 0
- Dimensions: 0 x 0
Primary bathroom
- Features: Tub w/Shower
Bathroom 1
- Features: Full
- Level: Second
Bathroom 2
- Features: Full
- Level: Second
Dining room
- Level: First
- Area: 120
- Dimensions: 10 x 12
Family room
- Area: 0
- Dimensions: 0 x 0
Kitchen
- Area: 80
- Dimensions: 10 x 8
Living room
- Features: Fireplace, Laminate Floor
- Area: 204
- Dimensions: 17 x 12
Office
- Area: 0
- Dimensions: 0 x 0
Heating
- Heat Pump
Cooling
- Central Air
Appliances
- Included: Dishwasher, Microwave, Oven/Range, Refrigerator, Electric Water Heater
- Laundry: In Unit
Features
- Cathedral Ceiling(s)
- Windows: Slider, Vinyl, Skylight(s)
- Basement: None
- Number of fireplaces: 1
- Fireplace features: Wood Burning, Living Room
Interior area
- Total structure area: 1,008
- Total interior livable area: 1,008 sqft
Property
Parking
- Total spaces: 1
- Parking features: 1 Assigned
- Garage spaces: 1
Features
- Levels: One
- Stories: 1
- Exterior features: Balcony
Lot
- Size: 492 Square Feet
Details
- Parcel number: M5620252000323
- Zoning description: Residential
Construction
Type & style
- Home type: Condo
- Architectural style: Traditional
- Property subtype: Condominium
Materials
- Brick
- Foundation: Slab
- Roof: Shingle
Condition
- New construction: No
- Year built: 1989
Utilities & green energy
- Gas: None
- Sewer: Public Sewer
- Water: Public
Community & HOA
HOA
- Has HOA: Yes
- HOA fee: $300 monthly
Location
- Region: Hamilton
Financial & listing details
- Price per square foot: $193/sqft
- Annual tax amount: $2,214
- Date on market: 6/15/2026
- Listing terms: No Special Financing
Estimated market value
Not available
Estimated sales range
Not available
Not available
Price history
| Date | Event | Price |
|---|---|---|
| 7/10/2026 | Price change | $195,000-1.5%$193/sqft |
Source:  Cincy MLS #1883085 Report a problem Cincy MLS #1883085 Report a problem | ||
| 6/15/2026 | Listed for sale | $198,000$196/sqft |
Source: Cincy MLS #1883085 Report a problem | ||
Public tax history
Tax history is unavailable.
Monthly payment
Est. payment
Payment breakdown
Explore the cost of this home by adjusting the details. Changes won't be saved.Climate risks
Neighborhood: 45011
Nearby schools
GreatSchools rating
- 7/10Freedom Elementary SchoolGrades: 3-6Distance: 2.3 mi
- 7/10Lakota Ridge Junior SchoolGrades: 7-9Distance: 2.6 mi
- 8/10Lakota West High SchoolGrades: 9-12Distance: 1.4 mi
- $195,0002 bd2 ba1k sqft5138 Cassidy Pass Dr, Hamilton, OH 45011For Sale

- $175,0002 bd2 ba1k sqft5138 Cassidy Pass #5138, Hamilton, OH 45011Sold

- $148,8002 bd2 ba923 sqft5136 Cassidy Pass #5136, Hamilton, OH 45011Off Market

- $159,8002 bd2 ba1k sqft5130 Cassidy Pass #5130, West Chester, OH 45011Off Market
- $155,2002 bd2 ba923 sqft5128 Cassidy Pass, Hamilton, OH 45011Off Market
- $148,4002 bd2 ba923 sqft5128 Cassidy Pass #5128, West Chester, OH 45011Off Market
- $152,0002 bd1 ba1k sqft5132 Cassidy Pass #5132, West Chester, OH 45011Off Market
- $168,2002 bd2 ba-- sqft5132 Cassidy Pass, West Chester, OH 45011Off Market
A local agent can set up tours, give advice and negotiate with sellers.
A local lender can help you make sure your offer is ready when you are.
Similar homes
- $195,0002 bd2 ba1k sqft5138 Cassidy Pass Drive, West Chester, OH 45011For SaleMLS ID #1883085, Robin Jones. eXp Realty
- $199,9002 bd2 ba1.3k sqft4908 Columbia Cir, Hamilton, OH 45011For Sale

 MLS ID #1887843, Christopher R Sandker, Coldwell Banker Realty. Cincy MLS
 - $185,0002 bd2 ba1.1k sqft7900 Jessies Way APT 302, Hamilton, OH 45011For Sale
 MLS ID #1885847, Justin Helton, Achievers Elite Realty. Cincy MLS
 - $185,0002 bd2 ba1k sqft8909 Eagleview Drive, West Chester, OH 45069For Sale
 MLS ID #1884023, William S Huff. eXp Realty
 - $185,0002 bd2 ba1k sqft8909 Eagleview Dr APT 12, West Chester, OH 45069For SaleMLS ID #1884023, William S Huff, eXp Realty. Cincy MLS
- $185,0002 bd2 ba1.1k sqft7900 Jessies Way #7-302, Hamilton, OH 45011For Sale
 MLS ID #226025171, Justin Helton, Achievers Elite Realty. Columbus and Central Ohio Regional MLS
 - $199,9002 bd2 ba1.1k sqft7680 Scioto Ct APT 207, West Chester, OH 45069For SaleMLS ID #1885991, Lesli D Norris, Coldwell Banker Realty. Cincy MLS
- $190,0002 bd2 ba1.1k sqft3812 Mack Rd Unit Q, Fairfield, OH 45014For SaleMLS ID #1886139, Damon M. Coon, Sibcy Cline, Inc.. Cincy MLS
- $240,0002 bd4 ba1.3k sqft5244 Pros Dr, West Chester, OH 45069For SaleMLS ID #1888858, Deborah S Morgan, Coldwell Banker Realty. Cincy MLS
- $184,5002 bd2 ba1k sqft120 Carrington Ln APT 312, Loveland, OH 45140For SaleMLS ID #1888131, Tamra J Berry, Comey & Shepherd. Cincy MLS
- $206,0002 bd2 ba1.3k sqft5254 Pros Dr, West Chester, OH 45069For SaleMLS ID #1881193, Jeffrey M Bosse, RE/MAX Preferred Group. Cincy MLS
- $189,5002 bd2 ba1.1k sqft12041 Carrington Ln APT 103, Loveland, OH 45140For SaleMLS ID #1875830, Kathy Ann Strunk, Coldwell Banker Realty. Cincy MLS
- $169,9002 bd2 ba1.1k sqft610 Carrington Pl APT 312, Loveland, OH 45140For SaleMLS ID #1887282, Anne C Hawkins, eXp Realty. Cincy MLS
- $138,0002 bd2 ba1k sqft1572 Gelhot Dr APT 127, Fairfield, OH 45014For SaleMLS ID #1889659, Amy D Barkett, Coldwell Banker Realty. Cincy MLS
- $217,9002 bd2 ba1.4k sqft124 Chapel Hill Dr, Fairfield, OH 45014For SaleBHHS broker feed
- $160,0002 bd2 ba991 sqft9319 Winton Rd APT 2, Cincinnati, OH 45231For SaleMLS ID #1886496, Angela M Walker, Real of Ohio. Cincy MLS
- $174,9002 bd2 ba1.1k sqft410 Carrington Ln APT 311, Loveland, OH 45140For SaleMLS ID #1879433, Eleanor D Kowalchik, Keller Williams Pinnacle Group. Cincy MLS
- $175,9002 bd2 ba1.1k sqft9805 Regatta Dr Unit 301, Cincinnati, OH 45252For SaleMLS ID #1880138, Thomas L Taulbee, Pivot Realty Group, LLC. Cincy MLS
- $224,9002 bd2 ba1.1k sqft2 Boxwood Ct, Cincinnati, OH 45246For SaleMLS ID #1885283, Douglas B Turner, Robinson Sotheby's Internat'l. Cincy MLS
- $150,0002 bd2 ba1k sqft4484 Mayhew Ave Unit 4, Cincinnati, OH 45238For SaleMLS ID #1889592, Darrell Barrett, Sibcy Cline, Inc.. Cincy MLS
