Why spend more time and money building when so many of the upgrades you're looking for are already here? This Timber Glen home offers the space, style, and thoughtful improvements buyers are looking for, without starting from scratch.
Welcome to this practically new & meticulously maintained 4-bedroom, 2.5-bath home in Timber Glen! Offering approximately 2,100 sq ft of finished living space, a partial basement, and a 2-car attached garage with storage bump-out, this home combines modern construction with an extensive list of thoughtful upgrades. The main level features an open-concept layout with a spacious kitchen, dining area, and great room. The kitchen is enhanced with a tile backsplash, island, and granite countertops and flows naturally into the living space, where a gas fireplace with mantle creates a warm focal point. Upgraded fixtures and fans add both style and functionality throughout the home. A French-door study provides a dedicated home office, flex space, or quiet retreat.
Upstairs, you'll find four bedrooms and 2 baths, including a spacious primary suite featuring a garden tub, tiled walk-in shower, and large walk-in closet. Second-story laundry brings added convenience to daily life.
The unfinished basement provides additional storage and future potential, including a full-bath rough-in. Great opportunity to finish and gain additional value on this desirable floorplan. The 2-car garage features a convenient storage bump-out to help keep everything organized.
Outside, the .23-acre lot is enclosed to the rear by a Kentucky 4-board privacy fence, providing both character and privacy.
Additional improvements include a whole-house water softener, a filtration system and professionally installed radon mitigation system, practical upgrades that are already completed and ready for the next owner. Don't just scroll past this one. Schedule your private showing today and come see for yourself why this could be the home you've been waiting for!
For sale
$394,900
442 Red Maple Ln, Wilmington, OH 45177
4beds
2,114sqft
Single Family Residence
Built in 2025
10,214 Square Feet Lot
$394,000 Zestimate®
$187/sqft
$29/mo HOA
What's special
Open-concept layoutGranite countertopsTile backsplashGas fireplace with mantleSpacious kitchenUpgraded fixtures and fansSecond-story laundry
- 4 days
- 194
- 14
Zillow last checked:
Listing updated:
Listed by:
Elysha Saunders 9372446370,
Bella Realty Group
Source: DABR MLS,MLS#: 972160 Originating MLS: Dayton Area Board of REALTORS
Facts & features
Interior
Bedrooms & bathrooms
- Bedrooms: 4
- Bathrooms: 3
- Full bathrooms: 2
- 1/2 bathrooms: 1
- Main level bathrooms: 1
Primary bedroom
- Level: Second
- Dimensions: 14 x 15
Bedroom
- Level: Second
- Dimensions: 12 x 11
Bedroom
- Level: Second
- Dimensions: 10 x 11
Bedroom
- Level: Second
- Dimensions: 10 x 13
Breakfast room nook
- Level: Main
- Dimensions: 10 x 13
Great room
- Level: Main
- Dimensions: 15 x 15
Office
- Level: Main
- Dimensions: 10 x 11
Heating
- Natural Gas
Cooling
- Central Air
Features
- Basement: Unfinished
Interior area
- Total structure area: 2,114
- Total interior livable area: 2,114 sqft
Property
Parking
- Total spaces: 2
- Parking features: Attached, Garage, Two Car Garage, Storage
- Attached garage spaces: 2
Features
- Levels: Two
- Stories: 2
Lot
- Size: 10,214 Square Feet
Details
- Parcel number: 290230804031500
- Zoning: Residential
- Zoning description: Residential
Construction
Type & style
- Home type: SingleFamily
- Property subtype: Single Family Residence
Materials
- Vinyl Siding
Condition
- Year built: 2025
Community & HOA
Community
- Subdivision: Timber Glen Sd
HOA
- Has HOA: Yes
- HOA fee: $350 annually
- HOA name: Timber Glen Homeowners Association ,INC
- HOA phone: 513-494-4049
Location
- Region: Wilmington
Financial & listing details
- Price per square foot: $187/sqft
- Tax assessed value: $45,000
- Annual tax amount: $105
- Date on market: 10/30/2026
Estimated market value
$394,000
$374,000 - $414,000
Not available
Price history
| Date | Event | Price |
|---|---|---|
| 10/30/2026 | Listed for sale | $394,900+9.1%$187/sqft |
Source:  DABR MLS #972160 Report a problem | ||
| 8/28/2025 | Sold | $361,800$171/sqft |
Source: Public Record Report a problem | ||
Public tax history
| Year | Property taxes | Tax assessment |
|---|---|---|
| 2025 | $105 | $15,750 |
| 2024 | -- | -- |
Find assessor info on the county website
Monthly payment
Est. payment
Payment breakdown
Explore the cost of this home by adjusting the details. Changes won't be saved.Climate risks
Neighborhood: 45177
Nearby schools
Schools provided by the listing agent
- District: Wilmington
Source: DABR MLS. This data may not be complete. We recommend contacting the local school district to confirm school assignments for this home.

Similar homes
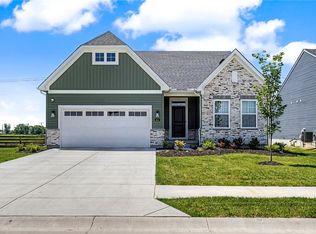
- from $329,0004 bd3 ba1.8k sqftSilverstone Plan, Timber Glen, Wilmington, OH 45177New Construction
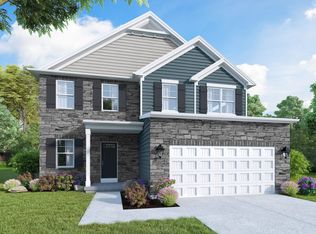 Cristo Homes
- $419,9993 bd3 ba2.2k sqft909 Hickory Trail Dr, Wilmington, OH 45177For Sale

 MLS ID #964427, Michael Wages, Irongate Inc.. DABR MLS
- $339,9003 bd2 ba1.8k sqft1219 Blue Spruce Ln, Wilmington, OH 45177New Construction
 DABR MLS
- $375,0004 bd3 ba2.3k sqft471 Ogden Rd, Wilmington, OH 45177For Sale
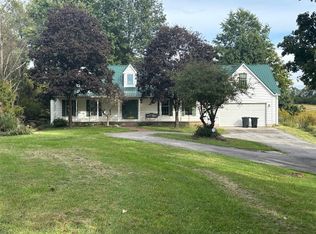 MLS ID #958988, Sheri McIntosh, McIntosh Real Estate Services. DABR MLS
- $370,0003 bd2 ba2.1k sqft585 Silverado Dr, Wilmington, OH 45177For Sale
 MLS ID #1894113, Jordan N. Brewer, Redfin. Cincy MLS
- $425,0003 bd2 ba1.8k sqft454 Red Maple Ln, Wilmington, OH 45177For SaleMLS ID #964468, Rene Vance, Howard Hanna Real Estate Serv. DABR MLS
- $290,0003 bd2 ba1.3k sqft129 Kentucky Ave, Wilmington, OH 45177For SaleMLS ID #1898614, LeaAnn Taylor, Glasshouse Realty Group. Cincy MLS
- $309,9003 bd2 ba2k sqft1312 Ridge Rd, Wilmington, OH 45177For SaleMLS ID #970059, Jessie Roberts, Coldwell Banker Heritage. DABR MLS
- $379,9003 bd2 ba1.5k sqft3770 Antioch Rd, Wilmington, OH 45177For SaleMLS ID #969086, Brittany Keller, Glasshouse Realty Group. DABR MLS
- $445,0004 bd3 ba2.5k sqft3128 Artisan Way, Morrow, OH 45152For SaleMLS ID #972137, Drew Frietch, BF Realty. DABR MLS
- $370,0004 bd3 ba1.6k sqft5103 Allens Ridge Dr, Morrow, OH 45152For SaleMLS ID #972297, Kenya Grooms, Keller Williams Home Town Rlty. DABR MLS
- $439,9003 bd2 ba1.4k sqft2363 Lebanon Rd, Clarksville, OH 45113For SaleMLS ID #971619, Xanni Burton, Glasshouse Realty Group. DABR MLS
- $215,0003 bd1 ba1k sqft731 Crestview Ave, Wilmington, OH 45177For SaleMLS ID #968576, Ellen Hill, Coldwell Banker Heritage. DABR MLS
- $399,9003 bd2 ba1.7k sqft1340 Jasper Rd, Xenia, OH 45385For SaleMLS ID #971294, Kathy Bosteder, Irongate Inc.. DABR MLS
- $274,9994 bd1 ba1.5k sqft8363 N Us Highway 68, Wilmington, OH 45177For SaleMLS ID #970228, Brittany Keller, Glasshouse Realty Group. DABR MLS
- $429,0003 bd2 ba1.5k sqft10149 State Route 350, Clarksville, OH 45113For SaleMLS ID #970439, Melissa Bolser, Sibcy Cline, Inc.. DABR MLS
