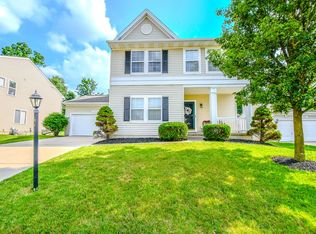
Welcome to 10175 Forestedge Lane! Nestled on a quiet cul-de-sac with no rear neighbors, this beautifully maintained 4-bedroom, 2.5-bath home offers the perfect blend of comfort, space, and convenience.
Step inside to discover a traditional yet functional floor plan featuring formal living and dining rooms, ideal for gatherings and everyday living. The spacious kitchen is the heart of the home, boasting abundant counter space, a breakfast bar, stylish tile backsplash, and an open layout that flows seamlessly into the breakfast area and cozy family room with a gas fireplace.
The fully fenced backyard creates your own private retreat, complete with a newer patio (2023), storage shed, and plenty of room to entertain, relax, or enjoy outdoor activities. With no rear neighbors, you'll appreciate the added privacy year-round.
Upstairs, you'll find four generously sized bedrooms, including a spacious primary suite with a walk-in closet, an additional closet, and a private ensuite bath featuring a tiled shower. Three additional bedrooms and a full hall bath provide plenty of space for family, guests, or a home office.
Recent updates include new radon system (2023), luxury vinyl plank flooring (2020), carpet (2019), bedroom ceiling fans (2019), kitchen sink (2021), refrigerator (2021), kitchen light fixture (2023), remodeled half bath (2021), new storm door (2023), privacy fence (2023), plus newer windows and a newer roof. The Ring doorbell and backyard security camera will remain with the home.
Located just minutes from Austin Landing, I-75, and I-675, this home offers easy access to Dayton, Cincinnati, shopping, dining, and entertainment. If you've been looking for a move-in-ready home in a fantastic location, this one check all the boxes!
Active
$329,500
10175 Forestedge Ln, Miamisburg, OH 45342
4beds
1,872sqft
:
Get pre-qualified$2,440/mo
Single Family Residence
Built in 1987
9,583 Square Feet Lot
$320,400 Zestimate®
$176/sqft
$-- HOA
What's special
Gas fireplaceStorage shedQuiet cul-de-sacStylish tile backsplashFully fenced backyardFour generously sized bedroomsBreakfast bar
- 9 days |
- 707 |
- 57 |
Likely to sell faster than
Zillow last checked:
Listing updated:
Listed by:
Siham Wiltshire 937-492-8055,
Realty 2000 Group
Source: WRIST,MLS#: 1047335
Facts & features
Interior
Bedrooms & bathrooms
- Bedrooms: 4
- Bathrooms: 3
- Full bathrooms: 2
- 1/2 bathrooms: 1
Primary bedroom
- Level: Second
- Area: 154 Square Feet
- Dimensions: 11.00 x 14.00
Bedroom 1
- Level: Second
- Area: 120 Square Feet
- Dimensions: 10.00 x 12.00
Bedroom 2
- Level: Second
- Area: 121 Square Feet
- Dimensions: 11.00 x 11.00
Bedroom 3
- Level: Second
- Area: 88 Square Feet
- Dimensions: 8.00 x 11.00
Breakfast
- Level: First
- Area: 77 Square Feet
- Dimensions: 7.00 x 11.00
Dining room
- Level: First
- Area: 108 Square Feet
- Dimensions: 9.00 x 12.00
Other
- Level: First
- Area: 18 Square Feet
- Dimensions: 3.00 x 6.00
Family room
- Level: First
- Area: 187 Square Feet
- Dimensions: 11.00 x 17.00
Kitchen
- Level: First
- Area: 99 Square Feet
- Dimensions: 9.00 x 11.00
Living room
- Level: First
- Area: 156 Square Feet
- Dimensions: 12.00 x 13.00
Heating
- Forced Air
Cooling
- Central Air
Appliances
- Included: Cooktop, Dishwasher, Disposal, Microwave, Refrigerator, Washer
Features
- Walk-In Closet(s), Ceiling Fan(s)
- Flooring: Vinyl
- Basement: None
- Has fireplace: Yes
- Fireplace features: Gas
Interior area
- Total structure area: 1,872
- Total interior livable area: 1,872 sqft
Video & virtual tour
Property
Parking
- Total spaces: 1
- Parking features: Garage - Attached
- Attached garage spaces: 1
Features
- Levels: Two
- Stories: 2
- Patio & porch: Porch
- Fencing: Fenced
Lot
- Size: 9,583 Square Feet
- Features: Residential Lot
Details
- Additional structures: Shed(s), Storage
- Parcel number: 45258070015
Construction
Type & style
- Home type: SingleFamily
- Architectural style: A-Frame
- Property subtype: Single Family Residence
Materials
- Vinyl Siding
- Foundation: Slab
Condition
- Year built: 1987
Utilities & green energy
- Sewer: Public Sewer
- Water: Supplied Water
- Utilities for property: Natural Gas Connected
Community & HOA
Community
- Security: Security System
- Subdivision: Village Miami
HOA
- Has HOA: No
Location
- Region: Miamisburg
Financial & listing details
- Price per square foot: $176/sqft
- Tax assessed value: $253,120
- Annual tax amount: $6,346
- Date on market: 7/28/2026
- Listing terms: Cash,Conventional,FHA,VA Loan
Estimated market value
$320,400
$304,000 - $336,000
$2,318/mo
Price history
| Date | Event | Price |
|---|---|---|
| 7/28/2026 | Listed for sale | $329,500+26.7%$176/sqft |
Source:  WRIST #1047335 Report a problem WRIST #1047335 Report a problem | ||
| 10/26/2023 | Sold | $260,000+2%$139/sqft |
Source:  DABR MLS #895205 Report a problem DABR MLS #895205 Report a problem | ||
| 9/18/2023 | Pending sale | $255,000$136/sqft |
Source: DABR MLS #895205 Report a problem | ||
| 9/17/2023 | Listed for sale | $255,000+33.5%$136/sqft |
Source: DABR MLS #895205 Report a problem | ||
| 7/11/2019 | Sold | $191,000$102/sqft |
Source: Public Record Report a problem | ||
| 5/25/2019 | Pending sale | $191,000$102/sqft |
Source: Coldwell Banker Heritage #791742 Report a problem | ||
| 5/24/2019 | Listed for sale | $191,000$102/sqft |
Source: Coldwell Banker Heritage #791742 Report a problem | ||
Public tax history
| Year | Property taxes | Tax assessment |
|---|---|---|
| 2025 | $6,346 -0.9% | $88,590 |
| 2024 | $6,401 +3.7% | $88,590 |
| 2023 | $6,174 +16.9% | $88,590 +40% |
| 2022 | $5,279 +7.7% | $63,280 |
| 2021 | $4,903 +0.8% | $63,280 |
| 2020 | $4,865 +11.2% | $63,280 +22.9% |
| 2019 | $4,374 +0.7% | $51,490 |
| 2018 | $4,343 +0.6% | $51,490 |
| 2017 | $4,317 +8.6% | $51,490 +13.4% |
| 2016 | $3,976 0% | $45,420 |
| 2015 | $3,977 +1.8% | $45,420 |
| 2014 | $3,908 | $45,420 |
Find assessor info on the county website
Monthly payment
Est. payment
Payment breakdown
Explore the cost of this home by adjusting the details. Changes won't be saved.Climate risks
Neighborhood: 45342
Nearby schools
GreatSchools rating
- 6/10Jane Chance Elementary SchoolGrades: 3-5Distance: 1.8 mi
- 6/10Miamisburg Middle SchoolGrades: 6-8Distance: 3.1 mi
- 7/10Miamisburg High SchoolGrades: 9-12Distance: 2.7 mi
- $309,7003 bd4 ba1.6k sqft10185 Forestedge Ln, Miamisburg, OH 45342Off Market
- $281,4003 bd2 ba1.5k sqft10165 Forestedge Ln, Miamisburg, OH 45342Off Market
- $297,2004 bd2 ba1.8k sqft10195 Forestedge Ln, Miamisburg, OH 45342Off Market
- $323,1003 bd3 ba1.5k sqft10155 Forestedge Ln, Miamisburg, OH 45342Off Market
- $282,0003 bd3 ba1.6k sqft10180 Forestedge Ln, Miamisburg, OH 45342Sold
- $275,6003 bd2 ba1.3k sqft11050 Broken Woods Dr, Miamisburg, OH 45342Off Market
- $285,0003 bd2 ba1.8k sqft10205 Forestedge Ln, Miamisburg, OH 45342Off Market
- $300,2003 bd2 ba1.8k sqft10145 Forestedge Ln, Miamisburg, OH 45342Off Market
A local agent can set up tours, give advice and negotiate with sellers.
A local lender can help you make sure your offer is ready when you are.
Similar homes
- $319,0003 bd3 ba2.3k sqft1748 Sherwood Forest Dr, Miamisburg, OH 45342For Sale

 MLS ID #965983, Matt Wielgos, Plum Tree Realty. DABR MLS
 - $384,9005 bd4 ba2.2k sqft10278 Peacock Ln, Miamisburg, OH 45342For Sale
 MLS ID #963655, Tammy Zell, Keller Williams Advisors Rlty. DABR MLS
 - $289,9003 bd3 ba2.2k sqft6117 Teagarden Cir, Dayton, OH 45449For Sale

 MLS ID #1889418, Jayme Knauff, ERA REAL Solutions Realty. LLC. Cincy MLS
 - $319,5003 bd2 ba1.5k sqft7847 Lockport Blvd, Dayton, OH 45459For Sale
 MLS ID #965772, Andrew Gaydosh, eXp Realty. DABR MLS
 - $385,0004 bd3 ba2.6k sqft2418 Fox Run Rd, Dayton, OH 45459For SaleMLS ID #965403, Claire Dunn, Coldwell Banker Heritage. DABR MLS
- $299,0003 bd2 ba1.8k sqft2560 Marigold Dr, Dayton, OH 45449For SaleMLS ID #965153, Wesley Miller, Key Realty. DABR MLS
- $279,9003 bd2 ba2.1k sqft903 Dunaway St, Miamisburg, OH 45342For SaleMLS ID #1879735, Antonio Pena, Berkshire Hathaway HomeService. Cincy MLS
- $305,0004 bd3 ba1.6k sqft1912 Amelia Way, Moraine, OH 45439For SaleMLS ID #964461, Rachel Jouett, Plum Tree Realty. DABR MLS
- $290,0004 bd3 ba1.4k sqft563 East Dr, Dayton, OH 45419For SaleMLS ID #965656, Andrew Gaydosh, eXp Realty. DABR MLS
- $375,0004 bd3 ba2.4k sqft152 Saddle Creek Ln, Maineville, OH 45039For SaleMLS ID #1889350, Jean Raga, Coldwell Banker Realty. Cincy MLS
- $389,9004 bd2 ba1.9k sqft9570 Helton Dr, Franklin, OH 45005For Sale
 MLS ID #1046952, Siham Wiltshire, Realty 2000 Group. WRIST
 - $294,0003 bd1 ba1.1k sqft1690 Middletown Eaton Rd, Middletown, OH 45042For SaleMLS ID #1889316, Vernon V Duett, Hand In Hand Realty, LLC. Cincy MLS
- $279,9003 bd2 ba1.5k sqft732 Pine Needles Dr, Dayton, OH 45458For Sale
 MLS ID #226029460, Lincoln Lemon, Century 21 Excellence Realty. Columbus and Central Ohio Regional MLS
 - $329,9003 bd2 ba1.7k sqft1621 Croydon Ln, Middletown, OH 45042For SaleMLS ID #1882039, Zachary Ferrell, Keller Williams Advisors. Cincy MLS
- $219,9003 bd2 ba1k sqft423 Genetta Dr, Miamisburg, OH 45342For SaleMLS ID #964577, Michelle L Collins, Collins Real Estate Services. DABR MLS
- $275,0003 bd2 ba1.3k sqft513 E Warren St, Lebanon, OH 45036For SaleMLS ID #1889152, Adam G Marit, Real Link. Cincy MLS
- $349,9003 bd3 ba1.2k sqft2078 Riverwood Trl, Kings Mills, OH 45034For SaleMLS ID #1887789, Kevin E Hildebrand, eXp Realty. Cincy MLS
- $364,9003 bd2 ba1.5k sqft11968 State Highway 725, Germantown, OH 45327For SaleMLS ID #226020633, Qais Sabarna, Keller Williams Greater Cols. Columbus and Central Ohio Regional MLS
- $285,0003 bd3 ba1.9k sqft804 Victoria Dr, Franklin, OH 45005For SaleMLS ID #954047, Mark T Loges, Coldwell Banker Heritage. DABR MLS
- $300,0003 bd3 ba1.9k sqft3595 Far Hills Ave, Dayton, OH 45429For SaleMLS ID #965854, Aimee J Minda, Keller Williams Advisors Rlty. DABR MLS
