Discover the exceptional blend of modern living and serene surroundings in this beautiful 5-year-old Ryan Homes residence, perfectly situated in a quiet West Carrollton neighborhood. A short, peaceful drive from the highway brings you to this inviting two-story home, offering picturesque views and ample space for both indoor and outdoor activities. Step inside to an open floor plan that creates an immediate sense of welcome and connectivity, ideal for both daily life and entertaining. The unfinished basement, already framed, provides a versatile space, ready for storage or your personalized finishing touches, offering incredible potential to expand your living area. Ascend to the second story, where comfort and convenience await. The master bedroom suite is a true retreat, featuring a private full bathroom and a spacious walk-in closet, ensuring a personal sanctuary. With four bedrooms and two and a half bathrooms spread across 1680 square feet, this home provides a comfortable and functional layout. The generous lot size of 0.26 acres offers plenty of outdoor space, perfect for relaxation or recreation. This home embodies modern design and thoughtful living, providing a wonderful opportunity to embrace a tranquil lifestyle.
For sale
$305,000
1912 Amelia Way, Moraine, OH 45439
4beds
1,680sqft
:
Get pre-qualified$2,279/mo
Single Family Residence
Built in 2019
0.26 Acres Lot
$300,200 Zestimate®
$182/sqft
$-- HOA
What's special
Four bedroomsOpen floor planPicturesque viewsMaster bedroom suiteSpacious walk-in closetPlenty of outdoor space
- 14 days |
- 318 |
- 32 |
Zillow last checked:
Listing updated:
Listed by:
Rachel Jouett (513)443-5060,
Plum Tree Realty
Source: DABR MLS,MLS#: 964461 Originating MLS: Dayton Area Board of REALTORS
Originating MLS: Dayton Area Board of REALTORSFacts & features
Interior
Bedrooms & bathrooms
- Bedrooms: 4
- Bathrooms: 3
- Full bathrooms: 2
- 1/2 bathrooms: 1
- Main level bathrooms: 1
Primary bedroom
- Level: Second
- Dimensions: 19 x 13
Bedroom
- Level: Second
- Dimensions: 11 x 10
Bedroom
- Level: Second
- Dimensions: 11 x 10
Bedroom
- Level: Second
- Dimensions: 15 x 10
Family room
- Level: Main
- Dimensions: 15 x 19
Kitchen
- Level: Main
- Dimensions: 11 x 19
Laundry
- Level: Second
- Dimensions: 5 x 8
Heating
- Forced Air
Cooling
- Central Air
Features
- Basement: Full,Unfinished
Interior area
- Total structure area: 1,680
- Total interior livable area: 1,680 sqft
Property
Parking
- Total spaces: 2
- Parking features: Garage, Two Car Garage
- Garage spaces: 2
Features
- Levels: Two
- Stories: 2
Lot
- Size: 0.26 Acres
- Dimensions: 11199
Details
- Parcel number: J441041100119
- Zoning: Residential
- Zoning description: Residential
Construction
Type & style
- Home type: SingleFamily
- Property subtype: Single Family Residence
Materials
- Vinyl Siding
Condition
- Year built: 2019
Community & HOA
Community
- Subdivision: County/Montgomery
HOA
- Has HOA: No
Location
- Region: Moraine
Financial & listing details
- Price per square foot: $182/sqft
- Tax assessed value: $41,600
- Annual tax amount: $4,465
- Date on market: 7/17/2026
Estimated market value
$300,200
$285,000 - $315,000
$2,555/mo
Price history
| Date | Event | Price |
|---|---|---|
| 7/17/2026 | Listed for sale | $305,000+1.7%$182/sqft |
Source:  DABR MLS #964461 Report a problem DABR MLS #964461 Report a problem | ||
| 9/1/2025 | Listing removed | $300,000$179/sqft |
Source: DABR MLS #933224 Report a problem | ||
| 6/27/2025 | Price change | $300,000-1.6%$179/sqft |
Source:  Cincy MLS #1838651 Report a problem Cincy MLS #1838651 Report a problem | ||
| 5/1/2025 | Listed for sale | $305,000+1.7%$182/sqft |
Source: Cincy MLS #1838651 Report a problem | ||
| 3/28/2025 | Listing removed | $299,900$179/sqft |
Source: DABR MLS #923064 Report a problem | ||
| 3/3/2025 | Price change | $299,900-1.7%$179/sqft |
Source: DABR MLS #923064 Report a problem | ||
| 12/3/2024 | Price change | $305,000-4.7%$182/sqft |
Source: DABR MLS #923064 Report a problem | ||
| 11/21/2024 | Price change | $320,000-1.5%$190/sqft |
Source: DABR MLS #923064 Report a problem | ||
| 11/1/2024 | Listed for sale | $325,000+62.7%$193/sqft |
Source: DABR MLS #923064 Report a problem | ||
| 8/19/2019 | Sold | $199,800$119/sqft |
Source: Public Record Report a problem | ||
Public tax history
| Year | Property taxes | Tax assessment |
|---|---|---|
| 2025 | $4,465 -0.1% | $14,560 |
| 2024 | $4,468 +1.7% | $14,560 |
| 2023 | $4,393 +1.6% | $14,560 -76.1% |
| 2022 | $4,325 -0.2% | $61,020 |
| 2021 | $4,333 -0.5% | $61,020 |
| 2020 | $4,356 +383.4% | $61,020 +444.8% |
| 2019 | $901 | $11,200 |
Find assessor info on the county website
Monthly payment
Est. payment
Payment breakdown
Explore the cost of this home by adjusting the details. Changes won't be saved.Climate risks
Neighborhood: 45439
Nearby schools
GreatSchools rating
- NAWest Carrollton Early Childhood CenterGrades: PK-1Distance: 1.3 mi
- 3/10West Carrollton Middle SchoolGrades: 7-8Distance: 1.5 mi
- 6/10West Carrollton High SchoolGrades: 9-12Distance: 1.8 mi
Schools provided by the listing agent
- District: West Carrollton
Source: DABR MLS. This data may not be complete. We recommend contacting the local school district to confirm school assignments for this home.
- $309,9003 bd3 ba1.4k sqft1910 Amelia Way, Moraine, OH 45439Sold

- $325,0004 bd3 ba1.9k sqft1914 Amelia Way, Moraine, OH 45439Sold
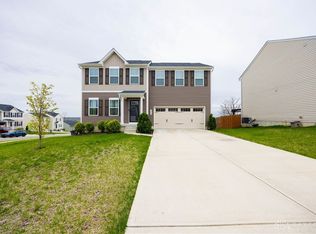
- $627,2005 bd4 ba2.1k sqft1916 Amelia Way, Moraine, OH 45439Off Market
- $309,3004 bd3 ba1.6k sqft1908 Amelia Way, Moraine, OH 45439Off Market

- $307,0003 bd3 ba1.3k sqft1918 Amelia Way, Moraine, OH 45439Sold
- $275,0004 bd3 ba1.6k sqft1905 Amelia Way, Moraine, OH 45439Sold
- $425,5004 bd2 ba1.8k sqft1907 Amelia Way, Moraine, OH 45439Off Market
- $390,7003 bd2 ba1.3k sqft1903 Amelia Way, Moraine, OH 45439Off Market
A local agent can set up tours, give advice and negotiate with sellers.
A local lender can help you make sure your offer is ready when you are.
Similar homes
- $329,5004 bd3 ba1.8k sqft10175 Forestedge Ln, Miamisburg, OH 45342For Sale

 MLS ID #1047335, Siham Wiltshire, Realty 2000 Group. WRIST
 - $349,9004 bd3 ba1.8k sqft4367 Todd Rd, Franklin, OH 45005For Sale
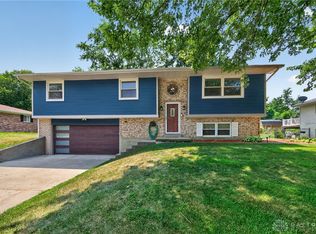
 MLS ID #965508, Dustin Lema, C21-Thacker & Associates, Inc.. DABR MLS
 - $329,9003 bd3 ba1.5k sqft693 Waldsmith Way, Vandalia, OH 45377For Sale
 MLS ID #964562, Chad Nabors, Howard Hanna Real Estate Serv. DABR MLS
 - $275,0004 bd3 ba1.9k sqft1013 S Main St, Middletown, OH 45044For Sale
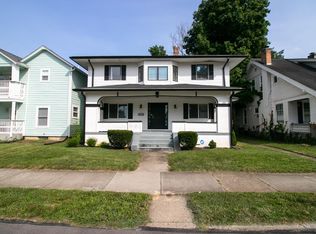
 MLS ID #1888023, Garrick M. Horton, Comey & Shepherd. Cincy MLS
 - $340,0003 bd3 ba2.1k sqft3712 Whisper Creek Dr, Dayton, OH 45414For SaleMLS ID #1887353, Omar Shteiwi, eXp Realty. Cincy MLS
- $389,0005 bd4 ba2.2k sqft10278 Peacock Ln, Miamisburg, OH 45342For SaleMLS ID #963655, Tammy Zell, Keller Williams Advisors Rlty. DABR MLS
- $324,9004 bd3 ba2k sqft7158 Brookmeadow Dr, Dayton, OH 45459For SaleMLS ID #962069, Jerry A George, BHHS Professional Realty. DABR MLS
- $339,0003 bd2 ba1.7k sqft20 Ardmore Dr, Middletown, OH 45042For SaleMLS ID #1885521, Leann M Starks, RE/MAX Preferred Group. Cincy MLS
- $370,0004 bd3 ba2.4k sqft108 Mound Builder Pl, Carlisle, OH 45005For SaleMLS ID #1882188, Tammy J. Will, eXp Realty. Cincy MLS
- $208,0003 bd3 ba1.4k sqft27 N Paul Laurence Dunbar St, Dayton, OH 45402For SaleMLS ID #1883284, Nikita Franklin, TG Real Estate. Cincy MLS
- $230,0003 bd1 ba1.5k sqft422 Kenwood Ln, Trenton, OH 45067For SaleMLS ID #1887440, Sierra Cunningham, eXp Realty. Cincy MLS
- from $299,9904 bd3 ba2.3k sqftSpruce Plan, Evergreen Trace, Brookville, OH 45309New ConstructionArbor Homes
- from $304,9903 bd3 ba1.9k sqftIronwood Plan, Shaker Meadows, Franklin, OH 45005New ConstructionArbor Homes
- $419,0004 bd3 ba2.3k sqft2601 Juliet Ct, Middletown, OH 45005For SaleMLS ID #964121, Derrick Garcia, RE/MAX Time. DABR MLS
- from $345,9003 bd2 ba1.6k sqftNewcastle Plan, The Oaks of Yorkshire Reserve, Dayton, OH 45414New ConstructionDR Horton
- from $294,9903 bd3 ba1.9k sqftIronwood Plan, Hunters Path, Clayton, OH 45315New ConstructionArbor Homes
- from $302,9904 bd3 ba2.3k sqftSpruce Plan, Hunters Path, Clayton, OH 45315New ConstructionArbor Homes
- $425,0005 bd3 ba2.1k sqft8080 Township Line Rd, Waynesville, OH 45068For SaleMLS ID #1876369, Janelle A. Sprandel, Comey & Shepherd. Cincy MLS
- from $355,9004 bd3 ba2.3k sqftHolcombe Plan, Edenbridge, Xenia, OH 45385New ConstructionDR Horton
- from $294,9954 bd3 ba2.3k sqftSpruce Plan, Westbrook Meadows, Clayton, OH 45315New ConstructionArbor Homes
