Beautifully updated 2-story home offers 3 bedrooms, 3 full bathrooms, and an open-concept floor plan perfect for everyday living and entertaining. The spacious kitchen features ample cabinet and counter space and flows seamlessly into the oversized living room with soaring vaulted ceilings, a cozy fireplace, and abundant natural light. The private primary suite provides a relaxing retreat, while the additional bedrooms offer flexibility for family, guests, or a home office. Enjoy your private back patio with added privacy, and let the HOA take care of the landscaping so you can spend more time enjoying your home. Conveniently located near shopping, dining, parks, and major highways, this move-in-ready home is one you won't want to miss!
For sale
$340,000
3712 Whisper Creek Dr, Dayton, OH 45414
3beds
2,162sqft
Single Family Residence
Built in 2011
5,227 Square Feet Lot
$-- Zestimate®
$157/sqft
$143/mo HOA
What's special
Open-concept floor planPrivate primary suiteSoaring vaulted ceilingsAbundant natural lightCozy fireplaceSpacious kitchen
- 35 days |
- 273 |
- 18 |
Zillow last checked:
Listing updated:
Listed by:
Omar Shteiwi 513-501-9225,
eXp Realty 216-242-2322
Source: Cincy MLS,MLS#: 1887353 Originating MLS: Cincinnati Area Multiple Listing Service
Originating MLS: Cincinnati Area Multiple Listing Service
Facts & features
Interior
Bedrooms & bathrooms
- Bedrooms: 3
- Bathrooms: 3
- Full bathrooms: 2
- 1/2 bathrooms: 1
Primary bedroom
- Features: Bath Adjoins, Walk-In Closet(s), Dressing Area, Wall-to-Wall Carpet
- Level: Second
- Area: 252
- Dimensions: 21 x 12
Bedroom 2
- Level: Second
- Area: 121
- Dimensions: 11 x 11
Bedroom 3
- Level: Second
- Area: 121
- Dimensions: 11 x 11
Bedroom 4
- Area: 0
- Dimensions: 0 x 0
Bedroom 5
- Area: 0
- Dimensions: 0 x 0
Primary bathroom
- Features: Shower, Double Vanity, Wood Floor, Marb/Gran/Slate
Bathroom 1
- Features: Full
- Level: Second
Bathroom 2
- Features: Partial
- Level: First
Bathroom 3
- Features: Full
- Level: Second
Dining room
- Features: Laminate Floor, Chandelier, Walkout, Formal
- Level: First
- Area: 144
- Dimensions: 16 x 9
Family room
- Features: Fireplace, Laminate Floor
- Area: 255
- Dimensions: 17 x 15
Kitchen
- Features: Pantry, Counter Bar, Eat-in Kitchen, Vinyl Floor, Wood Cabinets, Marble/Granite/Slate
- Area: 300
- Dimensions: 20 x 15
Living room
- Features: Laminate Floor, Other
- Area: 204
- Dimensions: 17 x 12
Office
- Area: 0
- Dimensions: 0 x 0
Heating
- Forced Air, Gas
Cooling
- Ceiling Fan(s), Central Air
Appliances
- Included: Dishwasher, Disposal, Oven/Range, Refrigerator, Gas Water Heater
Features
- High Ceilings, Vaulted Ceiling(s), Other, Ceiling Fan(s), Recessed Lighting
- Windows: Aluminum Frames, Double Pane Windows, Insulated Windows
- Basement: Full,Bath/Stubbed,Unfinished
- Attic: Storage
- Number of fireplaces: 1
- Fireplace features: Brick, Gas, Family Room
Interior area
- Total structure area: 2,162
- Total interior livable area: 2,162 sqft
Property
Parking
- Total spaces: 2
- Parking features: On Street, Driveway
- Attached garage spaces: 2
- Has uncovered spaces: Yes
Features
- Levels: Two
- Stories: 2
- Patio & porch: Patio, Porch
- Exterior features: Fire Pit, Other
Lot
- Size: 5,227 Square Feet
Details
- Parcel number: A01201260024
- Zoning description: Residential
- Other equipment: Sump Pump, Mechanical Systems (Other)
Construction
Type & style
- Home type: SingleFamily
- Architectural style: Traditional
- Property subtype: Single Family Residence
Materials
- Brick, Vinyl Siding
- Foundation: Concrete Perimeter
- Roof: Shingle
Condition
- New construction: No
- Year built: 2011
Utilities & green energy
- Electric: 220 Volts
- Gas: Natural
- Sewer: Public Sewer
- Water: Public
Community & HOA
HOA
- Has HOA: Yes
- Services included: Community Landscaping
- HOA fee: $143 monthly
Location
- Region: Dayton
Financial & listing details
- Price per square foot: $157/sqft
- Tax assessed value: $20,400
- Annual tax amount: $5,156
- Date on market: 7/23/2026
- Listing terms: No Special Financing
Estimated market value
Not available
Estimated sales range
Not available
Not available
Price history
| Date | Event | Price |
|---|---|---|
| 7/23/2026 | Listed for sale | $340,000+11.5%$157/sqft |
Source:  Cincy MLS #1887353 Report a problem Cincy MLS #1887353 Report a problem | ||
| 9/25/2024 | Sold | $305,000$141/sqft |
Source:  DABR MLS #915606 Report a problem DABR MLS #915606 Report a problem | ||
| 8/24/2024 | Pending sale | $305,000$141/sqft |
Source: DABR MLS #915606 Report a problem | ||
| 8/14/2024 | Price change | $305,000-4.5%$141/sqft |
Source: DABR MLS #915606 Report a problem | ||
| 7/26/2024 | Price change | $319,300-1.5%$148/sqft |
Source: DABR MLS #915606 Report a problem | ||
| 7/16/2024 | Listed for sale | $324,300$150/sqft |
Source: DABR MLS #915606 Report a problem | ||
Public tax history
| Year | Property taxes | Tax assessment |
|---|---|---|
| 2025 | $5,157 -0.4% | $7,140 |
| 2024 | $5,179 +2.7% | $7,140 |
| 2023 | $5,044 +5.6% | $7,140 |
| 2022 | $4,776 +0.2% | $7,140 |
| 2021 | $4,766 +2.5% | $7,140 |
| 2020 | $4,649 -14.3% | $7,140 |
| 2019 | $5,424 +0% | $7,140 -86.4% |
| 2018 | $5,422 +7.1% | $52,679 |
| 2017 | $5,065 +3.4% | $52,679 +8.9% |
| 2016 | $4,899 +4% | $48,384 |
| 2015 | $4,709 +1.3% | $48,384 +577.6% |
| 2014 | $4,648 | $7,140 |
Find assessor info on the county website
Monthly payment
Est. payment
Payment breakdown
Explore the cost of this home by adjusting the details. Changes won't be saved.Climate risks
Neighborhood: 45414
Nearby schools
GreatSchools rating
- 6/10Smith Middle SchoolGrades: 3-5Distance: 0.4 mi
- 6/10Morton Middle SchoolGrades: 6-8Distance: 1.9 mi
- 7/10Butler High SchoolGrades: 9-12Distance: 1.7 mi
- $310,7004 bd4 ba2.3k sqft3706 Whisper Creek Dr, Dayton, OH 45414Off Market
- $287,9003 bd3 ba2.1k sqft3718 Whisper Creek Dr, Dayton, OH 45414Off Market
- $269,0003 bd3 ba1.8k sqft3724 Whisper Creek Dr, Dayton, OH 45414Off Market
- $270,4004 bd3 ba1.8k sqft3519 Park Crest Ln, Dayton, OH 45414Off Market
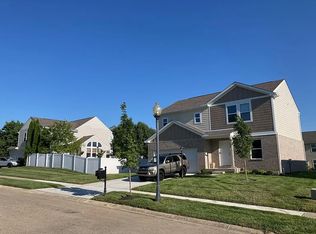
- $269,4003 bd2 ba1.5k sqft3529 Park Crest Ln, Dayton, OH 45414Off Market
- $269,9003 bd2 ba1.5k sqft7858 Laurel Ridge Dr, Dayton, OH 45414Sold
- $281,6004 bd2 ba2.4k sqft7850 Laurel Ridge Dr, Dayton, OH 45414Off Market
- $266,2003 bd2 ba1.9k sqft3734 Whisper Creek Dr, Dayton, OH 45414Off Market
A local agent can set up tours, give advice and negotiate with sellers.
A local lender can help you make sure your offer is ready when you are.
Similar homes
- $375,0003 bd3 ba2k sqft980 Old Springfield Rd, Vandalia, OH 45377For Sale
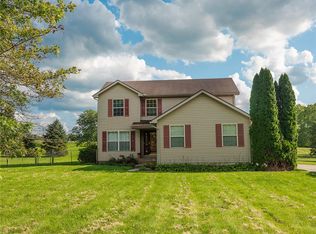
 MLS ID #966688, Stacy Bambakidis, Keller Williams Advisors Rlty. DABR MLS
 - $360,0004 bd3 ba1.9k sqft827 Meyers Ct, Vandalia, OH 45377For Sale By Owner

- $345,0003 bd4 ba2.4k sqft1015 Colonial Way, Huber Heights, OH 45424For Sale
 MLS ID #962338, Amanda Wilson, eXp Realty. DABR MLS
 - from $354,9004 bd3 ba2k sqftBellamy Plan, The Oaks of Yorkshire Reserve, Dayton, OH 45414New Construction
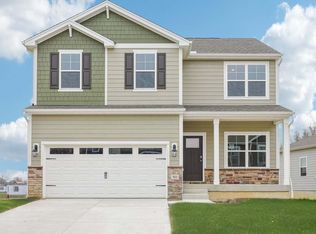 DR Horton
 - $325,0004 bd3 ba1.5k sqft562 Recess Dr, Dayton, OH 45404For SaleMLS ID #967242, Athena Zois, Keller Williams Advisors Rlty. DABR MLS
- $304,9004 bd3 ba2.2k sqft321 Allanhurst Ave, Vandalia, OH 45377For SaleMLS ID #958279, Jackie L Halderman, Sibcy Cline Inc.. DABR MLS
- $319,9003 bd2 ba1.4k sqft768 Mariclaire Ave, Vandalia, OH 45377For Sale
 MLS ID #311209, Paula Hill, EXP-Sidney Homes by Hill. WCAR OH
 - $320,0004 bd2 ba2k sqft7028 Safari Dr, Dayton, OH 45424For SaleMLS ID #965416, Eric T Berger, Keller Williams Home Town Rlty. DABR MLS
- $385,0003 bd3 ba2k sqft4113 Silver Oak Way, Dayton, OH 45424For SaleMLS ID #964861, Erin Kristbaum, CENTURY 21 The Gene Group. DABR MLS
- $368,3003 bd2 ba2.5k sqft818 Antioch School Rd, Vandalia, OH 45377For SaleMLS ID #962037, Maria Smiley, RE/MAX Alliance Realty. DABR MLS
- $310,0004 bd3 ba2k sqft5019 Katherine Ct, Dayton, OH 45424For SaleMLS ID #964480, Ashley O'Hara, Keller Williams Advisors Rlty. DABR MLS
- $350,0004 bd4 ba2.6k sqft9184 Lakeside St, Tipp City, OH 45371For SaleMLS ID #954851, Greg Swartz, RE/MAX Victory + Affiliates. DABR MLS
- $370,0004 bd3 ba2.5k sqft7233 River Birch St, Tipp City, OH 45371For SaleMLS ID #965435, Christopher Endres, Glasshouse Realty Group. DABR MLS
- $319,5003 bd2 ba1.5k sqft4022 Lupine Way, Tipp City, OH 45371For SaleMLS ID #959657, Kevin L Johnson, RE/MAX Alliance Realty. DABR MLS
- $374,9004 bd3 ba2.2k sqft1210 Whitetail Dr, Fairborn, OH 45324For SaleMLS ID #966511, Rachel Gannon, Local Roots Realty. DABR MLS
- $245,0003 bd2 ba1.6k sqft3792 Greenbay Dr, Dayton, OH 45415For SaleMLS ID #966622, Jessica Farling, Keller Williams Home Town Rlty. DABR MLS
- $324,9004 bd3 ba1.9k sqft161 Rachel Ann Blvd, West Milton, OH 45383For SaleMLS ID #964983, David E Barlow, Sell For One Percent. DABR MLS
- $374,0004 bd4 ba2.8k sqft4012 Atha Ct, Dayton, OH 45424For SaleMLS ID #957480, Virginia Bystrek, Howard Hanna Real Estate Serv. DABR MLS
- $265,0005 bd3 ba1.9k sqft1216 Amherst Pl, Dayton, OH 45406For Sale
 MLS ID #226030973, Steven Osborn, Parker Realty Associates. Columbus and Central Ohio Regional MLS
 - $309,9993 bd2 ba1.7k sqft1766 Saratoga Dr, Troy, OH 45373For SaleMLS ID #961240, Todd Severt, Garden Gate Realty Inc.. DABR MLS
