Welcome to 9184 Lakeside Street in Tipp City! This spacious 2-story home offers approximately 2,326 square feet of finished living space, including a full finished basement, providing plenty of room for a variety of needs and lifestyles. The home features 4 bedrooms and 3.5 bathrooms, offering both comfort and functionality. The main level includes generous living areas filled with natural light, creating a warm and inviting atmosphere. The kitchen provides ample cabinet and counter space, making it ideal for everyday use as well as entertaining. Upstairs, you’ll find well-sized bedrooms, including a primary suite with its own private bath. The finished basement adds valuable additional living space—perfect for a recreation area, home office, or flex space. Step outside to enjoy the yard, offering space for outdoor activities, relaxation, or gatherings. Conveniently located near shopping, dining, and major routes, this home combines space, comfort, and accessibility. This property presents a great opportunity for both owner-occupants and investors alike.
For sale
Price cut: $10K (5/27)
$360,000
9184 Lakeside St, Tipp City, OH 45371
4beds
2,688sqft
:
Get pre-qualified$2,467/mo
Single Family Residence
Built in 2020
7,797 Square Feet Lot
$357,200 Zestimate®
$134/sqft
$25/mo HOA
What's special
Well-sized bedroomsFull finished basementWarm and inviting atmosphere
- 124 days |
- 672 |
- 35 |
Zillow last checked:
Listing updated:
Listed by:
Greg Swartz (937)458-0385,
RE/MAX Victory + Affiliates
Source: DABR MLS,MLS#: 954851 Originating MLS: Dayton Area Board of REALTORS
Originating MLS: Dayton Area Board of REALTORSFacts & features
Interior
Bedrooms & bathrooms
- Bedrooms: 4
- Bathrooms: 4
- Full bathrooms: 3
- 1/2 bathrooms: 1
- Main level bathrooms: 1
Bedroom
- Level: Second
- Dimensions: 13 x 13
Bedroom
- Level: Second
- Dimensions: 13 x 10
Bedroom
- Level: Second
- Dimensions: 11 x 10
Bedroom
- Level: Basement
- Dimensions: 13 x 13
Dining room
- Level: Main
- Dimensions: 14 x 7
Entry foyer
- Level: Main
- Dimensions: 14 x 10
Family room
- Level: Basement
- Dimensions: 21 x 18
Kitchen
- Level: Main
- Dimensions: 14 x 12
Laundry
- Level: Second
- Dimensions: 6 x 5
Living room
- Level: Main
- Dimensions: 18 x 18
Other
- Level: Basement
- Dimensions: 12 x 10
Recreation
- Level: Second
- Dimensions: 18 x 12
Heating
- Forced Air, Natural Gas
Cooling
- Central Air
Appliances
- Included: Dishwasher, Microwave, Range, Refrigerator
Features
- Granite Counters, Kitchen Island
- Basement: Full,Finished
Interior area
- Total structure area: 2,688
- Total interior livable area: 2,688 sqft
Property
Parking
- Total spaces: 2
- Parking features: Attached, Garage, Two Car Garage
- Attached garage spaces: 2
Features
- Levels: Two
- Stories: 2
- Patio & porch: Deck
- Exterior features: Deck
Lot
- Size: 7,797 Square Feet
Details
- Parcel number: P48003345
- Zoning: Residential
- Zoning description: Residential
Construction
Type & style
- Home type: SingleFamily
- Property subtype: Single Family Residence
Materials
- Brick, Vinyl Siding
Condition
- Year built: 2020
Utilities & green energy
- Water: Public
- Utilities for property: Natural Gas Available, Sewer Available, Water Available
Community & HOA
Community
- Subdivision: Carriage Trls Sec 8 Ph V
HOA
- Has HOA: Yes
- HOA fee: $75 quarterly
- HOA name: Eclipse Community Management
- HOA phone: 513-494-4049
Location
- Region: Tipp City
Financial & listing details
- Price per square foot: $134/sqft
- Tax assessed value: $421,100
- Annual tax amount: $5,883
- Date on market: 3/25/2026
- Listing terms: Conventional,FHA,VA Loan
Estimated market value
$357,200
$339,000 - $375,000
$2,664/mo
Price history
| Date | Event | Price |
|---|---|---|
| 5/27/2026 | Price change | $360,000-2.7%$134/sqft |
Source: DABR MLS #954851 Report a problem | ||
| 4/17/2026 | Price change | $370,000-2.6%$138/sqft |
Source:  DABR MLS #954851 Report a problem DABR MLS #954851 Report a problem | ||
| 3/25/2026 | Listed for sale | $380,000+6.7%$141/sqft |
Source: DABR MLS #954851 Report a problem | ||
| 11/3/2022 | Sold | $356,000+0.3%$132/sqft |
Source: Public Record Report a problem | ||
| 9/7/2022 | Pending sale | $354,900$132/sqft |
Source: DABR MLS #872307 Report a problem | ||
| 9/3/2022 | Listed for sale | $354,900+26.3%$132/sqft |
Source: DABR MLS #872307 Report a problem | ||
| 8/4/2020 | Sold | $280,900+434%$105/sqft |
Source: Public Record Report a problem | ||
| 5/6/2020 | Sold | $52,600$20/sqft |
Source: Public Record Report a problem | ||
Public tax history
| Year | Property taxes | Tax assessment |
|---|---|---|
| 2025 | $5,883 +23.3% | $147,390 +48.8% |
| 2024 | $4,772 +0.7% | $99,020 |
| 2023 | $4,740 +12.4% | $99,020 |
| 2022 | $4,218 +3.4% | $99,020 +7.7% |
| 2021 | $4,080 +146.4% | $91,910 +386.3% |
| 2020 | $1,656 | $18,900 |
| 2019 | -- | -- |
Find assessor info on the county website
Monthly payment
Est. payment
Payment breakdown
Explore the cost of this home by adjusting the details. Changes won't be saved.Climate risks
Neighborhood: 45371
Nearby schools
GreatSchools rating
- 7/10Bethel Junior High SchoolGrades: 5-8Distance: 2.7 mi
- 7/10Bethel High SchoolGrades: 9-12Distance: 2.7 mi
- 6/10Bethel Elementary SchoolGrades: K-5Distance: 3 mi
Schools provided by the listing agent
- District: Bethel
Source: DABR MLS. This data may not be complete. We recommend contacting the local school district to confirm school assignments for this home.
- $355,0003 bd2 ba1.4k sqft9178 Lakeside St, Tipp City, OH 45371Off Market

- $494,8005 bd3 ba3.1k sqft9190 Lakeside St, Tipp City, OH 45371Off Market
- $372,2003 bd2 ba2.1k sqft3126 White Ash Dr, Phoneton, OH 45371Off Market
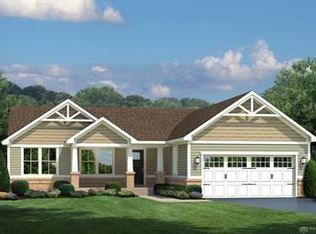
- $350,0003 bd3 ba2.5k sqft9172 Lakeside St, Tipp City, OH 45371Sold

- $362,3003 bd2 ba1.9k sqft3120 White Ash Dr, Tipp City, OH 45371Off Market
- $362,1003 bd3 ba2k sqft9166 Lakeside St, Tipp City, OH 45371Off Market
- $510,7004 bd4 ba3.1k sqft2133 Silver Linden Dr, Tipp City, OH 45371Off Market
- $381,0003 bd3 ba2.5k sqft9187 Lakeside St, Tipp City, OH 45371Sold
A local agent can set up tours, give advice and negotiate with sellers.
A local lender can help you make sure your offer is ready when you are.
Similar homes
- $355,0003 bd4 ba1.7k sqft5148 Dayflower Dr, Tipp City, OH 45371For Sale

 MLS ID #962261, Amanda Wilson, eXp Realty. DABR MLS
 - $427,5004 bd3 ba3.4k sqft9229 Lakeside St, Tipp City, OH 45371For Sale By Owner
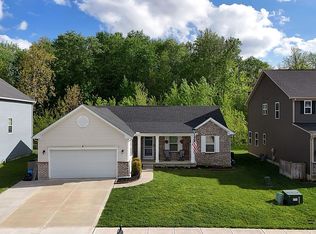
- $419,9004 bd3 ba3.2k sqft5049 Catalpa Dr, Tipp City, OH 45371For Sale
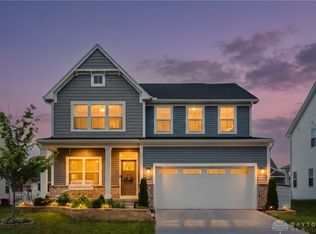 MLS ID #961521, Amanda Wilson, eXp Realty. DABR MLS
 - $409,9004 bd3 ba2.4k sqft3532 Arrowwood St, Tipp City, OH 45371For Sale
 MLS ID #962122, Reed Spencer, RE/MAX Victory + Affiliates. DABR MLS
 - $394,9004 bd3 ba2.2k sqft6438 River Birch St, Tipp City, OH 45371New ConstructionDABR MLS
- $399,0003 bd3 ba2k sqft4255 Forestedge St, Tipp City, OH 45371For SaleMLS ID #960980, Denise Martin, Bella Realty Group. DABR MLS
- $324,5003 bd2 ba1.5k sqft4022 Lupine Way, Tipp City, OH 45371For SaleMLS ID #959657, Kevin L Johnson, RE/MAX Alliance Realty. DABR MLS
- $325,0004 bd3 ba1.5k sqft1440 Ronald St, Vandalia, OH 45377For SaleMLS ID #964782, Todd Broomhall, Keller Williams Home Town Rlty. DABR MLS
- $340,0003 bd3 ba2.1k sqft3712 Whisper Creek Dr, Dayton, OH 45414For Sale
 MLS ID #1887353, Omar Shteiwi, eXp Realty. Cincy MLS
 - $379,9003 bd4 ba2.6k sqft320 Chevington Chase, Tipp City, OH 45371For SaleMLS ID #959565, Amanda Wilson, eXp Realty. DABR MLS
- $374,0004 bd4 ba2.8k sqft4012 Atha Ct, Dayton, OH 45424For SaleMLS ID #957480, Virginia Bystrek, Howard Hanna Real Estate Serv. DABR MLS
- $365,0003 bd4 ba2.4k sqft1015 Colonial Way, Huber Heights, OH 45424For SaleMLS ID #962338, Amanda Wilson, eXp Realty. DABR MLS
- $514,9004 bd3 ba2.5k sqft6525 River Birch St, Tipp City, OH 45371New ConstructionDABR MLS
- $524,9004 bd3 ba3.1k sqft6507 River Birch St, Tipp City, OH 45371New ConstructionDABR MLS
- $479,9003 bd2 ba2.1k sqft6501 River Birch St, Tipp City, OH 45371New ConstructionDABR MLS
- $389,9004 bd3 ba3k sqft1845 Hunters Ridge Dr, Troy, OH 45373For SaleMLS ID #963525, Alicia Barlow, Keller Williams Home Town Rlty. DABR MLS
- $379,9004 bd4 ba2.9k sqft273 Fryer Ct, Fairborn, OH 45324For SaleMLS ID #963850, Scott Marvin, Team Results Realty. DABR MLS
- $319,9004 bd3 ba2.2k sqft321 Allanhurst Ave, Vandalia, OH 45377For SaleMLS ID #958279, Jackie L Halderman, Sibcy Cline Inc.. DABR MLS
- $389,9004 bd3 ba1.9k sqft6432 River Birch St, Tipp City, OH 45371New ConstructionDABR MLS
- $284,9003 bd2 ba2k sqft351 N 3rd St, Tipp City, OH 45371For SaleMLS ID #955823, Jenna Landess, Keller Williams Home Town Rlty. DABR MLS
