Built in 2020 by the original owner, this newer two-story home offers a bright, open layout with plenty of space to spread out. The heart of the home is the large kitchen with an oversized island, sink and dishwasher built right in, a spacious pantry, and an easy flow into the dining, living areas and half bath. Upstairs you’ll find four generous bedrooms, large walk-in closets, 2 baths, and convenient second-floor laundry. The finished basement adds even more living space along with a full bathroom, perfect for guests, entertaining, or a second hangout space. Outside, enjoy a fully fenced backyard and large patio with plenty of room to relax or entertain. All of this in the desirable Carriage Trails neighborhood with an impressively low HOA.
For sale
$415,000
3120 White Ash Dr, Tipp City, OH 45371
4beds
2,755sqft
Single Family Residence
Built in 2020
9,496 Square Feet Lot
$408,600 Zestimate®
$151/sqft
$25/mo HOA
What's special
Oversized islandFour generous bedroomsBright open layoutFully fenced backyardLarge walk-in closetsConvenient second-floor laundryLarge kitchen
- 11 days
- 146
- 11
Zillow last checked:
Listing updated:
Listed by:
Christopher Smith (866)212-4991,
eXp Realty
Source: DABR MLS,MLS#: 966994 Originating MLS: Dayton Area Board of REALTORS
Originating MLS: Dayton Area Board of REALTORSFacts & features
Interior
Bedrooms & bathrooms
- Bedrooms: 4
- Bathrooms: 4
- Full bathrooms: 3
- 1/2 bathrooms: 1
- Main level bathrooms: 1
Primary bedroom
- Level: Second
- Dimensions: 13 x 14
Bedroom
- Level: Second
- Dimensions: 10 x 14
Bedroom
- Level: Second
- Dimensions: 11 x 12
Bedroom
- Level: Second
- Dimensions: 13 x 11
Dining room
- Level: Main
- Dimensions: 14 x 10
Entry foyer
- Level: Main
- Dimensions: 11 x 11
Kitchen
- Level: Main
- Dimensions: 14 x 11
Laundry
- Level: Second
- Dimensions: 7 x 6
Living room
- Level: Main
- Dimensions: 19 x 21
Recreation
- Level: Basement
- Dimensions: 33 x 20
Heating
- Electric
Cooling
- Central Air
Features
- Basement: Finished
Interior area
- Total structure area: 2,755
- Total interior livable area: 2,755 sqft
Property
Parking
- Total spaces: 2
- Parking features: Garage, Two Car Garage
- Garage spaces: 2
Features
- Levels: Two
- Stories: 2
Lot
- Size: 9,496 Square Feet
- Dimensions: 128 x 88
Details
- Parcel number: P48003339
- Zoning: Residential
- Zoning description: Residential
Construction
Type & style
- Home type: SingleFamily
- Property subtype: Single Family Residence
Materials
- Brick, Vinyl Siding
Condition
- Year built: 2020
Community & HOA
Community
- Subdivision: Carriage Trls Ph V Sec 8
HOA
- Has HOA: Yes
- HOA fee: $74 quarterly
- HOA name: Eclipse
- HOA phone: 513-404-4049
Location
- Region: Tipp City
Financial & listing details
- Price per square foot: $151/sqft
- Tax assessed value: $373,100
- Annual tax amount: $5,304
- Date on market: 8/20/2026
- Listing terms: Conventional,FHA,VA Loan
Estimated market value
$408,600
$388,000 - $429,000
$2,707/mo
Price history
| Date | Event | Price |
|---|---|---|
| 8/21/2026 | Listed for sale | $415,000+53%$151/sqft |
Source:  DABR MLS #966994 Report a problem DABR MLS #966994 Report a problem | ||
| 1/27/2021 | Sold | $271,300+400.6%$98/sqft |
Source: Public Record Report a problem | ||
| 8/18/2020 | Sold | $54,200-77.8%$20/sqft |
Source: Public Record Report a problem | ||
| 3/17/2020 | Listed for sale | $243,990$89/sqft |
Source: Home Experts Realty #812638 Report a problem | ||
Public tax history
| Year | Property taxes | Tax assessment |
|---|---|---|
| 2025 | $5,304 +21.6% | $130,590 +47.1% |
| 2024 | $4,362 +0.7% | $88,800 |
| 2023 | $4,333 -4.2% | $88,800 |
| 2022 | $4,523 0% | $88,800 +7.5% |
| 2021 | $4,525 +251.6% | $82,640 +337.2% |
| 2020 | $1,287 | $18,900 |
| 2019 | -- | -- |
Find assessor info on the county website
Monthly payment
Est. payment
Payment breakdown
Explore the cost of this home by adjusting the details. Changes won't be saved.Climate risks
Neighborhood: 45371
Nearby schools
Schools provided by the listing agent
- District: Bethel
Source: DABR MLS. This data may not be complete. We recommend contacting the local school district to confirm school assignments for this home.
Similar homes
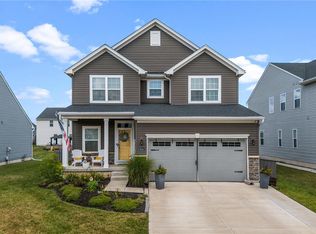
- $420,0004 bd3 ba2.7k sqft6024 Boxelder Dr, Tipp City, OH 45371For Sale
 MLS ID #964319, Anthony Posevitz, Keller Williams Community Part. DABR MLS
 - $410,0004 bd3 ba3.2k sqft5049 Catalpa Dr, Tipp City, OH 45371For Sale
 MLS ID #961521, Amanda Wilson, eXp Realty. DABR MLS
 - $440,0004 bd3 ba3.4k sqft3200 Dry Run St, Tipp City, OH 45371For Sale
 MLS ID #967018, Amanda Wilson, eXp Realty. DABR MLS
 - $360,0004 bd3 ba1.6k sqft9247 Lakeside St, Tipp City, OH 45371For Sale
 MLS ID #966208, Shai Emerick, NavX Realty, LLC. DABR MLS
 - $459,0004 bd3 ba3k sqft2657 Blueflag St, Tipp City, OH 45371For SaleMLS ID #964287, Amanda Pileggi, Coldwell Banker Heritage. DABR MLS
- $399,9004 bd3 ba2.4k sqft3532 Arrowwood St, Tipp City, OH 45371For SaleMLS ID #962122, Reed Spencer, RE/MAX Victory + Affiliates. DABR MLS
- $350,0004 bd4 ba2.6k sqft9184 Lakeside St, Tipp City, OH 45371For SaleMLS ID #954851, Greg Swartz, RE/MAX Victory + Affiliates. DABR MLS
- $369,0004 bd3 ba2.5k sqft7233 River Birch St, Tipp City, OH 45371For SaleMLS ID #965435, Christopher Endres, Glasshouse Realty Group. DABR MLS
- $404,9003 bd3 ba2k sqft5776 Shooting Star St, Tipp City, OH 45371New ConstructionDABR MLS
- $470,0004 bd3 ba3.6k sqft7116 Bluestream Dr, Tipp City, OH 45371For SaleMLS ID #960658, Amanda Wilson, eXp Realty. DABR MLS
- $389,9993 bd3 ba2k sqft4255 Forestedge St, Tipp City, OH 45371For SaleMLS ID #960980, Denise Martin, Bella Realty Group. DABR MLS
- $479,9005 bd4 ba3.4k sqft4146 Spicebush Dr, Tipp City, OH 45371For SaleMLS ID #940755, Jeffrey E Apple, BHHS Professional Realty. DABR MLS
- $510,0005 bd4 ba3.6k sqft7122 Bluestream Dr, Tipp City, OH 45371For SaleMLS ID #960656, Amanda Wilson, eXp Realty. DABR MLS
- $599,9004 bd3 ba2.6k sqft2004 Silver Linden Dr, Tipp City, OH 45371New ConstructionDABR MLS
