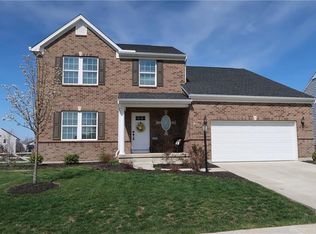
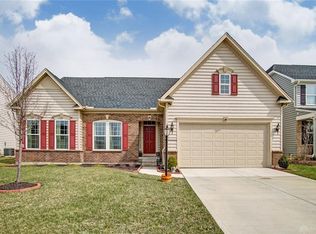
Sellers are paying buyers first year HOA fees for them. Welcome to 3200 Dry Run Street, featuring the Carolina—the largest ranch model built in the neighborhood and a floor plan you can no longer build! A fantastic alternative to new construction in Tipp City, offering finished living space, a fenced yard, and upgrades already in place.
Located in Miami County near Bethel Schools, Troy Christian Schools, Wright-Patterson Air Force Base (WPAFB) and convenient to the Dayton area, this 4-bedroom, 3-bath ranch combines spacious living with the benefit of Miami County taxes.
The open main level features LVT flooring, a coffered ceiling, gas fireplace, and a desirable split-bedroom floor plan. The kitchen offers white cabinetry, granite countertops, stainless steel appliances, pantry, recessed lighting, and a large island with seating.
The primary suite features a tray ceiling, double closets, granite double vanity, and walk-in shower. Additional main-floor bedrooms have no carpet.
The finished lower level adds tremendous living space with a recreation area, bar, surround sound, additional bedroom, egress window, full bath, and plenty of storage. A carpet allowance lets the new owner personalize the space.
Outside, enjoy a large deck and fully fenced backyard—features buyers often have to add after purchasing a new build. Additional highlights include a mudroom with built-ins, garage lift, paid-off security system, sump pump with battery backup, water softener, and dehumidifier.
If you're searching for Tipp City ranch homes, Bethel School District homes, Miami County homes with low taxes, new construction alternatives, fenced yards, or homes near Wright-Patt AFB**, don't miss this one. Get the space of an established home without waiting to build!
For sale
$440,000
3200 Dry Run St, Tipp City, OH 45371
4beds
3,462sqft
Single Family Residence
Built in 2017
0.27 Acres Lot
$433,000 Zestimate®
$127/sqft
$25/mo HOA
What's special
Gas fireplaceFenced yardCoffered ceilingOpen main levelPlenty of storageFinished lower levelDesirable split-bedroom floor plan
- 21 days
- 1,052
- 58
Likely to sell faster than
Zillow last checked:
Listing updated:
Listed by:
Amanda Wilson (866)212-4991,
eXp Realty
Source: DABR MLS,MLS#: 967018
Originating MLS: Dayton Area Board of REALTORS
Facts & features
Interior
Bedrooms & bathrooms
- Bedrooms: 4
- Bathrooms: 3
- Full bathrooms: 3
- Main level bathrooms: 2
Primary bedroom
- Level: Main
- Dimensions: 15 x 17
Bedroom
- Level: Basement
- Dimensions: 12 x 19
Bedroom
- Level: Main
- Dimensions: 10 x 12
Bedroom
- Level: Main
- Dimensions: 11 x 14
Bonus room
- Level: Basement
- Dimensions: 12 x 19
Dining room
- Level: Main
- Dimensions: 12 x 9
Kitchen
- Level: Main
- Dimensions: 12 x 16
Laundry
- Level: Main
- Dimensions: 4 x 7
Living room
- Level: Main
- Dimensions: 16 x 18
Recreation
- Level: Basement
- Dimensions: 16 x 29
Heating
- Baseboard
Cooling
- Central Air
Appliances
- Included: Dryer, Dishwasher, Microwave, Range, Refrigerator, Washer
Features
- Ceiling Fan(s), Granite Counters, High Speed Internet, Kitchen Island, Pantry, Walk-In Closet(s)
- Basement: Full
- Has fireplace: Yes
- Fireplace features: Gas
Interior area
- Total structure area: 3,462
- Total interior livable area: 3,462 sqft
Video & virtual tour
Property
Parking
- Total spaces: 2
- Parking features: Garage, Two Car Garage
- Garage spaces: 2
Features
- Levels: One
- Stories: 1
- Patio & porch: Deck, Porch
- Exterior features: Deck, Fence, Porch
Lot
- Size: 0.27 Acres
- Dimensions: 117' x 130' x 90' x 90'
Details
- Parcel number: P48002473
- Zoning: Residential
- Zoning description: Residential
Construction
Type & style
- Home type: SingleFamily
- Property subtype: Single Family Residence
Materials
- Frame
Condition
- Year built: 2017
Utilities & green energy
- Water: Public
- Utilities for property: Natural Gas Available, Sewer Available, Water Available
Community & HOA
HOA
- Has HOA: Yes
- HOA fee: $300 annually
- HOA name: Eclispe Management
- HOA phone: 513-494-4049
Location
- Region: Tipp City
Financial & listing details
- Price per square foot: $127/sqft
- Tax assessed value: $375,500
- Annual tax amount: $5,139
- Date on market: 8/20/2026
Estimated market value
$433,000
$411,000 - $455,000
$3,100/mo
Price history
| Date | Event | Price |
|---|---|---|
| 8/20/2026 | Listed for sale | $440,000+30.6%$127/sqft |
Source: | ||
| 12/8/2017 | Sold | $336,800+754.8%$97/sqft |
Source: Public Record Report a problem | ||
| 8/30/2017 | Sold | $39,400$11/sqft |
Source: Public Record Report a problem | ||
Public tax history
| Year | Property taxes | Tax assessment |
|---|---|---|
| 2025 | $5,139 -12.8% | $131,430 -0.3% |
| 2024 | $5,896 +0.7% | $131,880 |
| 2023 | $5,852 -4.6% | $131,880 |
| 2022 | $6,134 +16.7% | $131,880 +25% |
| 2021 | $5,256 -0.2% | $105,500 |
| 2020 | $5,266 -2% | $105,500 |
| 2019 | $5,372 +8.3% | $105,500 +15.9% |
| 2018 | $4,961 +478.4% | $91,040 +712.9% |
| 2017 | $858 -16.2% | $11,200 |
| 2016 | $1,024 | $11,200 |
Find assessor info on the county website
Monthly payment
Est. payment
Payment breakdown
Explore the cost of this home by adjusting the details. Changes won't be saved.Climate risks
Neighborhood: 45371
Nearby schools
Schools provided by the listing agent
- District: Tipp City
Source: DABR MLS. This data may not be complete. We recommend contacting the local school district to confirm school assignments for this home.