This gorgeous two-story home, built in 2018, offers the perfect blend of modern design and comfortable living! With four bedrooms and four baths, an open concept main floor and finished basement there is plenty of room for family and guests alike. The heart of this home is the beautifully designed kitchen, featuring crisp white cabinets, granite countertops, a large island, double wall ovens and a walk-in pantry. A striking addition to the kitchen is the connecting breakfast/dining room which is a bright and airy space that exudes charm and comfort. The vaulted ceiling enhances the open feel, while an abundance of windows floods the room with natural light and offers perfect views of the backyard. French doors lead directly to the outdoor space, providing a seamless transition for indoor-outdoor living and entertaining. Whether you are cooking for a crowd or enjoying a quiet breakfast, this kitchen is as functional as it is stylish. Upstairs, you will find four bedrooms, including a large primary suite with a private bath and walk-in closet. The finished basement provides additional living space, ideal for a home theater, family room, gym, or playroom. Outside has more opportunities for gatherings or family time with a patio and fenced backyard. A two-car attached garage adds convenience and storage. This well-maintained home combines modern amenities with thoughtful details, creating a perfect haven for your family. Seller updates and builder add-ons include the addition of morning room (breakfast room), granite countertops, double oven, fourth bedroom, fence, ceiling fans, light fixtures, water softener, new carpet on main floor (2024), and new dishwasher (2024). Conveniently located near I-70, restaurants, shopping and only a 15-20 min drive to WPAFB. Don’t miss your chance to make this beautiful home yours!
Sold for $393,000
$393,000
3212 Dry Run St, Tipp City, OH 45371
4beds
2,152sqft
Single Family Residence
Built in 2018
7,797 Square Feet Lot
$432,600 Zestimate®
$183/sqft
$2,758 Estimated rent
Home value
$432,600
$342,000 - $549,000
$2,758/mo
Zestimate® history
Owner options
List your home for rent
$2,758/mo
Rent Zestimate®
Find your next renter with Zillow Rental Manager. Plus, with online applications, you can quickly screen prospective tenants – for free.
$2,758/mo
Rent Zestimate®
Refinance and save
$2,515/mo
Est. payment
Refinancing to a lower rate could help reduce your monthly payments and save thousands over the life of the loan.
$2,515/mo
Est. payment
Explore your selling options
Work with a Zillow partner agent
Leverage their expertise and Zillow's premium Showcase listings to get your home seen by more buyers.
Get startedList with your own agent
Get your home in front of millions of buyers by listing it on Zillow.
Learn how to do itSell it yourself
Take full control of how buyers see your home on Zillow by listing For Sale by Owner (FSBO).
List your homeWhat's special
Large islandModern designVaulted ceilingTwo-car attached garageFinished basementOpen concept main floorThoughtful details
Zillow last checked:
Listing updated:
Listed by:
Diana Taylor 937-631-0362,
BHHS Professional Realty
Bought with:
Dana Ward, 2025001284
Howard Hanna Real Estate Serv
Source: DABR MLS,MLS#: 924399 Originating MLS: Dayton Area Board of REALTORS
Originating MLS: Dayton Area Board of REALTORSFacts & features
Interior
Bedrooms & bathrooms
- Bedrooms: 4
- Bathrooms: 4
- Full bathrooms: 3
- 1/2 bathrooms: 1
- Main level bathrooms: 1
Primary bedroom
- Level: Second
- Dimensions: 21 x 12
Bedroom
- Level: Second
- Dimensions: 12 x 12
Bedroom
- Level: Second
- Dimensions: 11 x 11
Bedroom
- Level: Second
- Dimensions: 11 x 11
Bonus room
- Level: Lower
- Dimensions: 14 x 18
Breakfast room nook
- Level: Main
- Dimensions: 15 x 10
Family room
- Level: Lower
- Dimensions: 19 x 14
Kitchen
- Level: Main
- Dimensions: 10 x 18
Living room
- Level: Main
- Dimensions: 17 x 15
Office
- Level: Main
- Dimensions: 17 x 12
Heating
- Forced Air, Natural Gas
Cooling
- Central Air
Appliances
- Included: Built-In Oven, Cooktop, Dishwasher, Microwave, Refrigerator, Water Softener
Features
- Ceiling Fan(s), Granite Counters, Kitchen/Family Room Combo, Pantry, Vaulted Ceiling(s), Walk-In Closet(s)
- Basement: Full,Partially Finished
Interior area
- Total structure area: 2,152
- Total interior livable area: 2,152 sqft
Property
Parking
- Total spaces: 2
- Parking features: Attached, Garage, Two Car Garage, Garage Door Opener
- Attached garage spaces: 2
Features
- Levels: Two
- Stories: 2
- Patio & porch: Patio, Porch
- Exterior features: Fence, Porch, Patio
Lot
- Size: 7,797 Square Feet
Details
- Parcel number: P48002373
- Zoning: Residential
- Zoning description: Residential
Construction
Type & style
- Home type: SingleFamily
- Property subtype: Single Family Residence
Materials
- Brick, Frame, Vinyl Siding
Condition
- Year built: 2018
Utilities & green energy
- Water: Public
- Utilities for property: Natural Gas Available, Sewer Available, Water Available
Community & HOA
Community
- Subdivision: Carriage Trails Sec 4 Phasw 3
HOA
- Has HOA: Yes
- HOA fee: $79 quarterly
Location
- Region: Tipp City
Financial & listing details
- Price per square foot: $183/sqft
- Tax assessed value: $311,300
- Annual tax amount: $4,365
- Date on market: 11/26/2024
- Listing terms: Conventional,FHA,VA Loan
Price history
| Date | Event | Price |
|---|---|---|
| 2/13/2025 | Sold | $393,000-3%$183/sqft |
Source:  DABR MLS #924399 Report a problem DABR MLS #924399 Report a problem | ||
| 1/15/2025 | Pending sale | $405,000$188/sqft |
Source: BHHS broker feed #924399 Report a problem | ||
| 1/15/2025 | Contingent | $405,000$188/sqft |
Source: DABR MLS #924399 Report a problem | ||
| 1/14/2025 | Pending sale | $405,000$188/sqft |
Source: DABR MLS #924399 Report a problem | ||
| 1/5/2025 | Price change | $405,000-1.2%$188/sqft |
Source: DABR MLS #924399 Report a problem | ||
| 11/26/2024 | Listed for sale | $410,000+63.2%$191/sqft |
Source: DABR MLS #924399 Report a problem | ||
| 5/3/2018 | Sold | $251,300+537.8%$117/sqft |
Source: Public Record Report a problem | ||
| 1/22/2018 | Sold | $39,400$18/sqft |
Source: Public Record Report a problem | ||
Public tax history
| Year | Property taxes | Tax assessment |
|---|---|---|
| 2025 | $4,365 -8.9% | $108,960 +4.5% |
| 2024 | $4,789 +0.7% | $104,270 |
| 2023 | $4,755 -4.5% | $104,270 |
| 2022 | $4,977 +16.2% | $104,270 +25% |
| 2021 | $4,283 -0.2% | $83,410 |
| 2020 | $4,291 -1.9% | $83,410 |
| 2019 | $4,375 +278.1% | $83,410 +644.7% |
| 2018 | $1,157 +34.9% | $11,200 |
| 2017 | $858 -13.5% | $11,200 |
| 2016 | $992 | $11,200 |
Find assessor info on the county website
Neighborhood: 45371
Nearby homes
- $326,4002 bd2 ba1.7k sqft3218 Dry Run St, Tipp City, OH 45371Off Market
- $402,1005 bd4 ba2.2k sqft3206 Dry Run St, Tipp City, OH 45371Off Market
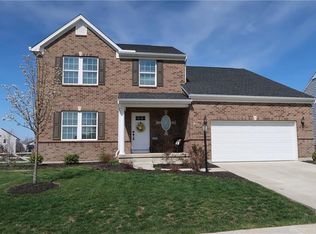
- $338,6003 bd2 ba1.7k sqft3224 Dry Run St, Tipp City, OH 45371Off Market
- $459,9004 bd3 ba1.8k sqft3200 Dry Run St, Tipp City, OH 45371Off Market
- $425,7004 bd3 ba2.8k sqft2508 Sunset Maple Dr, Tipp City, OH 45371Off Market
- $492,1004 bd3 ba3.5k sqft1251 Scarlet Oak Dr, Tipp City, OH 45371Off Market
- $574,1005 bd3 ba3.3k sqft1248 Scarlet Oak Dr, Tipp City, OH 45371Off Market
- $485,0004 bd4 ba3.6k sqft3209 Dry Run St, Tipp City, OH 45371Sold
Nearby schools
GreatSchools rating
- 7/10Bethel Junior High SchoolGrades: 5-8Distance: 2.4 mi
- 7/10Bethel High SchoolGrades: 9-12Distance: 2.4 mi
- 6/10Bethel Elementary SchoolGrades: K-5Distance: 2.7 mi
Schools provided by the listing agent
- District: Bethel
Source: DABR MLS. This data may not be complete. We recommend contacting the local school district to confirm school assignments for this home.
Get a cash offer in 3 minutes
Find out how much your home could sell for in as little as 3 minutes with a no-obligation cash offer.
Estimated market value
$432,600
Get a cash offer in 3 minutes
Find out how much your home could sell for in as little as 3 minutes with a no-obligation cash offer.
Estimated market value
$432,600
- Ohio
- Miami County
- Tipp City
- 45371
- 3212 Dry Run St
Nearby cities
Nearby zip codes
Other Tipp City Topics
