Welcome to this beautifully designed 4-bedroom, 3 and half bath home that perfectly blends luxury, comfort, and functionality. From the moment you step inside, you'll appreciate the thoughtful layout, stylish finishes, and spacious living areas designed for everyday living and effortless entertaining.
The heart of the home is the stunning chef's kitchen, featuring premium appliances, abundant cabinetry, generous prep space, and a well-appointed butler's pantry that makes hosting a breeze. The open-concept design flows seamlessly into the main living and dining spaces, creating the perfect gathering place for family and friends.
Upstairs is an elegant master suite with attached master bathroom. Three additional bedrooms and a full bath finish off the upstairs.
Retreat to the expansive finished basement, where you'll find endless possibilities for relaxation and entertainment. Enjoy movie nights in your private theater room, with additional finished space ideal for a game room, home gym, or recreation area. Outside is a fully fenced in yard and a storage shed.
This home has exceptional attention to detail throughout, and offers the perfect balance of elegance and practicality. Whether you're entertaining guests or enjoying a quiet evening at home, every space has been designed to elevate your lifestyle. This is more than a home, it's a place to create lasting memories.
Pending
$485,000
3209 Dry Run St, Tipp City, OH 45371
4beds
3,670sqft
:
Get pre-qualified$3,251/mo
Single Family Residence
Built in 2017
0.26 Acres Lot
$482,200 Zestimate®
$132/sqft
$25/mo HOA
What's special
Storage shedPrivate theater roomExpansive finished basementElegant master suiteOpen-concept designPremium appliancesFully fenced in yard
- 23 days |
- 446 |
- 39 |
Zillow last checked:
Listing updated:
Listed by:
Amanda Brewer (937)665-1800,
Coldwell Banker Heritage
Source: DABR MLS,MLS#: 963338 Originating MLS: Dayton Area Board of REALTORS
Originating MLS: Dayton Area Board of REALTORSFacts & features
Interior
Bedrooms & bathrooms
- Bedrooms: 4
- Bathrooms: 4
- Full bathrooms: 3
- 1/2 bathrooms: 1
- Main level bathrooms: 1
Primary bedroom
- Level: Second
- Dimensions: 15 x 19
Bedroom
- Level: Second
- Dimensions: 11 x 12
Bedroom
- Level: Second
- Dimensions: 12 x 12
Bedroom
- Level: Second
- Dimensions: 11 x 12
Dining room
- Level: Main
- Dimensions: 12 x 12
Family room
- Level: Main
- Dimensions: 16 x 16
Kitchen
- Level: Main
- Dimensions: 21 x 15
Media room
- Level: Basement
- Dimensions: 11 x 15
Recreation
- Level: Basement
- Dimensions: 27 x 25
Heating
- Forced Air, Natural Gas
Cooling
- Central Air
Appliances
- Included: Dishwasher, Disposal, Range
Features
- Basement: Full,Finished
- Number of fireplaces: 1
- Fireplace features: One, Gas
Interior area
- Total structure area: 3,670
- Total interior livable area: 3,670 sqft
Video & virtual tour
Property
Parking
- Total spaces: 2
- Parking features: Garage, Two Car Garage
- Garage spaces: 2
Features
- Levels: Two
- Stories: 2
- Patio & porch: Patio
- Exterior features: Fence, Patio, Storage
Lot
- Size: 0.26 Acres
- Dimensions: 60 x 250
Details
- Additional structures: Shed(s)
- Parcel number: P48002371
- Zoning: Residential
- Zoning description: Residential
Construction
Type & style
- Home type: SingleFamily
- Property subtype: Single Family Residence
Materials
- Stone, Vinyl Siding
Condition
- Year built: 2017
Community & HOA
Community
- Subdivision: Carriage Trails Sec 4 Ph Iii
HOA
- Has HOA: Yes
- HOA fee: $75 quarterly
- HOA name: Aspire
- HOA phone: 614-717-4444
Location
- Region: Tipp City
Financial & listing details
- Price per square foot: $132/sqft
- Tax assessed value: $395,600
- Annual tax amount: $4,021
- Date on market: 7/3/2026
Estimated market value
$482,200
$458,000 - $506,000
$3,423/mo
Price history
| Date | Event | Price |
|---|---|---|
| 7/10/2026 | Pending sale | $485,000$132/sqft |
Source:  DABR MLS #963338 Report a problem DABR MLS #963338 Report a problem | ||
| 7/3/2026 | Listed for sale | $485,000+65.5%$132/sqft |
Source: DABR MLS #963338 Report a problem | ||
| 8/23/2017 | Sold | $293,000$80/sqft |
Source: Public Record Report a problem | ||
Public tax history
| Year | Property taxes | Tax assessment |
|---|---|---|
| 2025 | $4,021 -23.7% | $138,460 +1.9% |
| 2024 | $5,272 -12.3% | $135,910 |
| 2023 | $6,013 -4.6% | $135,910 |
| 2022 | $6,303 +16.8% | $135,910 +25% |
| 2021 | $5,398 -0.2% | $108,720 |
| 2020 | $5,408 -2% | $108,720 |
| 2019 | $5,517 +8.9% | $108,720 +16.6% |
| 2018 | $5,065 +337.5% | $93,210 +732.2% |
| 2017 | $1,158 +16.7% | $11,200 |
| 2016 | $992 | $11,200 |
Find assessor info on the county website
Monthly payment
Est. payment
Payment breakdown
Explore the cost of this home by adjusting the details. Changes won't be saved.Climate risks
Neighborhood: 45371
Nearby schools
GreatSchools rating
- 7/10Bethel Junior High SchoolGrades: 5-8Distance: 2.4 mi
- 7/10Bethel High SchoolGrades: 9-12Distance: 2.4 mi
- 6/10Bethel Elementary SchoolGrades: K-5Distance: 2.7 mi
Schools provided by the listing agent
- District: Bethel
Source: DABR MLS. This data may not be complete. We recommend contacting the local school district to confirm school assignments for this home.
- $406,0004 bd2 ba1.6k sqft3215 Dry Run St, Tipp City, OH 45371Off Market
- $380,4003 bd4 ba1.4k sqft3203 Dry Run St, Tipp City, OH 45371Off Market
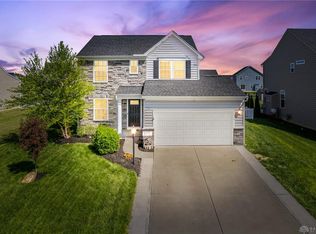
- $385,9003 bd2 ba2.3k sqft3221 Dry Run St, Tipp City, OH 45371Off Market

- $372,1005 bd4 ba1.9k sqft5136 Red Buckeye Dr, Tipp City, OH 45371Off Market

- $424,6004 bd3 ba1.8k sqft3201 Dry Run St, Tipp City, OH 45371Off Market
- $348,5003 bd2 ba2.2k sqft5130 Red Buckeye Dr, Tipp City, OH 45371Off Market
- $358,1003 bd3 ba2.1k sqft3227 Dry Run St, Tipp City, OH 45371Off Market
- $398,0003 bd2 ba2.5k sqft5124 Red Buckeye Dr, Tipp City, OH 45371Off Market
A local agent can set up tours, give advice and negotiate with sellers.
A local lender can help you make sure your offer is ready when you are.
Similar homes
- $479,9005 bd4 ba3.4k sqft4146 Spicebush Dr, Tipp City, OH 45371For Sale
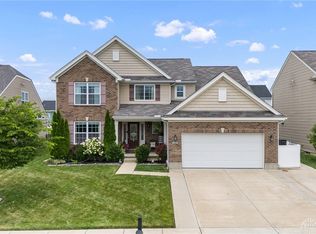
 MLS ID #940755, Jeffrey E Apple, BHHS Professional Realty. DABR MLS
 - $470,0004 bd3 ba3.6k sqft7116 Bluestream Dr, Tipp City, OH 45371For Sale
 MLS ID #960658, Amanda Wilson, eXp Realty. DABR MLS
 - $420,0004 bd3 ba2.7k sqft6024 Boxelder Dr, Tipp City, OH 45371For Sale
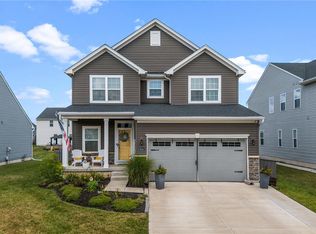 MLS ID #964319, Anthony Posevitz, Keller Williams Community Part. DABR MLS
 - $510,0005 bd4 ba3.6k sqft7122 Bluestream Dr, Tipp City, OH 45371For Sale
 MLS ID #960656, Amanda Wilson, eXp Realty. DABR MLS
 - $419,9004 bd3 ba3.2k sqft5049 Catalpa Dr, Tipp City, OH 45371For SaleMLS ID #961521, Amanda Wilson, eXp Realty. DABR MLS
- $599,9005 bd5 ba5k sqft9031 Lakeside St, Tipp City, OH 45371For SaleMLS ID #964529, Meagan Roderer, Glasshouse Realty Group. DABR MLS
- $570,0005 bd4 ba3.9k sqft1120 Senna St, Tipp City, OH 45371For SaleMLS ID #960642, Amanda Wilson, eXp Realty. DABR MLS
- $409,9004 bd3 ba2.4k sqft3532 Arrowwood St, Tipp City, OH 45371For SaleMLS ID #962122, Reed Spencer, RE/MAX Victory + Affiliates. DABR MLS
- $475,0004 bd3 ba2.7k sqft6088 Oak Ridge Dr, Dayton, OH 45424For SaleMLS ID #964720, Fatima Dzhalilova, NavX Realty, LLC. DABR MLS
- $635,0005 bd4 ba3.4k sqft2067 Silver Linden Dr, Tipp City, OH 45371For SaleMLS ID #957166, Julia E Caserta, Irongate Inc.. DABR MLS
- $399,0003 bd3 ba2k sqft4255 Forestedge St, Tipp City, OH 45371For SaleMLS ID #960980, Denise Martin, Bella Realty Group. DABR MLS
- $599,9174 bd4 ba3.7k sqft7728 Devonwood Ct, Dayton, OH 45424For SaleMLS ID #963777, Cindy Lieberman, Plum Tree Realty. DABR MLS
- $389,9004 bd2 ba1.8k sqft5166 Windbrooke Dr, Tipp City, OH 45371For SaleMLS ID #951769, Lindsey Chaney, Coldwell Banker Heritage. DABR MLS
- $449,9004 bd3 ba4k sqft6809 Wintergreen Pl, Dayton, OH 45424For SaleMLS ID #955259, Angie Jones, Coldwell Banker Heritage. DABR MLS
- $469,9003 bd3 ba2.6k sqft16 N Branch Run, Tipp City, OH 45371For SaleMLS ID #961322, Cynthia Ault, Bruns Realty Group, LLC. DABR MLS
- $434,9004 bd4 ba2.8k sqft414 Sydney Dr, Tipp City, OH 45371For SaleMLS ID #962124, Lindsey Chaney, Coldwell Banker Heritage. DABR MLS
- $475,0003 bd2 ba2.8k sqft2570 State Route 718, Troy, OH 45373For SaleMLS ID #964662, Nikole Harnish, Keller Williams Home Town Rlty. DABR MLS
- $385,0004 bd3 ba2.5k sqft403 Sydney Dr, Tipp City, OH 45371For SaleMLS ID #964144, Victoria Heywood, Keller Williams Home Town Rlty. DABR MLS
- $724,9004 bd3 ba4.2k sqft6143 Ross Rd, New Carlisle, OH 45344For SaleMLS ID #957351, Scott Marvin, Team Results Realty. DABR MLS
- $450,0005 bd4 ba3.7k sqft78 Cascade Dr, Fairborn, OH 45324For SaleMLS ID #964006, Haydee Wright, Howard Hanna Real Estate Serv. DABR MLS
