Welcome to 5166 Windbrooke Drive, a beautifully maintained home nestled in the desirable Windbrooke At Carriage Trails community. This inviting home offers a thoughtful blend of comfort, functionality, and timeless appeal, all set in a neighborhood with easy access to local amenities.
Inside, you’ll find a light-filled layout designed for both everyday living and effortless entertaining. Spacious living areas flow seamlessly, while the well-appointed kitchen provides ample workspace and storage for home chefs. Generously sized bedrooms offer comfort and privacy, and the primary suite serves as a relaxing retreat at the end of the day.
Step outside to enjoy a well-kept yard—ideal for morning coffee, outdoor gatherings, or simply unwinding. Conveniently located near shopping, dining and parks this home also offers quick access to major routes for an easy commute.
Move-in ready and full of potential, 5166 Windbrooke Drive is the perfect place to call home. Schedule your private showing today and experience everything this home has to offer.
Accepting backups
Price cut: $9.1K (5/19)
$389,900
5166 Windbrooke Dr, Tipp City, OH 45371
4beds
1,877sqft
:
Get pre-qualified$2,645/mo
Single Family Residence
Built in 2022
8,755 Square Feet Lot
$384,900 Zestimate®
$208/sqft
$25/mo HOA
What's special
Well-appointed kitchenLight-filled layoutGenerously sized bedroomsWell-kept yardAmple workspace and storage
- 186 days |
- 178 |
- 3 |
Zillow last checked:
Listing updated:
Listed by:
Lindsey Chaney (937)665-1800,
Coldwell Banker Heritage
Source: DABR MLS,MLS#: 951769 Originating MLS: Dayton Area Board of REALTORS
Originating MLS: Dayton Area Board of REALTORSFacts & features
Interior
Bedrooms & bathrooms
- Bedrooms: 4
- Bathrooms: 2
- Full bathrooms: 2
- Main level bathrooms: 2
Primary bedroom
- Level: Main
- Dimensions: 12 x 15
Bedroom
- Level: Main
- Dimensions: 12 x 10
Bedroom
- Level: Main
- Dimensions: 10 x 11
Bedroom
- Level: Main
- Dimensions: 10 x 11
Dining room
- Level: Main
- Dimensions: 11 x 10
Great room
- Level: Main
- Dimensions: 15 x 15
Kitchen
- Level: Main
- Dimensions: 14 x 11
Heating
- Natural Gas
Cooling
- Central Air
Appliances
- Included: Dishwasher, Disposal, Microwave, Range, Refrigerator, Gas Water Heater
Features
- Walk-In Closet(s)
- Basement: Full,Unfinished
Interior area
- Total structure area: 1,877
- Total interior livable area: 1,877 sqft
Property
Parking
- Total spaces: 2
- Parking features: Attached, Garage, Two Car Garage
- Attached garage spaces: 2
Features
- Levels: One
- Stories: 1
Lot
- Size: 8,755 Square Feet
Details
- Parcel number: P48003977
- Zoning: Residential
- Zoning description: Residential
Construction
Type & style
- Home type: SingleFamily
- Property subtype: Single Family Residence
Materials
- Vinyl Siding
Condition
- Year built: 2022
Utilities & green energy
- Water: Public
- Utilities for property: Sewer Available, Water Available
Community & HOA
Community
- Subdivision: Windbrooke Ph 2 Sec 3
HOA
- Has HOA: Yes
- HOA fee: $75 quarterly
Location
- Region: Tipp City
Financial & listing details
- Price per square foot: $208/sqft
- Tax assessed value: $348,400
- Annual tax amount: $4,885
- Date on market: 2/5/2026
- Listing terms: Conventional,FHA,Other,VA Loan
Estimated market value
$384,900
$366,000 - $404,000
$2,444/mo
Price history
| Date | Event | Price |
|---|---|---|
| 7/27/2026 | Pending sale | $389,900$208/sqft |
Source: DABR MLS #951769 Report a problem | ||
| 5/19/2026 | Price change | $389,900-2.3%$208/sqft |
Source: DABR MLS #951769 Report a problem | ||
| 4/8/2026 | Price change | $399,000-2.9%$213/sqft |
Source:  DABR MLS #951769 Report a problem DABR MLS #951769 Report a problem | ||
| 2/6/2026 | Listed for sale | $411,000+10.7%$219/sqft |
Source: DABR MLS #951769 Report a problem | ||
| 5/23/2023 | Sold | $371,200-1%$198/sqft |
Source: Public Record Report a problem | ||
| 4/13/2023 | Pending sale | $374,900+1%$200/sqft |
Source: DABR MLS #872612 Report a problem | ||
| 4/8/2023 | Price change | $371,151-1%$198/sqft |
Source:  DR Horton Report a problem DR Horton Report a problem | ||
| 1/20/2023 | Price change | $374,900+1.1%$200/sqft |
Source: DR Horton Report a problem | ||
| 1/6/2023 | Price change | $370,901-1.1%$198/sqft |
Source: DR Horton Report a problem | ||
| 12/1/2022 | Price change | $374,900-6.3%$200/sqft |
Source: DR Horton Report a problem | ||
| 8/13/2022 | Listed for sale | $399,900$213/sqft |
Source: DR Horton Report a problem | ||
Public tax history
| Year | Property taxes | Tax assessment |
|---|---|---|
| 2025 | $4,885 -7.3% | $121,940 +6.5% |
| 2024 | $5,271 -0.9% | $114,490 +0.4% |
| 2023 | $5,317 +5810.8% | $114,000 +5328.6% |
| 2022 | $90 -4.9% | $2,100 |
| 2021 | $95 | $2,100 |
Find assessor info on the county website
Monthly payment
Est. payment
Payment breakdown
Explore the cost of this home by adjusting the details. Changes won't be saved.Climate risks
Neighborhood: 45371
Nearby schools
GreatSchools rating
- 7/10Bethel Junior High SchoolGrades: 5-8Distance: 2.5 mi
- 7/10Bethel High SchoolGrades: 9-12Distance: 2.5 mi
- 6/10Bethel Elementary SchoolGrades: K-5Distance: 2.7 mi
Schools provided by the listing agent
- District: Bethel
Source: DABR MLS. This data may not be complete. We recommend contacting the local school district to confirm school assignments for this home.
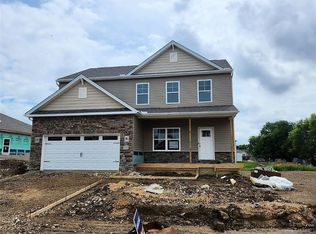
- $447,4004 bd3 ba2.5k sqft5152 Windbrooke Dr, Tipp City, OH 45371Off Market
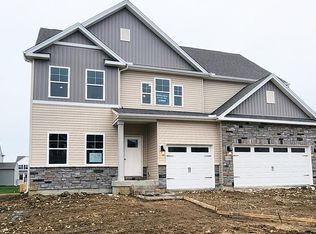
- $454,2004 bd3 ba2.8k sqft5180 Windbrooke Dr, Tipp City, OH 45371Off Market
- $462,5003 bd1 ba2k sqft5060 Us Route 40, Tipp City, OH 45371Off Market
- $474,1004 bd3 ba2.8k sqft5390 Windbrooke Dr, Tipp City, OH 45371Off Market
- $441,7004 bd3 ba2.3k sqft5138 Windbrooke Dr, Tipp City, OH 45371Off Market
- $498,6004 bd3 ba3.4k sqft5194 Windbrooke Dr, Tipp City, OH 45371Off Market
- $385,3003 bd2 ba1.6k sqft5376 Windbrooke Dr, Tipp City, OH 45371Off Market
- $429,7004 bd3 ba2.5k sqft5159 Windbrooke Dr, Tipp City, OH 45371Off Market
A local agent can set up tours, give advice and negotiate with sellers.
A local lender can help you make sure your offer is ready when you are.
Similar homes
- $399,9004 bd3 ba2.4k sqft3532 Arrowwood St, Tipp City, OH 45371For Sale

 MLS ID #962122, Reed Spencer, RE/MAX Victory + Affiliates. DABR MLS
 - $370,0004 bd3 ba2.5k sqft7233 River Birch St, Tipp City, OH 45371For Sale
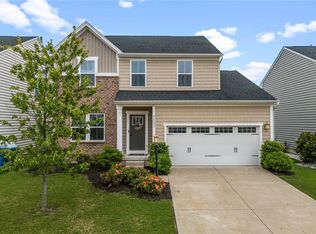 MLS ID #965435, Christopher Endres, Glasshouse Realty Group. DABR MLS
 - $420,0004 bd3 ba2.7k sqft6024 Boxelder Dr, Tipp City, OH 45371For Sale
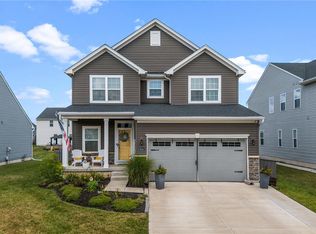 MLS ID #964319, Anthony Posevitz, Keller Williams Community Part. DABR MLS
 - $355,0003 bd4 ba1.7k sqft5148 Dayflower Dr, Tipp City, OH 45371For Sale
 MLS ID #962261, Amanda Wilson, eXp Realty. DABR MLS
 - $399,0003 bd3 ba2k sqft4255 Forestedge St, Tipp City, OH 45371For SaleMLS ID #960980, Denise Martin, Bella Realty Group. DABR MLS
- $319,5003 bd2 ba1.5k sqft4022 Lupine Way, Tipp City, OH 45371For SaleMLS ID #959657, Kevin L Johnson, RE/MAX Alliance Realty. DABR MLS
- $375,0004 bd3 ba2.5k sqft403 Sydney Dr, Tipp City, OH 45371For SaleMLS ID #964144, Victoria Heywood, Keller Williams Home Town Rlty. DABR MLS
- $385,0003 bd3 ba2k sqft4113 Silver Oak Way, Dayton, OH 45424For SaleMLS ID #964861, Erin Kristbaum, CENTURY 21 The Gene Group. DABR MLS
- $434,9003 bd2 ba2.1k sqft70 N Branch Run, Tipp City, OH 45371For SaleMLS ID #964710, Reed Spencer, RE/MAX Victory + Affiliates. DABR MLS
- $299,9993 bd3 ba1.4k sqft6207 Willow Oak Dr, Tipp City, OH 45371For SaleMLS ID #960746, Kathryn Roberts, TMG Realty. DABR MLS
- $325,0004 bd2 ba2k sqft7028 Safari Dr, Dayton, OH 45424For SaleMLS ID #965416, Eric T Berger, Keller Williams Home Town Rlty. DABR MLS
- $415,0004 bd3 ba2.6k sqft5272 Quail Rdg, Huber Heights, OH 45424For SaleMLS ID #954999, Jenny Craven, eXp Realty. DABR MLS
- $355,0003 bd4 ba2.4k sqft1015 Colonial Way, Huber Heights, OH 45424For SaleMLS ID #962338, Amanda Wilson, eXp Realty. DABR MLS
- $349,9004 bd3 ba2.3k sqft165 Hampton Pl, Troy, OH 45373For SaleMLS ID #965967, Robert Hopkins, Glasshouse Realty Group. DABR MLS
- $460,0004 bd3 ba2.7k sqft6088 Oak Ridge Dr, Dayton, OH 45424For SaleMLS ID #964720, Fatima Dzhalilova, NavX Realty, LLC. DABR MLS
- $374,0004 bd4 ba2.8k sqft4012 Atha Ct, Dayton, OH 45424For SaleMLS ID #957480, Virginia Bystrek, Howard Hanna Real Estate Serv. DABR MLS
- $380,0004 bd3 ba2.4k sqft169 Cresting Rd, Fairborn, OH 45324For SaleMLS ID #965054, Monica Lawrence, Luma Realty. DABR MLS
- $379,0004 bd3 ba2.7k sqft200 Parrott Ct, Fairborn, OH 45324For SaleMLS ID #965213, Eric Jones, Keller Williams Community Part. DABR MLS
- $325,0003 bd2 ba1.3k sqft4149 Rosehill Dr, Dayton, OH 45431For SaleMLS ID #964388, Matthew J Sadler, Keller Williams Community Part. DABR MLS
- $374,9004 bd3 ba2k sqft2341 Gerard Ct, Fairborn, OH 45324For SaleMLS ID #961212, Nathan Evans, Coldwell Banker Heritage. DABR MLS
