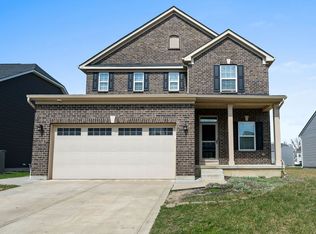
Welcome to this gorgeous Columbia model home in the highly desired Carriage Trails community—one of the top neighborhoods for those relocating to Tipp City, Huber Heights, or anywhere in Miami County. This newer-construction home checks every box for buyers seeking modern design, open living, and quick access to WPAFB, major highways, parks, and shopping. The bright and airy floorplan begins with a welcoming living room and flows into the spacious great room and open-concept kitchen. A stunning stone gas fireplace has the perfect focal point, granite countertops, stainless steel appliances, and a large entertainer’s island make this kitchen a standout for gatherings. A dining room offers space for hosting holidays. Tucked behind the kitchen, a double-door pantry and convenient half bath lead to the two-car garage—ideal for storage. The open staircase leads to a flexible layout highlighted by a large loft—perfect as a second living area, home office, or even a fourth bedroom, complete with closet and oversized windows. The secondary bedrooms are generously sized with excellent closet space. The primary suite is truly impressive with its spacious footprint, luxurious soaking tub, two person walk in shower with built-in seat, and expansive walk in closet. The full unfinished basement is a rare bonus in Carriage Trails—featuring an egress window and plumbing rough-ins for a full bath, giving you the opportunity to double your living space with ease. Perfect for future recreation room, home gym, or guest suite. Outside, enjoy the elevated lot and relax under the custom-built pergola on the back deck is your own outdoor escape. Why wait to build in Carriage Trails when you can move right into a beautifully upgraded home with transferable builder warranties? This property offers exceptional value for military families, first-time homebuyers, and anyone searching for a newer home near WPAFB, Bethel Schools, Huber Heights amenities, & all that Miami County has to offer.
Sold for $350,000
$350,000
9172 Lakeside St, Tipp City, OH 45371
3beds
2,580sqft
Single Family Residence
Built in 2020
7,797 Square Feet Lot
$364,400 Zestimate®
$136/sqft
$2,527 Estimated rent
Home value
$364,400
$295,000 - $448,000
$2,527/mo
Zestimate® history
Owner options
List your home for rent
$2,527/mo
Rent Zestimate®
Find your next renter with Zillow Rental Manager. Plus, with online applications, you can quickly screen prospective tenants – for free.
$2,527/mo
Rent Zestimate®
Refinance and save
$2,263/mo
Est. payment
Refinancing to a lower rate could help reduce your monthly payments and save thousands over the life of the loan.
$2,263/mo
Est. payment
Explore your selling options
Work with a Zillow partner agent
Leverage their expertise and Zillow's premium Showcase listings to get your home seen by more buyers.
Get startedList with your own agent
Get your home in front of millions of buyers by listing it on Zillow.
Learn how to do itSell it yourself
Take full control of how buyers see your home on Zillow by listing For Sale by Owner (FSBO).
List your homeWhat's special
Modern designBright and airy floorplanOpen livingOpen-concept kitchenStainless steel appliancesGranite countertopsElevated lot
Zillow last checked:
Listing updated:
Listed by:
Amanda Wilson (866)212-4991,
eXp Realty
Bought with:
Nichole Threatt, 2023007249
Real of Ohio
Source: DABR MLS,MLS#: 947051 Originating MLS: Dayton Area Board of REALTORS
Originating MLS: Dayton Area Board of REALTORSFacts & features
Interior
Bedrooms & bathrooms
- Bedrooms: 3
- Bathrooms: 3
- Full bathrooms: 2
- 1/2 bathrooms: 1
- Main level bathrooms: 1
Primary bedroom
- Level: Second
- Dimensions: 20 x 14
Bedroom
- Level: Second
- Dimensions: 11 x 11
Bedroom
- Level: Second
- Dimensions: 12 x 11
Dining room
- Level: Main
- Dimensions: 13 x 10
Great room
- Level: Main
- Dimensions: 19 x 17
Kitchen
- Level: Main
- Dimensions: 16 x 11
Living room
- Level: Main
- Dimensions: 11 x 11
Loft
- Level: Second
- Dimensions: 14 x 11
Heating
- Forced Air, Natural Gas
Cooling
- Central Air
Appliances
- Included: Dishwasher, Disposal, Microwave, Range, Gas Water Heater
Features
- Ceiling Fan(s), Granite Counters, High Speed Internet, Kitchen Island, Kitchen/Family Room Combo, Pantry, Walk-In Closet(s)
- Windows: Double Pane Windows
- Basement: Full,Unfinished
- Number of fireplaces: 1
- Fireplace features: One, Gas
Interior area
- Total structure area: 2,580
- Total interior livable area: 2,580 sqft
Property
Parking
- Total spaces: 2
- Parking features: Attached, Garage, Two Car Garage, Garage Door Opener
- Attached garage spaces: 2
Features
- Levels: Two
- Stories: 2
- Patio & porch: Deck, Porch
- Exterior features: Deck, Porch
Lot
- Size: 7,797 Square Feet
- Dimensions: 0.18
Details
- Parcel number: P48003349
- Zoning: Residential
- Zoning description: Residential
Construction
Type & style
- Home type: SingleFamily
- Property subtype: Single Family Residence
Materials
- Vinyl Siding, Wood Siding
Condition
- Year built: 2020
Utilities & green energy
- Sewer: Storm Sewer
- Water: Public
- Utilities for property: Natural Gas Available, Water Available
Community & HOA
Community
- Security: Smoke Detector(s)
- Subdivision: Carriage Trls Sec 8 Ph V
HOA
- Has HOA: Yes
- HOA fee: $79 quarterly
- HOA name: Associa Management
- HOA phone: 888-612-2299
Location
- Region: Tipp City
Financial & listing details
- Price per square foot: $136/sqft
- Tax assessed value: $453,400
- Annual tax amount: $6,410
- Date on market: 11/3/2025
- Date available: 11/03/2025
- Listing terms: Conventional,FHA,VA Loan
Price history
| Date | Event | Price |
|---|---|---|
| 1/13/2026 | Sold | $350,000$136/sqft |
Source:  DABR MLS #947051 Report a problem DABR MLS #947051 Report a problem | ||
| 12/24/2025 | Contingent | $350,000$136/sqft |
Source: eXp Realty #947051 Report a problem | ||
| 12/19/2025 | Pending sale | $350,000$136/sqft |
Source: DABR MLS #947051 Report a problem | ||
| 12/8/2025 | Price change | $350,000-7.9%$136/sqft |
Source: DABR MLS #947051 Report a problem | ||
| 11/10/2025 | Listed for sale | $380,000-11.6%$147/sqft |
Source: DABR MLS #947051 Report a problem | ||
| 9/18/2024 | Listing removed | $429,900$167/sqft |
Source: DABR MLS #912340 Report a problem | ||
| 7/11/2024 | Price change | $429,900-2.3%$167/sqft |
Source: DABR MLS #912340 Report a problem | ||
| 5/31/2024 | Listed for sale | $440,000+15.8%$171/sqft |
Source: DABR MLS #912340 Report a problem | ||
| 9/23/2022 | Sold | $380,000+1.4%$147/sqft |
Source: DABR MLS #871931 Report a problem | ||
| 8/21/2022 | Pending sale | $374,900$145/sqft |
Source: DABR MLS #871931 Report a problem | ||
| 8/18/2022 | Listed for sale | $374,900+26.3%$145/sqft |
Source: DABR MLS #871931 Report a problem | ||
| 7/15/2020 | Sold | $296,900+464.4%$115/sqft |
Source: Public Record Report a problem | ||
| 4/14/2020 | Sold | $52,600$20/sqft |
Source: Public Record Report a problem | ||
Public tax history
| Year | Property taxes | Tax assessment |
|---|---|---|
| 2025 | $6,410 +23.6% | $158,690 +48.5% |
| 2024 | $5,187 +0.7% | $106,890 |
| 2023 | $5,149 -4.3% | $106,890 |
| 2022 | $5,382 +2.2% | $106,890 +7.9% |
| 2021 | $5,265 +217.9% | $99,090 +424.3% |
| 2020 | $1,656 | $18,900 |
| 2019 | -- | -- |
Find assessor info on the county website
Neighborhood: 45371
Nearby homes
- $355,0003 bd2 ba1.4k sqft9178 Lakeside St, Tipp City, OH 45371Off Market

- $362,1003 bd3 ba2k sqft9166 Lakeside St, Tipp City, OH 45371Off Market

- $360,0004 bd4 ba2.6k sqft9184 Lakeside St, Tipp City, OH 45371For Sale
- $415,2003 bd2 ba2.2k sqft9160 Lakeside St, Tipp City, OH 45371Off Market
- $510,7004 bd4 ba3.1k sqft2133 Silver Linden Dr, Tipp City, OH 45371Off Market
- $359,0004 bd3 ba1.9k sqft9175 Lakeside St, Tipp City, OH 45371Sold
- $494,8005 bd3 ba3.1k sqft9190 Lakeside St, Tipp City, OH 45371Off Market
- $370,7003 bd2 ba2.1k sqft3126 White Ash Dr, Phoneton, OH 45371Off Market
Nearby schools
GreatSchools rating
- 7/10Bethel Junior High SchoolGrades: 5-8Distance: 2.7 mi
- 7/10Bethel High SchoolGrades: 9-12Distance: 2.7 mi
- 6/10Bethel Elementary SchoolGrades: K-5Distance: 3 mi
Schools provided by the listing agent
- District: Bethel
Source: DABR MLS. This data may not be complete. We recommend contacting the local school district to confirm school assignments for this home.
Get a cash offer in 3 minutes
Find out how much your home could sell for in as little as 3 minutes with a no-obligation cash offer.
Estimated market value
$364,400
Get a cash offer in 3 minutes
Find out how much your home could sell for in as little as 3 minutes with a no-obligation cash offer.
Estimated market value
$364,400
- Ohio
- Miami County
- Tipp City
- 45371
- 9172 Lakeside St
Nearby cities
Nearby zip codes
Other Tipp City Topics
