ASSUMABLE VA LOAN AT 4.5% — qualified buyers welcome. Welcome to 9229 Lakeside St, a single-story ranch home with a fully finished basement, offering approximately 3,132 sq ft of thoughtfully designed living space in Tipp City's desirable Carriage Trails community. Move-in ready with fresh paint and durable LVP flooring throughout the main level (extra flooring conveys with the sale).
The open-concept main floor centers on a spacious kitchen featuring a granite island with bar seating, dark espresso cabinetry, stainless steel appliances, a brand-new microwave, walk-in pantry, and pendant lighting flowing seamlessly into the great room and dedicated dining area — ideal for entertaining. Large windows fill the space with natural light. The split-bedroom ranch layout places a generous primary suite on one side of the home, complete with private en-suite bath, dual vanity, walk-in shower, and walk-in closet — with two additional main-level bedrooms and a full hall bath privately situated on the opposite side. Convenient main-floor laundry room with washer and dryer included.
The fully finished basement adds significant living space, including a 4th bedroom, 3/4 bath, dedicated storage room, and large recreation area — perfect for a guest suite, in-law setup, home office, or media room.
Outside, enjoy a fully vinyl-fenced backyard with no rear neighbors, backing to open green space (extra fencing material included). Two-car attached garage with overhead storage rack. Additional features include a whole-home water softener, alarm system, and low HOA at $79/quarter.
Carriage Trails residents enjoy 90+ acres of community open space, walking paths, and parks — and the neighborhood directly borders Carriage Hill MetroPark, a 900+ acre park with more than 5 miles of easy walking trails through meadows, prairies, and woodlands. Located in Bethel Local Schools, a small, community-focused K–12 district with a 20:1 student-teacher ratio and a tight-knit, family-first culture. Commuter-friendly: 20 minutes to Wright-Patterson AFB, 15 minutes to Dayton International Airport, 5 minutes to the newly renovated Huber YMCA, with quick I-70 access.
Serious inquiries only — please come with a pre-approval letter or work through a licensed realtor. Schedule your private showing today.
For sale by owner
$427,500
9229 Lakeside St, Tipp City, OH 45371
4beds
3,400sqft
:
Get pre-qualified$2,893/mo
SingleFamily
Built in 2019
7,794 Square Feet Lot
$420,400 Zestimate®
$126/sqft
$20/mo HOA
Overview
- 85 days |
- 365 |
- 14 |
Listed by:
Property Owner (937) 280-5854
Facts & features
Interior
Bedrooms & bathrooms
- Bedrooms: 4
- Bathrooms: 3
- Full bathrooms: 3
Heating
- Baseboard, Electric, Gas
Cooling
- Central
Appliances
- Included: Dishwasher, Freezer, Garbage disposal, Microwave, Range / Oven, Refrigerator
Features
- Flooring: Tile, Carpet, Linoleum / Vinyl
- Basement: Finished
Interior area
- Total interior livable area: 3,400 sqft
Video & virtual tour
Property
Parking
- Total spaces: 2
- Parking features: Garage - Attached
Features
- Exterior features: Stone, Vinyl, Brick
- Has view: Yes
- View description: None
Lot
- Size: 7,794 Square Feet
Details
- Parcel number: P48003065
Construction
Type & style
- Home type: SingleFamily
- Architectural style: Conventional
Materials
- masonry
Condition
- New construction: No
- Year built: 2019
Community & HOA
HOA
- Has HOA: Yes
- HOA fee: $20 monthly
Location
- Region: Tipp City
Financial & listing details
- Price per square foot: $126/sqft
- Tax assessed value: $405,400
- Annual tax amount: $5,693
- Date on market: 5/4/2026
Estimated market value
$420,400
$399,000 - $441,000
$2,644/mo
Price history
| Date | Event | Price |
|---|---|---|
| 7/9/2026 | Sold | $420,000+0%$124/sqft |
Source:  DABR MLS #959545 Report a problem DABR MLS #959545 Report a problem | ||
| 6/9/2026 | Contingent | $419,900$124/sqft |
Source:  WRIST #1045739 Report a problem WRIST #1045739 Report a problem | ||
| 6/4/2026 | Price change | $419,900-1.8%$124/sqft |
Source: WRIST #1045739 Report a problem | ||
| 5/19/2026 | Listed for sale | $427,500+14.2%$126/sqft |
Source: WRIST #1045739 Report a problem | ||
| 5/20/2022 | Sold | $374,500+28.4%$110/sqft |
Source: Public Record Report a problem | ||
| 7/31/2019 | Sold | $291,700+472%$86/sqft |
Source: Public Record Report a problem | ||
| 5/1/2019 | Sold | $51,000$15/sqft |
Source: Public Record Report a problem | ||
Public tax history
| Year | Property taxes | Tax assessment |
|---|---|---|
| 2025 | $5,693 +22.5% | $141,890 +48% |
| 2024 | $4,647 +0.7% | $95,900 |
| 2023 | $4,616 -4.2% | $95,900 |
| 2022 | $4,820 +2% | $95,900 +7.7% |
| 2021 | $4,727 +0.2% | $89,080 +0.5% |
| 2020 | $4,716 +203.1% | $88,660 +427.7% |
| 2019 | $1,556 | $16,800 |
| 2018 | -- | -- |
Find assessor info on the county website
Monthly payment
Est. payment
Payment breakdown
Explore the cost of this home by adjusting the details. Changes won't be saved.Climate risks
Neighborhood: 45371
Nearby schools
GreatSchools rating
- 7/10Bethel Junior High SchoolGrades: 5-8Distance: 2.8 mi
- 7/10Bethel High SchoolGrades: 9-12Distance: 2.8 mi
- 6/10Bethel Elementary SchoolGrades: K-5Distance: 3.1 mi
- $451,4004 bd2 ba3k sqft9235 Lakeside St, Tipp City, OH 45371Off Market
- $364,6003 bd2 ba1.8k sqft9223 Lakeside St, Tipp City, OH 45371Off Market

- $404,9003 bd2 ba2.7k sqft9217 Lakeside St, Tipp City, OH 45371Off Market
- $394,7003 bd3 ba1.6k sqft9241 Lakeside St, Tipp City, OH 45371Off Market
- $376,8003 bd2 ba1.7k sqft9211 Lakeside St, Tipp City, OH 45371Off Market
- $378,8003 bd2 ba1.6k sqft9247 Lakeside St, Tipp City, OH 45371Off Market
- $334,0003 bd2 ba1.5k sqft9226 Lakeside St, Tipp City, OH 45371Off Market
- $336,0004 bd3 ba1.5k sqft9232 Lakeside St, Tipp City, OH 45371Off Market
A local agent can set up tours, give advice and negotiate with sellers.
A local lender can help you make sure your offer is ready when you are.
Similar homes
- $470,0004 bd3 ba3.6k sqft7116 Bluestream Dr, Tipp City, OH 45371For Sale

 MLS ID #960658, Amanda Wilson, eXp Realty. DABR MLS
 - $360,0004 bd4 ba2.6k sqft9184 Lakeside St, Tipp City, OH 45371For Sale
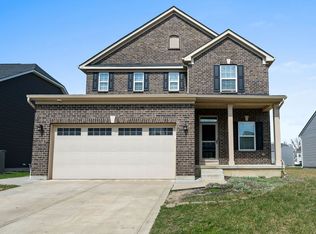 MLS ID #954851, Greg Swartz, RE/MAX Victory + Affiliates. DABR MLS
 - $510,0005 bd4 ba3.6k sqft7122 Bluestream Dr, Tipp City, OH 45371For Sale
 MLS ID #960656, Amanda Wilson, eXp Realty. DABR MLS
 - $479,9005 bd4 ba3.4k sqft4146 Spicebush Dr, Tipp City, OH 45371For Sale
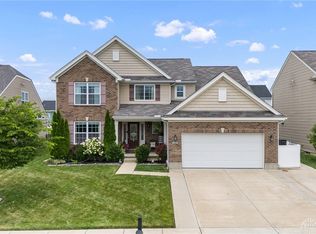 MLS ID #940755, Jeffrey E Apple, BHHS Professional Realty. DABR MLS
 - $570,0005 bd4 ba3.9k sqft1120 Senna St, Tipp City, OH 45371For SaleMLS ID #960642, Amanda Wilson, eXp Realty. DABR MLS
- $635,0005 bd4 ba3.4k sqft2067 Silver Linden Dr, Tipp City, OH 45371For SaleMLS ID #957166, Julia E Caserta, Irongate Inc.. DABR MLS
- from $410,9004 bd3 ba2.7k sqftJensen Plan, Carriage Trails, Tipp City, OH 45371New ConstructionFischer Homes
- $399,9005 bd3 ba3k sqft4385 Saratoga Pl, Huber Heights, OH 45424For SaleMLS ID #964879, Samantha Middleton, 937 Realty. DABR MLS
- $469,9003 bd3 ba2.6k sqft16 N Branch Run, Tipp City, OH 45371For SaleMLS ID #961322, Cynthia Ault, Bruns Realty Group, LLC. DABR MLS
- $599,9174 bd4 ba3.7k sqft7728 Devonwood Ct, Dayton, OH 45424For SaleMLS ID #963777, Cindy Lieberman, Plum Tree Realty. DABR MLS
- from $448,9004 bd3 ba2.8k sqftMilford Plan, Canal Heights, Huber Heights, OH 45424New ConstructionDR Horton
- $389,9004 bd3 ba3k sqft1845 Hunters Ridge Dr, Troy, OH 45373For SaleMLS ID #963525, Alicia Barlow, Keller Williams Home Town Rlty. DABR MLS
- $429,9004 bd3 ba2.5k sqft2510 Saybrook Ct, Troy, OH 45373For SaleMLS ID #962631, Sheena Ellison, Garden Gate Realty Inc.. DABR MLS
- $374,0004 bd4 ba2.8k sqft4012 Atha Ct, Dayton, OH 45424For SaleMLS ID #957480, Virginia Bystrek, Howard Hanna Real Estate Serv. DABR MLS
- $399,9004 bd3 ba2.3k sqft2206 Kiel St, Huber Heights, OH 45424New ConstructionDABR MLS
- $397,9004 bd3 ba2.3k sqft2194 Kiel St, Huber Heights, OH 45424New ConstructionDABR MLS
- $475,0003 bd2 ba2.8k sqft2570 State Highway 718, Troy, OH 45373For Sale
 MLS ID #1047200, Nikole Harnish, Keller Williams Home Town Realty. WRIST
 - $340,0003 bd3 ba2.1k sqft3712 Whisper Creek Dr, Dayton, OH 45414For Sale
 MLS ID #1887353, Omar Shteiwi, eXp Realty. Cincy MLS
 - $367,0053 bd2 ba1.8k sqft1136 Honeydew Dr, Tipp City, OH 45371New ConstructionArbor Homes
- $409,9003 bd3 ba2.5k sqft928 Old Nursery Trl, Troy, OH 45373For SaleMLS ID #1046325, Andrew Hursh, Westwood Real Estate Co.. WRIST
