Welcome to 928 Old Nursery Trail in Troy, a beautifully crafted 3-bedroom, 2.5-bath home offering 2,568 square feet of thoughtfully designed living space, a 3-car garage, and a fenced backyard. Perfectly positioned at the end of a no-through street, this home offers added privacy with no passing traffic.
Originally a model home built by Compton Brothers, this property showcases quality craftsmanship and timeless details throughout. Inside, you'll find tall ceilings, graceful arches, extensive crown molding, and a warm, inviting layout. The spacious kitchen features Kemper cabinetry, abundant storage and counter space, a large center island, walk-in pantry, and hardwood floors. The kitchen opens to the comfortable living area, highlighted by a gas fireplace with ceramic inlay.
A main-level office with French doors provides excellent flexibility and could serve as a sitting room, study, or potential fourth bedroom. Upstairs, the spacious primary suite features cathedral ceilings, dual sinks, two walk-in closets, and a whirlpool tub. A convenient second-floor laundry room adds everyday ease.
Additional highlights include high-efficiency Anderson double-hung tilt-in windows, a finished 3-car garage, and a fully fenced backyard ideal for relaxing, entertaining, or play. Located in the Troy City School District and conveniently near downtown Troy, this home combines quality, comfort, and an excellent location.
Active
Price cut: $10K (7/9)
$409,900
928 Old Nursery Trl, Troy, OH 45373
3beds
2,568sqft
:
Get pre-qualified$2,755/mo
Single Family Residence
Built in 2007
10,018 Square Feet Lot
$402,500 Zestimate®
$160/sqft
$-- HOA
What's special
Warm inviting layoutGraceful archesSpacious primary suiteCathedral ceilingsExtensive crown moldingFenced backyardDual sinks
- 45 days |
- 511 |
- 25 |
Likely to sell faster than
Zillow last checked:
Listing updated:
Listed by:
Andrew Hursh 937-844-1431,
Westwood Real Estate Co.
Source: WRIST,MLS#: 1046325
Facts & features
Interior
Bedrooms & bathrooms
- Bedrooms: 3
- Bathrooms: 3
- Full bathrooms: 2
- 1/2 bathrooms: 1
Heating
- Forced Air, Natural Gas
Cooling
- Central Air
Appliances
- Included: Dishwasher, Microwave, Range, Refrigerator
Features
- Walk-In Closet(s), Cathedral Ceiling(s), Ceiling Fan(s)
- Flooring: Carpet, Wood
- Basement: Crawl Space
- Number of fireplaces: 1
- Fireplace features: Gas, One Fireplace
Interior area
- Total structure area: 2,568
- Total interior livable area: 2,568 sqft
Video & virtual tour
Property
Parking
- Total spaces: 3
- Parking features: Garage Door Opener
- Attached garage spaces: 3
Features
- Levels: Two
- Stories: 2
- Patio & porch: Porch, Deck
- Fencing: Fenced
Lot
- Size: 10,018 Square Feet
- Dimensions: 10018 sq ft
- Features: Residential Lot
Details
- Parcel number: D08105534
- Zoning description: Residential
Construction
Type & style
- Home type: SingleFamily
- Property subtype: Single Family Residence
Materials
- Stone, Vinyl Siding
- Foundation: Block
Condition
- Year built: 2007
Utilities & green energy
- Sewer: Public Sewer
- Water: Supplied Water
Community & HOA
Community
- Subdivision: Pleasant View Estates
HOA
- Has HOA: No
Location
- Region: Troy
Financial & listing details
- Price per square foot: $160/sqft
- Tax assessed value: $349,900
- Annual tax amount: $4,315
- Date on market: 6/12/2026
- Listing terms: Cash,Conventional,FHA,VA Loan
Estimated market value
$402,500
$382,000 - $423,000
$2,386/mo
Price history
| Date | Event | Price |
|---|---|---|
| 7/9/2026 | Price change | $409,900-2.4%$160/sqft |
Source:  Columbus and Central Ohio Regional MLS #226020715 Report a problem Columbus and Central Ohio Regional MLS #226020715 Report a problem | ||
| 6/12/2026 | Listed for sale | $419,900+59.1%$164/sqft |
Source: Columbus and Central Ohio Regional MLS #226020715 Report a problem | ||
| 6/13/2017 | Sold | $264,000-0.4%$103/sqft |
Source:  WRIST #404017 Report a problem WRIST #404017 Report a problem | ||
| 6/12/2017 | Pending sale | $265,000$103/sqft |
Source: RE/MAX Victory #404017 Report a problem | ||
| 5/4/2017 | Listed for sale | $265,000+15.3%$103/sqft |
Source: RE/MAX Victory #404017 Report a problem | ||
| 5/20/2010 | Sold | $229,900$90/sqft |
Source: Agent Provided Report a problem | ||
Public tax history
| Year | Property taxes | Tax assessment |
|---|---|---|
| 2025 | $4,315 +12.4% | $122,470 +23.5% |
| 2024 | $3,840 +3.5% | $99,190 |
| 2023 | $3,710 +17.2% | $99,190 |
| 2022 | $3,166 +9.1% | $99,190 +15% |
| 2021 | $2,902 -0.2% | $86,240 |
| 2020 | $2,906 -0.9% | $86,240 |
| 2019 | $2,932 +9.5% | $86,240 +14% |
| 2018 | $2,678 -1% | $75,670 |
| 2017 | $2,704 +1.5% | $75,670 |
| 2016 | $2,664 -0.4% | $75,670 +4% |
| 2015 | $2,674 | $72,770 |
| 2014 | $2,674 -0.6% | $72,770 |
| 2013 | $2,691 -0.8% | $72,770 -4.3% |
| 2012 | $2,713 +1.7% | $76,020 |
| 2011 | $2,669 -0.2% | $76,020 |
| 2010 | $2,673 -3.3% | $76,020 |
| 2009 | $2,764 +3.1% | $76,020 |
| 2008 | $2,682 +244.6% | $76,020 |
| 2007 | $778 -6.2% | -- |
| 2006 | $830 | -- |
Find assessor info on the county website
Monthly payment
Est. payment
Payment breakdown
Explore the cost of this home by adjusting the details. Changes won't be saved.Climate risks
Neighborhood: 45373
Nearby schools
GreatSchools rating
- 6/10Forest Elementary SchoolGrades: 3-5Distance: 1 mi
- 8/10Van Cleve Elementary SchoolGrades: 6Distance: 1.2 mi
- 9/10Troy High SchoolGrades: 9-12Distance: 1.4 mi
- $370,7004 bd2 ba2.2k sqft969 Dickerson Dr, Troy, OH 45373Off Market
- $409,9003 bd2 ba1.6k sqft920 Old Nursery Trl, Troy, OH 45373For Sale

- $391,0003 bd2 ba2.3k sqft975 Dickerson Dr, Troy, OH 45373Off Market
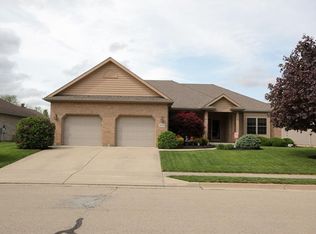
- $--7.7 Acres0 Old Nursery Trl, Troy, OH 45373Off Market

- $300,0003 bd3 ba1.6k sqft961 Dickerson Dr, Troy, OH 45373Sold
- $333,7003 bd2 ba1.8k sqft981 Dickerson Dr, Troy, OH 45373Off Market
- $424,9009,888 Square Feet929 Old Nursery Trl, Troy, OH 45373Off Market
- $419,9004 bd3 ba-- sqft906 Old Nursery Trl, Troy, OH 45373Sold
A local agent can set up tours, give advice and negotiate with sellers.
A local lender can help you make sure your offer is ready when you are.
Similar homes
- $429,9004 bd3 ba2.5k sqft2510 Saybrook Ct, Troy, OH 45373For Sale

 MLS ID #962631, Sheena Ellison, Garden Gate Realty Inc.. DABR MLS
 - $475,0003 bd2 ba2.8k sqft2570 State Highway 718, Troy, OH 45373For Sale
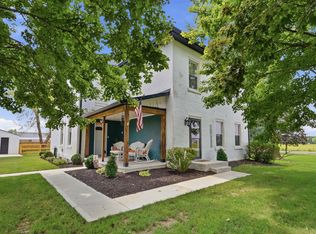
 MLS ID #1047200, Nikole Harnish, Keller Williams Home Town Realty. WRIST
 - $389,9004 bd3 ba3k sqft1845 Hunters Ridge Dr, Troy, OH 45373For Sale
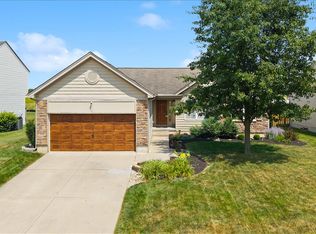 MLS ID #963525, Alicia Barlow, Keller Williams Home Town Rlty. DABR MLS
 - $370,0004 bd3 ba2.1k sqft333 Green Oak Dr, Troy, OH 45373For Sale
 MLS ID #1046711, Mikah Watt, Howard Hanna Real Estate Services. WRIST
 - $359,9004 bd3 ba2.1k sqft2320 Worthington Dr, Troy, OH 45373For SaleMLS ID #1045541, Susan Shaffer, Emerson Wagner Realty Co., Inc.. WRIST
- $472,5004 bd3 ba2.2k sqft2375 Worthington Dr, Troy, OH 45373For SaleMLS ID #959886, Heather Zimmaro, BHHS Professional Realty. DABR MLS
- $439,9003 bd2 ba2k sqft1151 Parklawn Ct, Troy, OH 45373For SaleMLS ID #957167, Jeffrey E Apple, BHHS Professional Realty. DABR MLS
- $499,9004 bd4 ba2.2k sqft884 Shaftsbury Rd, Troy, OH 45373For SaleMLS ID #962873, Michele Dankworth, Keller Williams Home Town Rlty. DABR MLS
- $484,5005 bd5 ba2.9k sqft2550 Broken Woods Dr, Troy, OH 45373For SaleMLS ID #954596, Marc Broomhall, Howard Hanna Real Estate Serv. DABR MLS
- $374,9002 bd1 ba1.7k sqft1226 Troy Urbana Rd, Troy, OH 45373For SaleMLS ID #962956, Derek Windle, Keller Williams Home Town Rlty. DABR MLS
- $312,4993 bd2 ba1.7k sqft1766 Saratoga Dr, Troy, OH 45373For SaleMLS ID #961240, Todd Severt, Garden Gate Realty Inc.. DABR MLS
- from $414,3003 bd2 ba1.8k sqftThe Lincoln Plan, Emerson Crossing, Troy, OH 45373New ConstructionLegacy Design Homes
- from $442,1653 bd3 ba1.8k sqftPlainfield Plan, Emerson Crossing, Troy, OH 45373New ConstructionLegacy Design Homes
- $379,9003 bd2 ba2.5k sqft818 Antioch School Rd, Vandalia, OH 45377For SaleMLS ID #962037, Maria Smiley, RE/MAX Alliance Realty. DABR MLS
- $419,0004 bd3 ba2.3k sqft1330 Maple Leaf Ct, Sidney, OH 45365For SaleMLS ID #1043726, Tim Gleason, Realty 2000 Group. WRIST
- $364,9003 bd3 ba2.8k sqft582 Storm Ct, Tipp City, OH 45371For SaleMLS ID #958702, Colleen Maiden, Glasshouse Realty Group. DABR MLS
- $399,9005 bd3 ba3k sqft4385 Saratoga Pl, Huber Heights, OH 45424For SaleMLS ID #964879, Samantha Middleton, 937 Realty. DABR MLS
- from $360,9004 bd3 ba2.3k sqftHolcombe Plan, Reserve at Cliff Oaks, Troy, OH 45373New ConstructionDR Horton
- from $382,8002 bd2 ba1.6k sqftEnd Unit - Plan G (Slab) Plan, Villas of Halifax 55+ Community, Troy, OH 45373New ConstructionHarlow Builders, Inc.
- from $454,9003 bd2 ba2k sqftLynwood Plan, Emerson Crossing, Troy, OH 45373New ConstructionLegacy Design Homes
