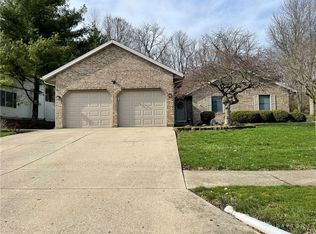
This Beautiful two-story home with a finished basement, features a charming covered front porch in an established neighborhood. This home offers a perfect blend of comfort and functionality. As you step inside you will fall in the love with the spacious family room with a cozy fireplace for relaxation and gatherings on chilly evenings. This 4 bedroom 3 full bath two story with its finished basement includes a family room with a kitchenette and a storage space for all those extras. Large closets in each bedroom with extra linen closets and even a kitchen pantry that adds to the custom kitchen with its extra cabinetry and counter space and opens to the family room and family dining and overlooks a ¾ acre park like backyard/nature preserve with its own firepit and is only a block away from the Miami Canal Trail. The main level inside features the fully equipped kitchen with its hickory cabinets and quartz countertops, a family room with a gas fireplace, a formal dining room for special occasions, the laundry room with its own closet and on to garage access and to the third full bath. The garage is built for two vehicles but has a large workshop area.
Active
Price cut: $10K (9/2)
$399,000
1330 Maple Leaf Ct, Sidney, OH 45365
4beds
2,300sqft
Single Family Residence
Built in 1995
0.71 Acres Lot
$392,500 Zestimate®
$173/sqft
$-- HOA
What's special
Spacious family roomFinished basementCharming covered front porchCozy fireplaceExtra linen closetsKitchen pantry
- 89 days
- 258
- 23
Zillow last checked:
Listing updated:
Listed by:
Tim Gleason 937-492-8055,
Realty 2000 Group
Source: WRIST,MLS#: 1043726
Facts & features
Interior
Bedrooms & bathrooms
- Bedrooms: 4
- Bathrooms: 3
- Full bathrooms: 3
Bedroom 1
- Level: Second
- Area: 238 Square Feet
- Dimensions: 14.00 x 17.00
Bedroom 2
- Level: Second
- Area: 130 Square Feet
- Dimensions: 10.00 x 13.00
Bedroom 3
- Level: Second
- Area: 120 Square Feet
- Dimensions: 10.00 x 12.00
Bedroom 4
- Level: Second
- Area: 100 Square Feet
- Dimensions: 10.00 x 10.00
Dining room
- Level: First
- Area: 156 Square Feet
- Dimensions: 12.00 x 13.00
Other
- Level: First
- Area: 70 Square Feet
- Dimensions: 7.00 x 10.00
Family room
- Level: First
- Area: 238 Square Feet
- Dimensions: 14.00 x 17.00
Kitchen
- Level: First
- Area: 270 Square Feet
- Dimensions: 15.00 x 18.00
Living room
- Level: First
- Area: 156 Square Feet
- Dimensions: 12.00 x 13.00
Rec room
- Level: Basement
- Area: 520 Square Feet
- Dimensions: 20.00 x 26.00
Utility room
- Level: First
- Area: 30 Square Feet
- Dimensions: 5.00 x 6.00
Heating
- Forced Air, Natural Gas
Cooling
- Central Air
Appliances
- Included: Dishwasher, Disposal, Microwave, Range, Refrigerator
Features
- Walk-In Closet(s), Ceiling Fan(s)
- Windows: Partial Window Coverings
- Basement: Finished,Full
- Number of fireplaces: 1
- Fireplace features: Gas, One Fireplace
Interior area
- Total structure area: 2,300
- Total interior livable area: 2,300 sqft
Video & virtual tour
Property
Parking
- Total spaces: 2
- Parking features: Garage - Attached
- Attached garage spaces: 2
Features
- Levels: Two
- Stories: 2
- Patio & porch: Porch, Deck
- Has private pool: Yes
- Has spa: Yes
- Spa features: Bath
Lot
- Size: 0.71 Acres
- Dimensions: 100 x 312
- Features: Cul-De-Sac, Residential Lot
Details
- Parcel number: 012601153018
- Zoning description: Residential
Construction
Type & style
- Home type: SingleFamily
- Property subtype: Single Family Residence
Materials
- Vinyl Siding
Condition
- Year built: 1995
Utilities & green energy
- Sewer: Public Sewer
- Water: Supplied Water
- Utilities for property: Natural Gas Connected, Sewer Connected
Community & HOA
Community
- Subdivision: Imperial Woods Sub
HOA
- Has HOA: No
Location
- Region: Sidney
Financial & listing details
- Price per square foot: $173/sqft
- Tax assessed value: $249,720
- Annual tax amount: $3,017
- Date on market: 7/20/2026
- Listing terms: Cash,Conventional,FHA,VA Loan
Estimated market value
$392,500
$373,000 - $412,000
$2,303/mo
Price history
| Date | Event | Price |
|---|---|---|
| 9/2/2026 | Price change | $399,000-2.4%$173/sqft |
Source:  WRIST #1043726 Report a problem WRIST #1043726 Report a problem | ||
| 8/3/2026 | Price change | $409,000-2.4%$178/sqft |
Source: WRIST #1043726 Report a problem | ||
| 7/20/2026 | Listed for sale | $419,000$182/sqft |
Source: WRIST #1043726 Report a problem | ||
| 6/29/2026 | Listing removed | $419,000$182/sqft |
Source: WRIST #1043726 Report a problem | ||
| 5/27/2026 | Price change | $419,000-3.7%$182/sqft |
Source: WRIST #1043726 Report a problem | ||
| 3/16/2026 | Price change | $435,000-3.1%$189/sqft |
Source: WRIST #1043726 Report a problem | ||
| 2/11/2026 | Listed for sale | $449,000+40.3%$195/sqft |
Source: WRIST #1043726 Report a problem | ||
| 10/16/2023 | Sold | $320,000-5%$139/sqft |
Source: WRIST #1025963 Report a problem | ||
| 9/19/2023 | Contingent | $337,000$147/sqft |
Source: WRIST #1025963 Report a problem | ||
| 9/19/2023 | Pending sale | $337,000$147/sqft |
Source: DABR MLS #887494 Report a problem | ||
| 9/5/2023 | Listed for sale | $337,000$147/sqft |
Source: DABR MLS #887494 Report a problem | ||
| 8/7/2023 | Contingent | $337,000$147/sqft |
Source: WRIST #1025963 Report a problem | ||
| 8/7/2023 | Pending sale | $337,000$147/sqft |
Source: DABR MLS #887494 Report a problem | ||
| 7/31/2023 | Price change | $337,000-1.5%$147/sqft |
Source: DABR MLS #887494 Report a problem | ||
| 6/20/2023 | Listed for sale | $342,000+56.1%$149/sqft |
Source: DABR MLS #887494 Report a problem | ||
| 4/18/2019 | Sold | $219,100+0%$95/sqft |
Source: WRIST #426002 Report a problem | ||
| 3/31/2019 | Pending sale | $219,000$95/sqft |
Source: Realty 2000 Group #426002 Report a problem | ||
| 3/26/2019 | Listed for sale | $219,000+5.3%$95/sqft |
Source: Realty 2000 Group #426002 Report a problem | ||
| 10/22/2018 | Sold | $208,000-3.5%$90/sqft |
Source: Public Record Report a problem | ||
| 9/13/2018 | Pending sale | $215,500$94/sqft |
Source: Realty 2000 Group #421155 Report a problem | ||
| 8/26/2018 | Listed for sale | $215,500$94/sqft |
Source: Realty 2000 Group #421155 Report a problem | ||
| 8/25/2018 | Pending sale | $215,500$94/sqft |
Source: Realty 2000 Group #421155 Report a problem | ||
| 8/8/2018 | Price change | $215,500-1.6%$94/sqft |
Source: Realty 2000 Group #421155 Report a problem | ||
| 6/29/2018 | Listed for sale | $219,000$95/sqft |
Source: Plus One Professionals #416741 Report a problem | ||
| 6/12/2018 | Pending sale | $219,000$95/sqft |
Source: Plus One Professionals #416741 Report a problem | ||
| 5/15/2018 | Listed for sale | $219,000+23.2%$95/sqft |
Source: Plus One Professionals #416741 Report a problem | ||
| 10/2/2015 | Sold | $177,800-4.9%$77/sqft |
Source: Public Record Report a problem | ||
| 6/27/2013 | Sold | $187,000$81/sqft |
Source: Public Record Report a problem | ||
Public tax history
| Year | Property taxes | Tax assessment |
|---|---|---|
| 2025 | $3,017 -1.4% | $87,400 |
| 2024 | $3,059 -0.9% | $87,400 |
| 2023 | $3,086 +12.3% | $87,400 +26.9% |
| 2022 | $2,749 -1% | $68,900 |
| 2021 | $2,777 +0% | $68,900 |
| 2020 | $2,777 0% | $68,900 +18% |
| 2019 | $2,777 +21.8% | $58,410 |
| 2018 | $2,281 -0.6% | $58,410 |
| 2017 | $2,295 -0.5% | $58,410 -0.3% |
| 2016 | $2,307 -0.3% | $58,610 |
| 2015 | $2,315 +0% | $58,610 |
| 2014 | $2,314 +1.6% | $58,610 -5.6% |
| 2013 | $2,278 +0.2% | $62,060 |
| 2012 | $2,273 +0.2% | $62,060 |
| 2011 | $2,268 -7.8% | $62,060 -9% |
| 2010 | $2,460 -8.3% | $68,170 +0.7% |
| 2009 | $2,683 +22.8% | $67,680 |
| 2008 | $2,185 +3.9% | $67,680 +4.6% |
| 2007 | $2,103 -14% | $64,690 |
| 2005 | $2,445 +6.7% | $64,690 +9.3% |
| 2004 | $2,292 +0.2% | $59,180 |
| 2003 | $2,287 | $59,180 |
| 2002 | $2,287 | $59,180 |
Find assessor info on the county website
Monthly payment
Est. payment
Payment breakdown
Explore the cost of this home by adjusting the details. Changes won't be saved.Climate risks
Neighborhood: 45365

Similar homes
- $384,9004 bd3 ba2k sqft1541 Westwood Dr, Sidney, OH 45365For Sale

 MLS ID #1048368, Jared Lindsey, Realty 2000 Group. WRIST
 - $455,0004 bd3 ba2.1k sqft1502 Cumberland Ave, Sidney, OH 45365For Sale
 MLS ID #1048921, Angela Barhorst, Emerson Wagner Realty Co., Inc.. WRIST
 - $369,0004 bd2 ba1.9k sqft600 Doorley Rd, Sidney, OH 45365For Sale
 MLS ID #1048846, Jessica Elliott, eXp Realty. WRIST
 - $379,9003 bd3 ba2k sqft1554 Westlake Dr, Sidney, OH 45365For Sale
 MLS ID #1046546, Tammy Barhorst, Emerson Wagner Realty Co., Inc.. WRIST
 - $344,9004 bd2 ba1.9k sqft781 E Hoewisher Rd, Sidney, OH 45365For SaleMLS ID #1048917, David Siegel, Emerson Wagner Realty Co., Inc.. WRIST
- $368,0004 bd3 ba2.6k sqft133 Twinbrook Pl, Sidney, OH 45365For Sale
 MLS ID #967633, Gabrielle Lawson, Keller Williams Home Town Rlty. DABR MLS
 - $389,0003 bd3 ba2.4k sqft525 Bon Air Dr, Sidney, OH 45365For SaleMLS ID #1048212, Peggy Suzanne Baird, Emerson Wagner Realty Co., Inc.. WRIST
- $429,9004 bd4 ba1.7k sqft136 Village Green Dr, Sidney, OH 45365For SaleMLS ID #1043572, Tabetha MARIE Duckro, Realty 2000 Group. WRIST
- $344,9003 bd3 ba2.1k sqft343 Windsor Park, Sidney, OH 45365For SaleMLS ID #1048477, A. Lee Jones, Realty 2000 Group. WRIST
- $475,0004 bd3 ba3.1k sqft1250 Driftwood Trl, Sidney, OH 45365For SaleMLS ID #1046742, Susan Shaffer, Emerson Wagner Realty Co., Inc.. WRIST
- $299,9002 bd3 ba2.4k sqft851 Foraker Ave, Sidney, OH 45365For SaleMLS ID #1048898, Pattie Armstrong, Brokers Real Estate. WRIST
- $385,0003 bd4 ba2.3k sqft120 Village Green Dr, Sidney, OH 45365For Sale
 MLS ID #310708, Paula Hill, EXP-Sidney Homes by Hill. WCAR OH
 - $515,0003 bd3 ba1.8k sqft2045 Lindsey Rd, Sidney, OH 45365For SaleMLS ID #1048932, Shane Lambert, Howard Hanna Real Estate Services. WRIST
- $499,9004 bd3 ba2k sqft14155 Charm Hill Dr, Sidney, OH 45365For SaleMLS ID #966900, Nikki Loudenback, Glasshouse Realty Group. DABR MLS
- $339,0003 bd2 ba1.9k sqft14991 Charm Hill Dr, Sidney, OH 45365For SaleMLS ID #963604, Michele Dankworth, Keller Williams Home Town Rlty. DABR MLS
- $475,0003 bd3 ba2.3k sqft1602 Beck Dr, Sidney, OH 45365For SaleMLS ID #970577, Timothy Gleason, Realty 2000 Group. DABR MLS
- $345,0003 bd2 ba2k sqft2330 Riverside Dr, Sidney, OH 45365For SaleMLS ID #311599, Kloie Rogers, CCR Realtors. WCAR OH
- $379,9004 bd2 ba2.5k sqft3383 E Snodgrass Rd, Piqua, OH 45356For SaleMLS ID #970688, Scott Fader, Joseph Walter Realty, LLC. DABR MLS
- $235,0003 bd2 ba1.8k sqft1002 N Main Ave, Sidney, OH 45365For SaleMLS ID #1048199, Tracy Comer, Realty 2000 Group. WRIST
