Resort-Style Living Meets Total Turnkey Luxury!
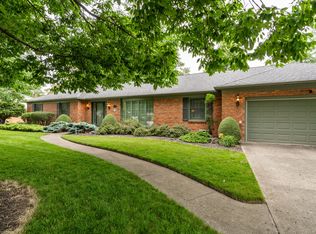
Welcome to 136 Village Green Drive, a meticulously updated 4-bedroom, 3.5-bathroom home tucked away on a quiet cul-de-sac. Offering 1,752 square feet on the main levels plus a beautifully finished lower level, this property provides approximately 2,700 square feet of functional living space.
The heart of the home is a user-friendly kitchen that flows effortlessly into your own private backyard retreat. Dual sliding glass doors--one from the kitchen and one from the primary bedroom--lead directly to a stunning heated in-ground pool (installed June 2022) featuring a custom waterfall and premium electric cover. The fully fenced backyard is beautifully landscaped, exceptionally private, and still offers plenty of open lawn space for pets, children, and outdoor enjoyment.
Extensive updates include a new roof, high-efficiency furnace, fresh paint, two new toilets, and luxury vinyl plank flooring throughout (2025). In 2024, the main-floor laundry/pantry was completely remodeled with quartz countertops, bathrooms received new granite countertops, and designer light fixtures were updated throughout the home.
The finished lower level adds incredible flexibility with a large secondary family room, full bathroom, washer/dryer hookups, and a spacious fourth bedroom complete with a walk-in closet and proper egress window.
Many of the home's most expensive updates have already been completed, allowing the next owner to move in with confidence and minimal maintenance concerns.
An attached 2-car garage offers valuable extra square footage ideal for a workshop, hobby space, or additional storage. Combining comfort, quality updates, and an exceptional outdoor living experience, this home is truly move-in ready. Schedule your private tour today!
Active
Price cut: $10K (7/1)
$429,900
136 Village Green Dr, Sidney, OH 45365
4beds
1,752sqft
:
Get pre-qualified$2,867/mo
Single Family Residence
Built in 1990
8,276 Square Feet Lot
$414,600 Zestimate®
$245/sqft
$50/mo HOA
What's special
Heated in-ground poolBeautifully finished lower levelQuiet cul-de-sacCustom waterfallDual sliding glass doorsFully fenced backyardPrivate backyard retreat
- 185 days |
- 223 |
- 9 |
Zillow last checked:
Listing updated:
Listed by:
Tabetha MARIE Duckro 937-492-8055,
Realty 2000 Group
Source: WRIST,MLS#: 1043572
Facts & features
Interior
Bedrooms & bathrooms
- Bedrooms: 4
- Bathrooms: 4
- Full bathrooms: 3
- 1/2 bathrooms: 1
Heating
- Forced Air, Natural Gas
Cooling
- Central Air
Appliances
- Included: Cooktop, Dishwasher, Refrigerator
Features
- Walk-In Closet(s), Cathedral Ceiling(s), Ceiling Fan(s)
- Basement: Finished
- Attic: Attic
- Number of fireplaces: 1
- Fireplace features: One Fireplace
Interior area
- Total structure area: 1,752
- Total interior livable area: 1,752 sqft
Video & virtual tour
Property
Parking
- Total spaces: 2
- Parking features: Workshop in Garage
- Attached garage spaces: 2
Features
- Levels: Two
- Stories: 2
- Pool features: Heated, In Ground
- Fencing: Fenced
Lot
- Size: 8,276 Square Feet
- Dimensions: 66 x 125
- Features: Cul-De-Sac
Details
- Parcel number: 011824256019
- Zoning description: Residential
Construction
Type & style
- Home type: SingleFamily
- Property subtype: Single Family Residence
Materials
- Brick, Vinyl Siding
- Foundation: Concrete Perimeter
Condition
- Year built: 1990
Utilities & green energy
- Sewer: Public Sewer
- Water: Supplied Water
Community & HOA
Community
- Security: Smoke Detector(s)
- Subdivision: Village Green
HOA
- Has HOA: Yes
- Services included: Snow Removal, Maintenance Grounds
- HOA fee: $600 annually
Location
- Region: Sidney
Financial & listing details
- Price per square foot: $245/sqft
- Tax assessed value: $221,290
- Annual tax amount: $2,685
- Date on market: 8/4/2026
- Listing terms: Cash,Conventional,FHA,FMHA VA,VA Loan
Estimated market value
$414,600
$394,000 - $435,000
$2,467/mo
Price history
| Date | Event | Price |
|---|---|---|
| 7/1/2026 | Price change | $429,900-2.3%$245/sqft |
Source:  WRIST #1043572 Report a problem WRIST #1043572 Report a problem | ||
| 5/27/2026 | Price change | $439,900-2.2%$251/sqft |
Source: WRIST #1043572 Report a problem | ||
| 2/1/2026 | Listed for sale | $449,900+3160.1%$257/sqft |
Source: WRIST #1043572 Report a problem | ||
| 11/13/2001 | Sold | $13,800-90.7%$8/sqft |
Source: Public Record Report a problem | ||
| 8/14/1996 | Sold | $147,900$84/sqft |
Source: Public Record Report a problem | ||
Public tax history
| Year | Property taxes | Tax assessment |
|---|---|---|
| 2024 | $2,685 -0.9% | $77,450 |
| 2023 | $2,709 +20.6% | $77,450 +35.9% |
| 2022 | $2,246 -1% | $57,010 |
| 2021 | $2,269 +0% | $57,010 |
| 2020 | $2,269 | $57,010 +19.8% |
| 2019 | $2,269 +22.1% | $47,580 |
| 2018 | $1,858 -0.6% | $47,580 |
| 2017 | $1,870 +3.8% | $47,580 +4% |
| 2016 | $1,801 +0.1% | $45,760 +0.4% |
| 2015 | $1,799 +0% | $45,560 |
| 2014 | $1,799 -7.8% | $45,560 -0.2% |
| 2013 | $1,951 +0.2% | $45,660 |
| 2012 | $1,947 +0.2% | $45,660 |
| 2011 | $1,943 -15.5% | $45,660 -17.7% |
| 2010 | $2,298 -9.1% | $55,510 |
| 2009 | $2,528 +22.8% | $55,510 |
| 2008 | $2,058 +3.1% | $55,510 +4.6% |
| 2007 | $1,995 -0.5% | $53,070 |
| 2005 | $2,006 +11.2% | $53,070 +14% |
| 2004 | $1,803 +0.2% | $46,560 |
| 2003 | $1,799 | $46,560 |
| 2002 | $1,799 | $46,560 |
Find assessor info on the county website
Monthly payment
Est. payment
Payment breakdown
Explore the cost of this home by adjusting the details. Changes won't be saved.Climate risks
Neighborhood: 45365
Nearby schools
GreatSchools rating
- 5/10Northwood Elementary SchoolGrades: 3-4Distance: 0.7 mi
- 6/10Sidney Middle SchoolGrades: 5-8Distance: 2.4 mi
- 3/10Sidney High SchoolGrades: 9-12Distance: 2.3 mi
- $369,9003 bd4 ba2.4k sqft132 Village Green Dr, Sidney, OH 45365For Sale
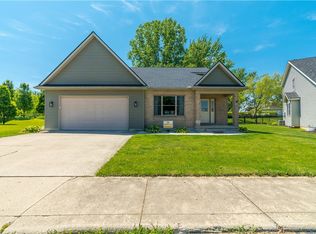
- $17,5005,662 sqft128 Village Green Dr, Sidney, OH 45365Sold

- $367,5003 bd4 ba2.3k sqft140 Village Green Dr, Sidney, OH 45365Off Market
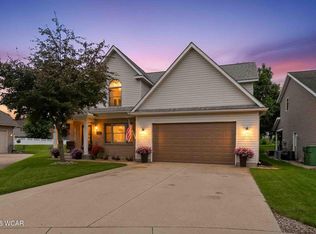
- $415,0003 bd4 ba2.3k sqft120 Village Green Dr, Sidney, OH 45365For Sale
- $322,0003 bd3 ba2k sqft133 Village Green Dr, Sidney, OH 45365Off Market
- $342,2003 bd2 ba2k sqft137 Village Green Dr, Sidney, OH 45365Off Market
- $316,9003 bd2 ba1.8k sqft116 Village Green Dr, Sidney, OH 45365Off Market
- $365,8004 bd6 ba3.3k sqft124 Village Green Dr, Sidney, OH 45365Off Market
A local agent can set up tours, give advice and negotiate with sellers.
A local lender can help you make sure your offer is ready when you are.
Similar homes
- $439,9003 bd4 ba2.1k sqft537 E Hoewisher Rd, Sidney, OH 45365For Sale
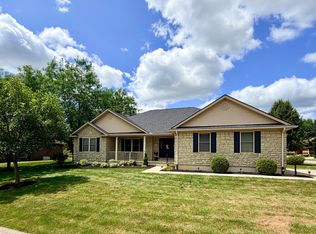
 MLS ID #1047476, Victoria Linkmeyer, Key Realty. WRIST
 - $409,0004 bd3 ba2.3k sqft1330 Maple Leaf Ct, Sidney, OH 45365For Sale
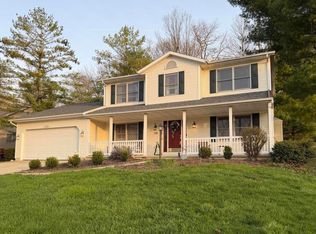 MLS ID #1043726, Tim Gleason, Realty 2000 Group. WRIST
 - $415,0003 bd4 ba2.3k sqft120 Village Green Dr, Sidney, OH 45365For Sale
 MLS ID #310708, Paula Hill, EXP-Sidney Homes by Hill. WCAR OH
 - $375,0003 bd3 ba2.2k sqft1768 Letitia Dr, Sidney, OH 45365For Sale
 MLS ID #1046225, Tim S. McMahon, Realty 2000 Group. WRIST
 - $369,9003 bd4 ba2.4k sqft132 Village Green Dr, Sidney, OH 45365For Sale
 MLS ID #959637, Derek Fink, Howard Hanna Real Estate Serv. DABR MLS
 - $299,9003 bd2 ba1.4k sqft2442 Aldrin Dr, Sidney, OH 45365For SaleMLS ID #965065, Derek Fink, Howard Hanna Real Estate Serv. DABR MLS
- $409,0003 bd4 ba2k sqft1185 Huron Ct, Sidney, OH 45365For SaleMLS ID #310510, Paula Hill, EXP-Sidney Homes by Hill. WCAR OH
- $389,0003 bd3 ba2k sqft1554 Westlake Dr, Sidney, OH 45365For SaleMLS ID #1046546, Tammy Barhorst, Emerson Wagner Realty Co., Inc.. WRIST
- $234,9003 bd2 ba1.3k sqft1410 Carrol St, Sidney, OH 45365For SaleMLS ID #1047492, John Barnett, Progress, Realtors. WRIST
- $530,0004 bd3 ba2k sqft14155 Charm Hill Dr, Sidney, OH 45365For SaleMLS ID #1046881, Nicole D Loudenback, Glasshouse Realty Group. WRIST
- $495,0004 bd2 ba2.1k sqft10641 N Ohio Ave #29, Sidney, OH 45365For SaleMLS ID #1046282, Nicholas Huscroft, Chosen Real Estate Group. WRIST
- $359,9003 bd2 ba1.9k sqft14991 Charm Hill Dr, Sidney, OH 45365For SaleMLS ID #963604, Michele Dankworth, Keller Williams Home Town Rlty. DABR MLS
- $229,9003 bd2 ba1.8k sqft729 S Walnut Ave, Sidney, OH 45365For SaleMLS ID #965593, Derek Fink, Howard Hanna Real Estate Serv. DABR MLS
- $349,9003 bd1 ba1.5k sqft1741 N Kuther Rd, Sidney, OH 45365For SaleMLS ID #1046611, Pattie Armstrong, Brokers Real Estate. WRIST
- $229,9953 bd2 ba1k sqft676 Addy Ave, Sidney, OH 45365New Construction
 MLS ID #1850309, Tracy Allen, Keller Williams Seven Hills Re. Cincy MLS
 - $450,0003 bd3 ba2.5k sqft13952 Lochard Rd, Anna, OH 45302For SaleMLS ID #1046397, Melissa Brunswick, Emerson Wagner Realty Co., Inc.. WRIST
- $419,9004 bd3 ba2.1k sqft1615 Stockham Dr, Piqua, OH 45356For SaleMLS ID #954173, Ashley Bunch, Glasshouse Realty Group. DABR MLS
- $439,9003 bd3 ba1.9k sqft11710 Old Troy Pike, Saint Paris, OH 43072For SaleMLS ID #965744, Stanley D Haper, RE/MAX Victory + Affiliates. DABR MLS
- $217,0002 bd1 ba1.3k sqft912 Evergreen Dr, Sidney, OH 45365For Sale By Owner
- from $242,9903 bd2 ba1.2k sqftSpruce Plan, Burr Oak Mill, Sidney, OH 45365New ConstructionRyan Homes
