Welcome home to this spacious and beautifully updated property offering over 2,400 square feet of living space across two levels, plus an additional 1,392 square feet of finished basement space! This home features 3 bedrooms, 2 full baths and 2 half baths. Also boasting multiple living areas including a large family room, inviting living room with cathedral ceilings and loft overlook, and a massive 21x28 great room in the finished basement complete with a convenient half bath. The basement also includes an additional room currently being used as a 4th bedroom, offering flexible space for guests, an office, or hobby room.
Recent updates provide peace of mind and modern appeal throughout the home. In 2024, a new furnace and central air unit were installed. In 2025, the home received a new roof with a one-time transferable warranty, new water heater, all new flooring throughout the second floor and basement, fresh paint on all levels, updated light fixtures throughout, and new toilets in both the basement and upstairs bathrooms. New tile flooring has been installed after listing.
With generous living space, extensive recent improvements, and a versatile floor plan, this home is ready for its next owner to move right in and enjoy!
For sale
$369,900
132 Village Green Dr, Sidney, OH 45365
3beds
2,481sqft
:
Get pre-qualified$2,497/mo
Single Family Residence
Built in 1999
6,099 Square Feet Lot
$355,800 Zestimate®
$149/sqft
$50/mo HOA
What's special
Versatile floor planGenerous living spaceLarge family room
- 74 days |
- 360 |
- 13 |
Zillow last checked:
Listing updated:
Listed by:
Derek Fink 937-416-6779,
Howard Hanna Real Estate Serv
Source: DABR MLS,MLS#: 959637 Originating MLS: Dayton Area Board of REALTORS
Originating MLS: Dayton Area Board of REALTORSFacts & features
Interior
Bedrooms & bathrooms
- Bedrooms: 3
- Bathrooms: 4
- Full bathrooms: 2
- 1/2 bathrooms: 2
- Main level bathrooms: 2
Bedroom
- Level: Main
- Dimensions: 15 x 15
Bedroom
- Level: Second
- Dimensions: 15 x 13
Bedroom
- Level: Second
- Dimensions: 14 x 12
Bonus room
- Level: Basement
- Dimensions: 15 x 15
Family room
- Level: Main
- Dimensions: 17 x 17
Great room
- Level: Basement
- Dimensions: 28 x 21
Kitchen
- Level: Main
- Dimensions: 17 x 11
Living room
- Level: Main
- Dimensions: 21 x 18
Loft
- Level: Second
- Dimensions: 17 x 11
Heating
- Forced Air
Cooling
- Central Air
Appliances
- Included: Dishwasher, Microwave, Range, Refrigerator
Features
- Cathedral Ceiling(s), Vaulted Ceiling(s), Walk-In Closet(s)
- Basement: Full,Finished
Interior area
- Total structure area: 2,481
- Total interior livable area: 2,481 sqft
Property
Parking
- Total spaces: 2
- Parking features: Attached, Garage, Two Car Garage
- Attached garage spaces: 2
Features
- Levels: Two
- Stories: 2
- Patio & porch: Deck
- Exterior features: Deck
Lot
- Size: 6,099 Square Feet
- Dimensions: 57 x 107
Details
- Parcel number: 011824256.020
- Zoning: Residential
- Zoning description: Residential
Construction
Type & style
- Home type: SingleFamily
- Property subtype: Single Family Residence
Materials
- Brick, Frame, Vinyl Siding
Condition
- Year built: 1999
Community & HOA
HOA
- Has HOA: No
- HOA fee: $600 annually
Location
- Region: Sidney
Financial & listing details
- Price per square foot: $149/sqft
- Tax assessed value: $297,890
- Annual tax amount: $3,608
- Date on market: 5/20/2026
Estimated market value
$355,800
$338,000 - $374,000
$2,454/mo
Price history
| Date | Event | Price |
|---|---|---|
| 5/20/2026 | Listed for sale | $369,900+99.9%$149/sqft |
Source:  WRIST #1045784 Report a problem WRIST #1045784 Report a problem | ||
| 6/23/2014 | Sold | $185,000-5.1%$75/sqft |
Source: Public Record Report a problem | ||
| 10/23/2013 | Listed for sale | $195,000$79/sqft |
Source: Brokers Real Estate, Inc. #352781 Report a problem | ||
| 2/11/2011 | Listing removed | $195,000$79/sqft |
Source: Brokers Real Estate, Inc. #323080 Report a problem | ||
| 10/2/2010 | Listed for sale | $195,000$79/sqft |
Source: Brokers Real Estate, Inc. #323080 Report a problem | ||
Public tax history
| Year | Property taxes | Tax assessment |
|---|---|---|
| 2024 | $3,608 -0.9% | $104,260 |
| 2023 | $3,640 +11.2% | $104,260 +25.4% |
| 2022 | $3,274 -1% | $83,120 |
| 2021 | $3,308 +0% | $83,120 |
| 2020 | $3,308 | $83,120 +19.8% |
| 2019 | $3,308 +22.1% | $69,380 |
| 2018 | $2,709 -0.6% | $69,380 |
| 2017 | $2,726 -0.6% | $69,380 -0.4% |
| 2016 | $2,742 -0.3% | $69,650 |
| 2015 | $2,750 -2.7% | $69,650 |
| 2014 | $2,828 -4.8% | $69,650 +3% |
| 2013 | $2,972 +0.2% | $67,630 |
| 2012 | $2,966 +0.2% | $67,630 |
| 2011 | $2,960 +17.4% | $67,630 -2.9% |
| 2010 | $2,520 -9.6% | $69,630 -0.5% |
| 2009 | $2,787 +22.8% | $69,960 |
| 2008 | $2,269 +1.6% | $69,960 +2.7% |
| 2007 | $2,233 -13.3% | $68,140 |
| 2005 | $2,575 +7.3% | $68,140 +9.9% |
| 2004 | $2,400 +0.2% | $61,990 |
| 2003 | $2,396 | $61,990 |
| 2002 | $2,396 | $61,990 |
Find assessor info on the county website
Monthly payment
Est. payment
Payment breakdown
Explore the cost of this home by adjusting the details. Changes won't be saved.Climate risks
Neighborhood: 45365
Nearby schools
GreatSchools rating
- 5/10Northwood Elementary SchoolGrades: 3-4Distance: 0.7 mi
- 6/10Sidney Middle SchoolGrades: 5-8Distance: 2.4 mi
- 3/10Sidney High SchoolGrades: 9-12Distance: 2.3 mi
Schools provided by the listing agent
- District: Sidney
Source: DABR MLS. This data may not be complete. We recommend contacting the local school district to confirm school assignments for this home.
- $17,5005,662.8 Square Feet128 Village Green Dr, Sidney, OH 45365Sold

- $414,7004 bd3 ba1.6k sqft136 Village Green Dr, Sidney, OH 45365Off Market
- $415,0003 bd4 ba2.3k sqft120 Village Green Dr, Sidney, OH 45365For Sale
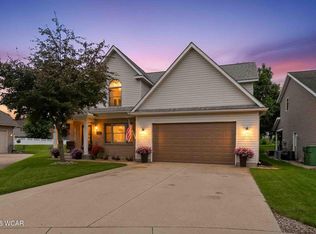
- $365,1003 bd4 ba2.3k sqft140 Village Green Dr, Sidney, OH 45365Off Market
- $364,6004 bd6 ba3.3k sqft124 Village Green Dr, Sidney, OH 45365Off Market
- $316,9003 bd2 ba1.8k sqft116 Village Green Dr, Sidney, OH 45365Off Market
- $322,0003 bd3 ba2k sqft133 Village Green Dr, Sidney, OH 45365Off Market
- $357,0003 bd4 ba2.4k sqft109 Village Green Dr, Sidney, OH 45365Off Market
A local agent can set up tours, give advice and negotiate with sellers.
A local lender can help you make sure your offer is ready when you are.
Similar homes
- $399,0004 bd4 ba3.4k sqft2123 Wapakoneta Ave, Sidney, OH 45365For Sale

 MLS ID #1046796, Shane Lambert, Howard Hanna Real Estate Services. WRIST
 - $375,0003 bd3 ba2.2k sqft1768 Letitia Dr, Sidney, OH 45365For Sale
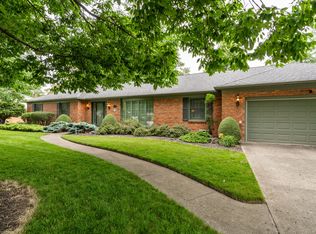 MLS ID #1046225, Tim S. McMahon, Realty 2000 Group. WRIST
 - $359,9003 bd2 ba1.9k sqft14991 Charm Hill Dr, Sidney, OH 45365For Sale
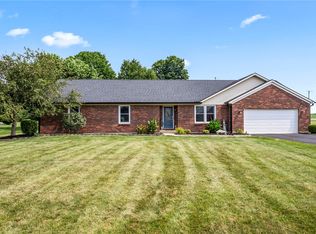
 MLS ID #963604, Michele Dankworth, Keller Williams Home Town Rlty. DABR MLS
 - $415,0003 bd4 ba2.3k sqft120 Village Green Dr, Sidney, OH 45365For Sale
 MLS ID #310708, Paula Hill, EXP-Sidney Homes by Hill. WCAR OH
 - $299,9003 bd2 ba1.4k sqft2442 Aldrin Dr, Sidney, OH 45365For SaleMLS ID #965065, Derek Fink, Howard Hanna Real Estate Serv. DABR MLS
- $309,9003 bd2 ba2.4k sqft1755 Riverside Dr, Sidney, OH 45365For SaleMLS ID #959985, Cassaundra Rankin, Luma Realty. DABR MLS
- $419,0004 bd3 ba2.3k sqft1330 Maple Leaf Ct, Sidney, OH 45365For SaleMLS ID #1043726, Tim Gleason, Realty 2000 Group. WRIST
- $389,0003 bd3 ba2k sqft1554 Westlake Dr, Sidney, OH 45365For SaleMLS ID #1046546, Tammy Barhorst, Emerson Wagner Realty Co., Inc.. WRIST
- $481,0004 bd3 ba3.1k sqft1250 Driftwood Trl, Sidney, OH 45365For SaleMLS ID #1046742, Susan Shaffer, Emerson Wagner Realty Co., Inc.. WRIST
- $399,0004 bd3 ba2.2k sqft1650 Bishop Ct, Sidney, OH 45365For SaleMLS ID #310690, Paula Hill, EXP-Sidney Homes by Hill. WCAR OH
- $349,9003 bd1 ba1.5k sqft1741 N Kuther Rd, Sidney, OH 45365For SaleMLS ID #1046611, Pattie Armstrong, Brokers Real Estate. WRIST
- $299,0003 bd3 ba2.3k sqft1227 Spruce Ave, Sidney, OH 45365For SaleMLS ID #1046977, Rita Thurman, Brokers Real Estate. WRIST
- $409,0003 bd4 ba2k sqft1185 Huron Ct, Sidney, OH 45365For SaleMLS ID #310510, Paula Hill, EXP-Sidney Homes by Hill. WCAR OH
- $545,7504 bd2 ba2.6k sqft724 Riverside Dr, Sidney, OH 45365For SaleMLS ID #954912, Derek Fink, Howard Hanna Real Estate Serv. DABR MLS
- $514,9004 bd4 ba2.8k sqft7455 Wright Moyer Rd, Sidney, OH 45365For SaleMLS ID #961254, Derek Fink, Howard Hanna Real Estate Serv. DABR MLS
- $229,9003 bd2 ba2.5k sqft421 Monterey Dr, Sidney, OH 45365For SaleMLS ID #963259, Tami Holmes, Tami Holmes Realty. DABR MLS
- $217,0002 bd1 ba1.3k sqft912 Evergreen Dr, Sidney, OH 45365For Sale By Owner
- $495,0004 bd3 ba3k sqft1502 Cumberland Ave, Sidney, OH 45365For SaleMLS ID #1044122, Tammy Barhorst, Emerson Wagner Realty Co., Inc.. WRIST
- $349,0003 bd3 ba2.6k sqft4949 State Route 66, Houston, OH 45333For SaleMLS ID #962009, Julie Young, Glasshouse Realty Group. DABR MLS
- $209,5004 bd2 ba1.7k sqft941 N Main Ave, Sidney, OH 45365For SaleMLS ID #964066, Tracy Allen, Keller Williams Seven Hills. DABR MLS
