An inviting porch welcomes you home to this spacious 2,568 sq ft, 1.5-story home, situated on one of the largest lots in this Sidney neighborhood. Thoughtful updates provide peace of mind, including approximately $70,000 in energy-efficient 3-pane windows. There is also a newer furnace, waterline, porch, and sidewalk, updated paint and flooring, and the addition of a second first-floor laundry and bath. The main level offers convenient one-floor living with a large bedroom, 1.5 updated baths, and laundry. Two additional upstairs bedrooms provide flexible space for guests, hobbies, or a home office. Enjoy gathering in the roomy eat-in kitchen or separate dining room, perfect for everyday meals and special occasions. A 2-car tandem garage with a workshop area adds extra storage and workspace. The cellar is a perfect place to go during storms. Don't miss your opportunity to make this home your own—schedule your private showing today!
For sale
$229,900
421 Monterey Dr, Sidney, OH 45365
3beds
2,568sqft
:
Get pre-qualified$1,538/mo
Single Family Residence
Built in 1925
0.29 Acres Lot
$224,000 Zestimate®
$90/sqft
$-- HOA
What's special
Newer furnaceUpdated paint and flooringInviting porchSeparate dining roomRoomy eat-in kitchen
- 23 days |
- 1,160 |
- 55 |
Zillow last checked:
Listing updated:
Listed by:
Tami Holmes 937-506-8360,
Tami Holmes Realty
Source: DABR MLS,MLS#: 963259 Originating MLS: Dayton Area Board of REALTORS
Originating MLS: Dayton Area Board of REALTORSFacts & features
Interior
Bedrooms & bathrooms
- Bedrooms: 3
- Bathrooms: 2
- Full bathrooms: 1
- 1/2 bathrooms: 1
- Main level bathrooms: 2
Bedroom
- Level: Main
- Dimensions: 14 x 13
Bedroom
- Level: Second
- Dimensions: 12 x 11
Bedroom
- Level: Second
- Dimensions: 12 x 11
Dining room
- Level: Main
- Dimensions: 12 x 12
Family room
- Level: Main
- Dimensions: 16 x 15
Kitchen
- Level: Main
- Dimensions: 12 x 11
Living room
- Level: Main
- Dimensions: 18 x 12
Heating
- Forced Air, Radiant
Cooling
- None
Appliances
- Included: Dryer, Range, Refrigerator, Washer, Gas Water Heater
Features
- Ceiling Fan(s), High Speed Internet, Laminate Counters
- Windows: Double Hung, Double Pane Windows, Insulated Windows
- Number of fireplaces: 1
- Fireplace features: One
Interior area
- Total structure area: 2,568
- Total interior livable area: 2,568 sqft
Property
Parking
- Total spaces: 2
- Parking features: Attached, Garage, Two Car Garage, Garage Door Opener, Heated Garage, Storage, Tandem
- Attached garage spaces: 2
Features
- Levels: One and One Half
- Patio & porch: Porch
- Exterior features: Porch
Lot
- Size: 0.29 Acres
- Dimensions: 100 x 125
Details
- Parcel number: 012204353022
- Zoning: Residential
- Zoning description: Residential
Construction
Type & style
- Home type: SingleFamily
- Property subtype: Single Family Residence
Materials
- Frame, Vinyl Siding
- Foundation: Cellar
Condition
- Year built: 1925
Utilities & green energy
- Water: Public
- Utilities for property: Sewer Available, Water Available, Cable Available
Community & HOA
Community
- Subdivision: Fielding Heights
HOA
- Has HOA: No
Location
- Region: Sidney
Financial & listing details
- Price per square foot: $90/sqft
- Tax assessed value: $165,720
- Annual tax amount: $2,042
- Date on market: 7/2/2026
- Listing terms: Conventional,FHA,VA Loan
Estimated market value
$224,000
$213,000 - $235,000
$1,612/mo
Price history
| Date | Event | Price |
|---|---|---|
| 7/2/2026 | Listed for sale | $229,900+325.7%$90/sqft |
Source:  DABR MLS #963259 Report a problem DABR MLS #963259 Report a problem | ||
| 8/1/2013 | Sold | $54,000-6.9%$21/sqft |
Source: Public Record Report a problem | ||
| 6/17/2013 | Price change | $58,000-16.8%$23/sqft |
Source: Realty 2000 Group #338993 Report a problem | ||
| 4/24/2013 | Price change | $69,700-18.7%$27/sqft |
Source: Realty 2000 Group #338993 Report a problem | ||
| 10/31/2012 | Price change | $85,700-4.5%$33/sqft |
Source: Realty 2000 Group #338993 Report a problem | ||
| 6/7/2012 | Listed for sale | $89,700$35/sqft |
Source: Realty 2000 Group #338993 Report a problem | ||
Public tax history
| Year | Property taxes | Tax assessment |
|---|---|---|
| 2024 | $2,042 -0.9% | $58,000 |
| 2023 | $2,060 +23.8% | $58,000 +40.3% |
| 2022 | $1,664 -1% | $41,350 |
| 2021 | $1,681 +0% | $41,350 |
| 2020 | $1,681 0% | $41,350 +21% |
| 2019 | $1,681 +23.3% | $34,180 -2.1% |
| 2018 | $1,363 -0.6% | $34,910 |
| 2017 | $1,372 +15.6% | $34,910 +15.8% |
| 2016 | $1,187 -0.3% | $30,140 |
| 2015 | $1,190 +0% | $30,140 |
| 2014 | $1,190 +21% | $30,140 -5.1% |
| 2013 | $983 +0.2% | $31,760 |
| 2012 | $981 +0.2% | $31,760 |
| 2011 | $979 +1.1% | $31,760 -1.2% |
| 2010 | $968 -9.1% | $32,140 |
| 2009 | $1,065 +24.9% | $32,140 |
| 2008 | $853 +6.6% | $32,140 +6.1% |
| 2007 | $800 -1.5% | $30,290 |
| 2005 | $812 +8.2% | $30,290 +8.6% |
| 2004 | $751 -0.5% | $27,900 |
| 2003 | $755 | $27,900 |
| 2002 | $755 | $27,900 |
Find assessor info on the county website
Monthly payment
Est. payment
Payment breakdown
Explore the cost of this home by adjusting the details. Changes won't be saved.Climate risks
Neighborhood: 45365
Nearby schools
GreatSchools rating
- 6/10Sidney Middle SchoolGrades: 5-8Distance: 1.5 mi
- 3/10Sidney High SchoolGrades: 9-12Distance: 1.6 mi
- 5/10Northwood Elementary SchoolGrades: 3-4Distance: 1.6 mi
Schools provided by the listing agent
- District: Sidney
Source: DABR MLS. This data may not be complete. We recommend contacting the local school district to confirm school assignments for this home.
- $216,9002 bd2 ba1.4k sqft429 Monterey Dr, Sidney, OH 45365Off Market
- $173,0003 bd1 ba988 sqft413 Monterey Dr, Sidney, OH 45365Off Market
- $110,9002 bd1 ba792 sqft820 Fulton St, Sidney, OH 45365Off Market

- $1,890-- bd-- ba-- sqft820 Fulton St, Sidney, OH 45365Off Market
- $217,3004 bd2 ba1.5k sqft422 Monterey Dr, Sidney, OH 45365Off Market
- $186,5003 bd1 ba1k sqft409 Monterey Dr, Sidney, OH 45365Off Market
- $6,620-- bd-- ba-- sqft416 Shie Ave, Sidney, OH 45365Off Market
- $99,9002 bd1 ba726 sqft826 Fulton St, Sidney, OH 45365Sold
A local agent can set up tours, give advice and negotiate with sellers.
A local lender can help you make sure your offer is ready when you are.
Similar homes
- $--3 bd2 ba2.3k sqft508 Urban Ave, Sidney, OH 45365AuctionServiceLink Auction
- $224,9003 bd2 ba1.6k sqft834 N West Ave, Sidney, OH 45365For Sale
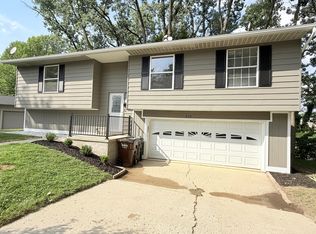
 MLS ID #1047102, Pattie Armstrong, Brokers Real Estate. WRIST
 - $249,9004 bd2 ba2.6k sqft604 Chestnut Ave, Sidney, OH 45365For Sale
 MLS ID #200828, James Croston Jr, ERA Martin & Associates (WL). Scioto Valley AOR
 - $--4 bd2 ba1.8k sqft327 Enterprise Ave, Sidney, OH 45365Auction
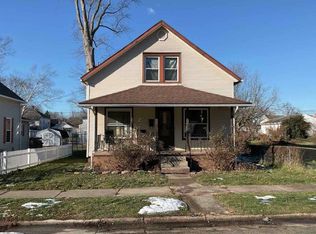 ServiceLink Auction
 - $--3 bd2 ba1.4k sqft216 Jefferson St, Sidney, OH 45365AuctionAuction.com 2
- $209,5004 bd2 ba1.7k sqft941 N Main Ave, Sidney, OH 45365For Sale
 MLS ID #964066, Tracy Allen, Keller Williams Seven Hills. DABR MLS
 - $175,0003 bd2 ba1.6k sqft222 W North St, Sidney, OH 45365For SaleMLS ID #962691, Amanda Wilson, eXp Realty. DABR MLS
- $314,9003 bd2 ba2.4k sqft1755 Riverside Dr, Sidney, OH 45365For SaleMLS ID #959985, Cassaundra Rankin, Luma Realty. DABR MLS
- $249,9003 bd1 ba1.9k sqft12695 Kirkwood Rd, Sidney, OH 45365For SaleMLS ID #1046837, Pattie Armstrong, Brokers Real Estate. WRIST
- $299,0003 bd3 ba2.3k sqft1227 Spruce Ave, Sidney, OH 45365For SaleMLS ID #1046977, Rita Thurman, Brokers Real Estate. WRIST
- $184,9003 bd1 ba1.6k sqft820 Taft St, Sidney, OH 45365For SaleMLS ID #1045311, Pattie Armstrong, Brokers Real Estate. WRIST
- $148,9002 bd1 ba1.3k sqft417 E Poplar St, Sidney, OH 45365For SaleMLS ID #961247, Paolina T Quafisi, RE/MAX Alliance Realty. DABR MLS
- $273,9903 bd2 ba1.2k sqft1376 Silverleaf Oak St, Sidney, OH 45365New ConstructionRyan Homes
- from $229,9903 bd2 ba1.4k sqftAspen Plan, Burr Oak Mill, Sidney, OH 45365New ConstructionRyan Homes
- $149,0003 bd2 ba1.9k sqft123 Pike St, Sidney, OH 45365For SaleMLS ID #1046403, Tim Gleason, Realty 2000 Group. WRIST
- $230,0004 bd2 ba2.6k sqft1014 Covington Ave, Piqua, OH 45356For SaleMLS ID #959296, Arin Simmons, eXp Realty. DABR MLS
- from $238,9903 bd2 ba1.2k sqftSpruce Plan, Burr Oak Mill, Sidney, OH 45365New ConstructionRyan Homes
- $269,9003 bd2 ba2.7k sqft11 N Main St, Christiansburg, OH 45389For SaleMLS ID #964767, Derek Windle, Keller Williams Home Town Rlty. DABR MLS
- from $283,9904 bd3 ba1.9k sqftCedar with Full Basement Included Plan, Burr Oak Mill, Sidney, OH 45365New ConstructionRyan Homes
- $238,9903 bd2 ba1.3k sqft1414 Gray Oak Dr, Sidney, OH 45365New ConstructionRyan Homes
