This absolutely stunning, remodeled bi-level is nestled in a 'well kept secret', quiet, secluded cul-de-sac overlooking Harmon Field. The densely wooded hill in the rear of the property slopes down to the City of Sidney Park, exchanging yard maintenance for peaceful privacy. You will love the incredibly spacious new kitchen, complete with stainless steel appliances. All three bedrooms and completely new bath are on the first floor. Massive open floor plans on both levels. Great room on upper level and the family/rec room on the lower level, which leads to an elevated deck embraced by nature. Laundry facilities (washer & dryer included) 1/2 bath, mechanical room and 2 car garage with newer garage door, complete the lower level Newer energy efficient furnace and central air unit. New windows, flooring, doors, trim, inside and outside lighting and ceiling fixtures, electric and plumbing updates in kitchen and hallway bath. Interior freshly painted in neutral hues to compliment any color scheme. The new professional painting of the exterior, shutters, new entry approach, railing, and landscaping has completely transformed the appearance, resulting in a ''Head Turning'' second look. This 'Move In Ready' Charmer is ready for a desiring new owner.
Active
$224,900
834 N West Ave, Sidney, OH 45365
3beds
1,687sqft
:
Get pre-qualified$1,504/mo
Single Family Residence
Built in 1979
10,454 Square Feet Lot
$216,900 Zestimate®
$133/sqft
$-- HOA
What's special
Overlooking harmon fieldMechanical roomQuiet secluded cul-de-sacNew entry approachStainless steel appliancesStunning remodeled bi-levelCompletely new bath
- 16 days |
- 1,035 |
- 81 |
Likely to sell faster than
Zillow last checked:
Listing updated:
Listed by:
Pattie Armstrong 937-498-4725,
Brokers Real Estate
Source: WRIST,MLS#: 1047102
Facts & features
Interior
Bedrooms & bathrooms
- Bedrooms: 3
- Bathrooms: 2
- Full bathrooms: 1
- 1/2 bathrooms: 1
Bedroom 1
- Level: First
- Area: 167.2 Square Feet
- Dimensions: 11.00 x 15.20
Bedroom 2
- Level: First
- Area: 110 Square Feet
- Dimensions: 10.00 x 11.00
Bedroom 3
- Level: First
- Area: 100 Square Feet
- Dimensions: 10.00 x 10.00
Half bathroom
- Level: Lower
- Area: 42 Square Feet
- Dimensions: 6.00 x 7.00
Bathroom 1
- Level: First
- Area: 60 Square Feet
- Dimensions: 5.00 x 12.00
Dining room
- Level: First
- Area: 166.8 Square Feet
- Dimensions: 12.00 x 13.90
Other
- Level: First
- Area: 65 Square Feet
- Dimensions: 6.50 x 10.00
Family room
- Level: Lower
- Area: 299 Square Feet
- Dimensions: 13.00 x 23.00
Great room
- Level: First
- Area: 243.25 Square Feet
- Dimensions: 13.90 x 17.50
Kitchen
- Level: First
- Area: 187.48 Square Feet
- Dimensions: 10.90 x 17.20
Utility room
- Level: Lower
- Area: 24 Square Feet
- Dimensions: 4.00 x 6.00
Heating
- Forced Air, Natural Gas
Cooling
- Central Air
Appliances
- Included: Dishwasher, Dryer, Microwave, Range, Refrigerator, Washer
Features
- Ceiling Fan(s)
- Flooring: Carpet, Laminate, Vinyl
- Basement: Walk-Out Access,Finished,Partial
- Has fireplace: No
Interior area
- Total structure area: 1,687
- Total interior livable area: 1,687 sqft
Video & virtual tour
Property
Parking
- Total spaces: 2
- Parking features: Garage Door Opener
- Attached garage spaces: 2
Features
- Levels: Bi-Level
- Patio & porch: Deck
Lot
- Size: 10,454 Square Feet
- Dimensions: 90 x 120
- Features: Cul-De-Sac, Residential Lot, Wooded
Details
- Parcel number: 011825402006
- Zoning description: Residential
Construction
Type & style
- Home type: SingleFamily
- Architectural style: Contemporary
- Property subtype: Single Family Residence
Materials
- Aluminum Siding, Block, Concrete
- Foundation: Block, Slab
Condition
- Year built: 1979
Utilities & green energy
- Sewer: Public Sewer
- Water: Supplied Water
Community & HOA
Community
- Security: Smoke Detector(s)
- Subdivision: Whole Crest Haven Sub
HOA
- Has HOA: No
Location
- Region: Sidney
Financial & listing details
- Price per square foot: $133/sqft
- Tax assessed value: $165,430
- Annual tax amount: $2,025
- Date on market: 7/16/2026
- Listing terms: Cash,Conventional,FHA,FMHA VA
Estimated market value
$216,900
$206,000 - $228,000
$1,675/mo
Price history
| Date | Event | Price |
|---|---|---|
| 7/16/2026 | Listed for sale | $224,900+79.9%$133/sqft |
Source:  WRIST #1047102 Report a problem WRIST #1047102 Report a problem | ||
| 3/11/2026 | Sold | $125,000-11%$74/sqft |
Source: WRIST #1043057 Report a problem | ||
| 2/17/2026 | Pending sale | $140,500$83/sqft |
Source: WRIST #1043057 Report a problem | ||
| 12/22/2025 | Listed for sale | $140,500$83/sqft |
Source: WRIST #1043057 Report a problem | ||
Public tax history
| Year | Property taxes | Tax assessment |
|---|---|---|
| 2024 | $2,025 -10.1% | $57,900 |
| 2023 | $2,252 +19.6% | $57,900 +37.2% |
| 2022 | $1,883 -0.9% | $42,190 |
| 2021 | $1,900 +0% | $42,190 |
| 2020 | $1,900 0% | $42,190 +19% |
| 2019 | $1,900 +33.5% | $35,440 |
| 2018 | $1,423 -0.6% | $35,440 |
| 2017 | $1,432 -2.6% | $35,440 -2.4% |
| 2016 | $1,471 -0.3% | $36,330 |
| 2015 | $1,475 +0% | $36,330 |
| 2014 | $1,475 -4.2% | $36,330 +3.7% |
| 2013 | $1,539 +0.2% | $35,030 |
| 2012 | $1,536 +0.2% | $35,030 |
| 2011 | $1,533 -4.3% | $35,030 -6.9% |
| 2010 | $1,601 -7.9% | $37,610 +1.3% |
| 2009 | $1,740 +22.8% | $37,140 |
| 2008 | $1,416 +3.9% | $37,140 +5.4% |
| 2007 | $1,363 -0.5% | $35,240 |
| 2005 | $1,370 +6.7% | $35,240 +9.4% |
| 2004 | $1,283 +0.2% | $32,220 |
| 2003 | $1,281 | $32,220 |
| 2002 | $1,281 | $32,220 |
Find assessor info on the county website
Monthly payment
Est. payment
Payment breakdown
Explore the cost of this home by adjusting the details. Changes won't be saved.Climate risks
Neighborhood: 45365
Nearby schools
GreatSchools rating
- 5/10Northwood Elementary SchoolGrades: 3-4Distance: 0.4 mi
- 6/10Sidney Middle SchoolGrades: 5-8Distance: 1.5 mi
- 3/10Sidney High SchoolGrades: 9-12Distance: 1.4 mi
- $211,1004 bd2 ba1.2k sqft828 N West Ave, Sidney, OH 45365Off Market
- $224,4003 bd1 ba1.7k sqft840 N West Ave, Sidney, OH 45365Off Market
- $4,390-- bd-- ba-- sqft840 N West Ave, Sidney, OH 45365Off Market
- $256,2004 bd3 ba1.6k sqft833 N West Ave, Sidney, OH 45365Off Market
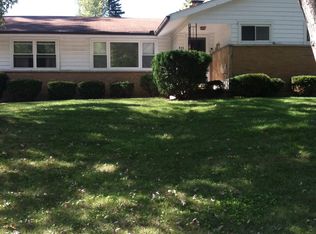
- $254,7003 bd2 ba1.5k sqft822 N West Ave, Sidney, OH 45365Off Market
- $230,1003 bd2 ba1.4k sqft846 N West Ave, Sidney, OH 45365Off Market
- $212,0003 bd1 ba1.4k sqft845 N West Ave, Sidney, OH 45365Off Market
- $162,3204 bd2 ba2.9k sqft132-45365 132, Sidney, OH 45365Off Market
A local agent can set up tours, give advice and negotiate with sellers.
A local lender can help you make sure your offer is ready when you are.
Similar homes
- $--3 bd2 ba2.3k sqft508 Urban Ave, Sidney, OH 45365Auction
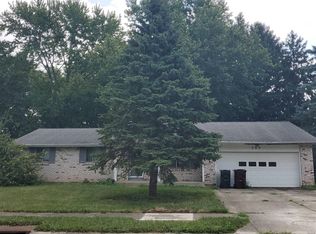 ServiceLink Auction
 - $229,9953 bd2 ba1k sqft676 Addy Ave, Sidney, OH 45365New Construction
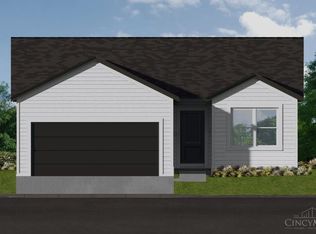
 MLS ID #1850309, Tracy Allen, Keller Williams Seven Hills Re. Cincy MLS
 - $209,5004 bd2 ba1.7k sqft941 N Main Ave, Sidney, OH 45365For Sale

 MLS ID #964066, Tracy Allen, Keller Williams Seven Hills. DABR MLS
 - $217,0002 bd1 ba1.3k sqft912 Evergreen Dr, Sidney, OH 45365For Sale By Owner

- $239,0003 bd1 ba1k sqft2933 Lisa Dr, Sidney, OH 45365For SaleMLS ID #962822, Gay Smith, Gay Smith/Associates. DABR MLS
- $--4 bd2 ba1.8k sqft327 Enterprise Ave, Sidney, OH 45365AuctionServiceLink Auction
- $299,9003 bd2 ba1.4k sqft2442 Aldrin Dr, Sidney, OH 45365For SaleMLS ID #965065, Derek Fink, Howard Hanna Real Estate Serv. DABR MLS
- $209,9003 bd1 ba1.1k sqft1819 Robert Pl, Sidney, OH 45365For Sale
 MLS ID #1046194, Nicole D Loudenback, Glasshouse Realty Group. WRIST
 - $175,0003 bd2 ba1.6k sqft222 W North St, Sidney, OH 45365For SaleMLS ID #962691, Amanda Wilson, eXp Realty. DABR MLS
- $225,0003 bd3 ba1.5k sqft2091 West Rd, Saint Paris, OH 43072AuctionMLS ID #1047368, Curtis Mumma, Mumma Realty and Auctioneers. WRIST
- $179,5003 bd1 ba1.6k sqft820 Taft St, Sidney, OH 45365For SaleMLS ID #1045311, Pattie Armstrong, Brokers Real Estate. WRIST
- $149,0003 bd2 ba1.9k sqft123 Pike St, Sidney, OH 45365For SaleMLS ID #1046403, Tim Gleason, Realty 2000 Group. WRIST
- $249,9003 bd1 ba1.9k sqft12695 Kirkwood Rd, Sidney, OH 45365For SaleMLS ID #1046837, Pattie Armstrong, Brokers Real Estate. WRIST
- $299,0003 bd3 ba2.3k sqft1227 Spruce Ave, Sidney, OH 45365For SaleMLS ID #1046977, Rita Thurman, Brokers Real Estate. WRIST
- $309,9003 bd2 ba2.4k sqft1755 Riverside Dr, Sidney, OH 45365For SaleMLS ID #959985, Cassaundra Rankin, Luma Realty. DABR MLS
- $179,9002 bd1 ba868 sqft640 Maxwell Pl, Sidney, OH 45365For SaleMLS ID #963300, Derek Fink, Howard Hanna Real Estate Serv. DABR MLS
- $143,9002 bd1 ba1.3k sqft417 E Poplar St, Sidney, OH 45365For SaleMLS ID #961247, Paolina T Quafisi, RE/MAX Alliance Realty. DABR MLS
- $139,9003 bd2 ba1.2k sqft402 Franklin Ave, Sidney, OH 45365For SaleMLS ID #1045913, Kayla Brulport, Howard Hanna Real Estate Services. WRIST
- $127,9003 bd1 ba1k sqft1105 Forest St, Sidney, OH 45365For SaleMLS ID #1045567, Jackie Dunson, Realty 2000 Group. WRIST
- $215,0003 bd1 ba1k sqft1912 Patterson Halpin Rd, Piqua, OH 45356For SaleMLS ID #1046537, Beth Roe, Realty 2000 Group. WRIST
