Welcome home to this beautifully maintained 3-bedroom, 2-bath brick ranch located on Sidney’s desirable north end! Thoughtfully designed by an interior and exterior decorator, this home offers exceptional curb appeal with superb landscaping and stylish finishes throughout.
Pride of ownership is evident in every detail, with numerous updates including newer windows, roof, HVAC system, and storage sheds. The heated garage adds year-round comfort and convenience, while the meticulously maintained interior makes this home truly move-in ready.
All appliances stay, including the stackable washer and dryer, allowing you to settle in with ease. If you’re looking for a home that combines quality, style, and low-maintenance living in a fantastic location, this one is a must-see!
For sale
$299,900
2442 Aldrin Dr, Sidney, OH 45365
3beds
1,486sqft
:
Get pre-qualified$1,985/mo
Single Family Residence
Built in 1974
9,774 Square Feet Lot
$286,100 Zestimate®
$202/sqft
$-- HOA
What's special
Heated garageMeticulously maintained interiorSuperb landscapingExceptional curb appealStackable washer and dryerStylish finishes throughoutAll appliances stay
- 8 days |
- 419 |
- 15 |
Zillow last checked:
Listing updated:
Listed by:
Derek Fink 937-416-6779,
Howard Hanna Real Estate Serv
Source: DABR MLS,MLS#: 965065 Originating MLS: Dayton Area Board of REALTORS
Originating MLS: Dayton Area Board of REALTORSFacts & features
Interior
Bedrooms & bathrooms
- Bedrooms: 3
- Bathrooms: 2
- Full bathrooms: 2
- Main level bathrooms: 2
Bedroom
- Level: Main
- Dimensions: 13 x 12
Bedroom
- Level: Main
- Dimensions: 12 x 11
Bedroom
- Level: Main
- Dimensions: 11 x 10
Entry foyer
- Level: Main
- Dimensions: 16 x 5
Family room
- Level: Main
- Dimensions: 19 x 12
Kitchen
- Level: Main
- Dimensions: 17 x 12
Living room
- Level: Main
- Dimensions: 17 x 12
Heating
- Forced Air
Cooling
- Central Air
Appliances
- Included: Dryer, Dishwasher, Microwave, Range, Refrigerator, Washer
Features
- Has fireplace: Yes
- Fireplace features: Wood Burning
Interior area
- Total structure area: 1,486
- Total interior livable area: 1,486 sqft
Property
Parking
- Total spaces: 2
- Parking features: Garage, Two Car Garage
- Garage spaces: 2
Features
- Levels: One
- Stories: 1
- Exterior features: Storage
Lot
- Size: 9,774 Square Feet
- Dimensions: 85 x 115
Details
- Additional structures: Shed(s)
- Parcel number: 011824279001
- Zoning: Residential
- Zoning description: Residential
Construction
Type & style
- Home type: SingleFamily
- Property subtype: Single Family Residence
Materials
- Brick
- Foundation: Slab
Condition
- Year built: 1974
Community & HOA
Community
- Subdivision: Northwood Village Sec 6
HOA
- Has HOA: No
Location
- Region: Sidney
Financial & listing details
- Price per square foot: $202/sqft
- Tax assessed value: $172,180
- Annual tax amount: $1,776
- Date on market: 7/25/2026
Estimated market value
$286,100
$272,000 - $300,000
$1,869/mo
Price history
| Date | Event | Price |
|---|---|---|
| 7/25/2026 | Listed for sale | $299,900+141.9%$202/sqft |
Source:  WRIST #1047295 Report a problem WRIST #1047295 Report a problem | ||
| 9/29/2017 | Sold | $124,000-0.7%$83/sqft |
Source: WRIST #405579 Report a problem | ||
| 8/17/2017 | Pending sale | $124,900$84/sqft |
Source: Realty 2000 Group #405579 Report a problem | ||
| 7/25/2017 | Price change | $124,900-1.6%$84/sqft |
Source: Realty 2000 Group #405579 Report a problem | ||
| 7/18/2017 | Price change | $126,900-1.2%$85/sqft |
Source: Realty 2000 Group #405579 Report a problem | ||
| 6/28/2017 | Price change | $128,500-1.1%$86/sqft |
Source: Realty 2000 Group #405579 Report a problem | ||
| 5/23/2017 | Listed for sale | $129,900+11%$87/sqft |
Source: Realty 2000 Group #405579 Report a problem | ||
| 7/22/2015 | Listing removed | $117,000$79/sqft |
Source: Realty 2000 Group #365746 Report a problem | ||
| 6/22/2015 | Price change | $117,000-2.1%$79/sqft |
Source: Realty 2000 Group #365746 Report a problem | ||
| 4/27/2015 | Price change | $119,500-0.4%$80/sqft |
Source: Realty 2000 Group #365746 Report a problem | ||
| 3/30/2015 | Listed for sale | $120,000-3.9%$81/sqft |
Source: Realty 2000 Group #365746 Report a problem | ||
| 10/8/2013 | Listing removed | $124,900$84/sqft |
Source: Emerson Wagner Realty Co. Inc. #350426 Report a problem | ||
| 8/3/2013 | Listed for sale | $124,900+30.1%$84/sqft |
Source: Emerson Wagner Realty Co. Inc. #350426 Report a problem | ||
| 8/17/2009 | Sold | $96,000$65/sqft |
Source: Agent Provided Report a problem | ||
Public tax history
| Year | Property taxes | Tax assessment |
|---|---|---|
| 2024 | $1,776 -2.1% | $60,260 |
| 2023 | $1,814 +20.7% | $60,260 +30.6% |
| 2022 | $1,503 -25.2% | $46,140 |
| 2021 | $2,010 +0% | $46,140 |
| 2020 | $2,010 0% | $46,140 +16.5% |
| 2019 | $2,010 +30.1% | $39,590 |
| 2018 | $1,546 -0.6% | $39,590 |
| 2017 | $1,556 +0.4% | $39,590 +0.6% |
| 2016 | $1,549 -0.3% | $39,350 |
| 2015 | $1,554 +0% | $39,350 |
| 2014 | $1,554 -2.5% | $39,350 +5.5% |
| 2013 | $1,594 +0.2% | $37,300 |
| 2012 | $1,590 +0.2% | $37,300 |
| 2011 | $1,587 -10.7% | $37,300 -13.1% |
| 2010 | $1,778 -11.6% | $42,940 |
| 2009 | $2,011 +22.8% | $42,940 |
| 2008 | $1,637 +3.8% | $42,940 +5.3% |
| 2007 | $1,577 -0.5% | $40,780 |
| 2005 | $1,585 +6.9% | $40,780 +9.5% |
| 2004 | $1,483 +0.2% | $37,230 |
| 2003 | $1,480 | $37,230 |
| 2002 | $1,480 | $37,230 |
Find assessor info on the county website
Monthly payment
Est. payment
Payment breakdown
Explore the cost of this home by adjusting the details. Changes won't be saved.Climate risks
Neighborhood: 45365
Nearby schools
GreatSchools rating
- 6/10Sidney Middle SchoolGrades: 5-8Distance: 2.8 mi
- 3/10Sidney High SchoolGrades: 9-12Distance: 2.7 mi
Schools provided by the listing agent
- District: Sidney
Source: DABR MLS. This data may not be complete. We recommend contacting the local school district to confirm school assignments for this home.
- $205,0003 bd2 ba1.5k sqft413 Apollo St, Sidney, OH 45365Off Market
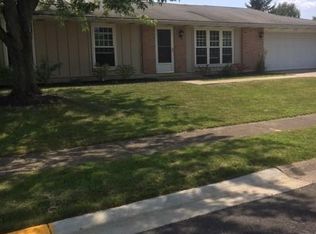
- $239,8003 bd2 ba1.5k sqft412 Apollo St, Sidney, OH 45365Off Market
- $209,4003 bd1 ba1.3k sqft406 Apollo St, Sidney, OH 45365Off Market
- $226,6003 bd2 ba1.3k sqft421 Apollo St, Sidney, OH 45365Off Market
- $232,6004 bd2 ba1.1k sqft2432 Aldrin Dr, Sidney, OH 45365Off Market
- $214,1003 bd1 ba1.4k sqft400 Apollo St, Sidney, OH 45365Off Market
- $254,1003 bd2 ba1.8k sqft2436 Armstrong Dr, Sidney, OH 45365Off Market
- $253,2003 bd2 ba1.6k sqft431 Apollo St, Sidney, OH 45365Off Market
A local agent can set up tours, give advice and negotiate with sellers.
A local lender can help you make sure your offer is ready when you are.
Similar homes
- $229,9953 bd2 ba1k sqft676 Addy Ave, Sidney, OH 45365New Construction
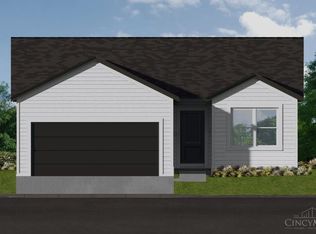
 MLS ID #1850309, Tracy Allen, Keller Williams Seven Hills Re. Cincy MLS
 - $359,9003 bd2 ba1.9k sqft14991 Charm Hill Dr, Sidney, OH 45365For Sale
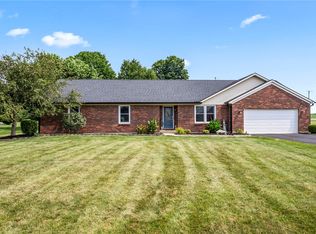
 MLS ID #963604, Michele Dankworth, Keller Williams Home Town Rlty. DABR MLS
 - $217,0002 bd1 ba1.3k sqft912 Evergreen Dr, Sidney, OH 45365For Sale By Owner

- $349,9003 bd1 ba1.5k sqft1741 N Kuther Rd, Sidney, OH 45365For Sale

 MLS ID #1046611, Pattie Armstrong, Brokers Real Estate. WRIST
 - $239,0003 bd1 ba1k sqft2933 Lisa Dr, Sidney, OH 45365For SaleMLS ID #962822, Gay Smith, Gay Smith/Associates. DABR MLS
- $284,0002 bd2 ba1.5k sqft1151 Westwood Dr, Sidney, OH 45365For SaleMLS ID #952735, Gay Smith, Gay Smith/Associates. DABR MLS
- $209,5004 bd2 ba1.7k sqft941 N Main Ave, Sidney, OH 45365For SaleMLS ID #964066, Tracy Allen, Keller Williams Seven Hills. DABR MLS
- $175,0003 bd2 ba1.6k sqft222 W North St, Sidney, OH 45365For SaleMLS ID #962691, Amanda Wilson, eXp Realty. DABR MLS
- $275,0003 bd2 ba1.5k sqft720 Cretcher Ave, De Graff, OH 43318For SaleMLS ID #1047355, Brett Yingst, Key Realty. WRIST
- $310,0004 bd1 ba2.1k sqft19834 Botkins Rd, Jackson Center, OH 45334For Sale
 MLS ID #226028998, Emily E Stephen, Realistar. Columbus and Central Ohio Regional MLS
 - $389,0003 bd3 ba2k sqft1554 Westlake Dr, Sidney, OH 45365For SaleMLS ID #1046546, Tammy Barhorst, Emerson Wagner Realty Co., Inc.. WRIST
- $209,9003 bd1 ba1.1k sqft1819 Robert Pl, Sidney, OH 45365For SaleMLS ID #1046194, Nicole D Loudenback, Glasshouse Realty Group. WRIST
- $249,9003 bd1 ba1.9k sqft12695 Kirkwood Rd, Sidney, OH 45365For SaleMLS ID #1046837, Pattie Armstrong, Brokers Real Estate. WRIST
- $299,0004 bd2 ba2.1k sqft304 E Wood St, Versailles, OH 45380For SaleMLS ID #965648, Kristen Massa Richard, Bruns Realty Group, LLC. DABR MLS
- $179,9002 bd1 ba868 sqft640 Maxwell Pl, Sidney, OH 45365For SaleMLS ID #963300, Derek Fink, Howard Hanna Real Estate Serv. DABR MLS
- $265,0003 bd2 ba1.3k sqft821 N Circle Dr, Wapakoneta, OH 45895For Sale
 MLS ID #311041, Cheryl McCullough, Binkley Real Estate- Wapakoneta. WCAR OH
 - $--3 bd2 ba1.7k sqft823 Poppy Dr, Wapakoneta, OH 45895AuctionAuction.com 2
- $312,4993 bd2 ba1.7k sqft1766 Saratoga Dr, Troy, OH 45373For SaleMLS ID #961240, Todd Severt, Garden Gate Realty Inc.. DABR MLS
- $270,0003 bd2 ba1.5k sqft9244 Tawawa Maplewood Rd, Maplewood, OH 45340For SaleMLS ID #1046912, Kathy Spillers, Realty 2000 Group. WRIST
- $249,9003 bd2 ba1.4k sqft703 W Benton St, Wapakoneta, OH 45895For SaleMLS ID #311036, Nathan Skinner, Merritt Real Estate Professionals. WCAR OH
