Thinking about downsizing or swapping that 2 story for a one level home? 1151 Westwood Dr. is available offering 1,568 sq. ft. of living with a large owner’s suite with a grand walk-in closet and private walk-in shower bath plus a second bedroom to the front for guests or to use as a perfect office or separate den. Outside casual access from the two car garage is to the utility/laundry room and on to a full bath and to the dining area. The fully equipped kitchen opens to the great room with its vaulted ceiling and 2 skylights that add natural light for a brighter day. An entry hall is perfect for greeting guests. To the back is a fabulous sun room with its split heat and cooling unit for year around comfort.
Then out to the patio to enjoy a grandfathered in privacy fence so your fur friends can have life with you inside and safe free space outside. The location is great, the home offers every convenience for comfort and the space allows you the ability to keep what counts.
For sale
Price cut: $5K (8/21)
$279,000
1151 Westwood Dr, Sidney, OH 45365
2beds
1,568sqft
Single Family Residence
Built in 1999
6,098 Square Feet Lot
$268,300 Zestimate®
$178/sqft
$-- HOA
What's special
Two car garagePrivate walk-in shower bathFully equipped kitchen
- 172 days
- 290
- 3
Zillow last checked:
Listing updated:
Listed by:
Gay Smith (937)507-4341,
Gay Smith/Associates
Source: DABR MLS,MLS#: 952735 Originating MLS: Dayton Area Board of REALTORS
Originating MLS: Dayton Area Board of REALTORSFacts & features
Interior
Bedrooms & bathrooms
- Bedrooms: 2
- Bathrooms: 2
- Full bathrooms: 2
- Main level bathrooms: 2
Bedroom
- Level: Main
- Dimensions: 15 x 13
Bedroom
- Level: Main
- Dimensions: 13 x 11
Dining room
- Level: Main
- Dimensions: 11 x 9
Kitchen
- Level: Main
- Dimensions: 11 x 10
Laundry
- Level: Main
- Dimensions: 10 x 6
Living room
- Level: Main
- Dimensions: 21 x 18
Other
- Level: Main
- Dimensions: 16 x 13
Heating
- Forced Air, Natural Gas
Cooling
- Central Air
Appliances
- Included: Dryer, Dishwasher, Range, Refrigerator, Washer
Features
- Ceiling Fan(s), Cathedral Ceiling(s), Walk-In Closet(s)
Interior area
- Total structure area: 1,568
- Total interior livable area: 1,568 sqft
Property
Parking
- Total spaces: 2
- Parking features: Attached, Garage, Two Car Garage, Garage Door Opener
- Attached garage spaces: 2
Features
- Levels: One
- Stories: 1
- Patio & porch: Patio
- Exterior features: Fence, Patio
Lot
- Size: 6,098 Square Feet
- Dimensions: 43 x 150
Details
- Parcel number: 012602230030
- Zoning: Residential
- Zoning description: Residential
Construction
Type & style
- Home type: SingleFamily
- Property subtype: Single Family Residence
Materials
- Stone, Vinyl Siding
- Foundation: Slab
Condition
- Year built: 1999
Utilities & green energy
- Water: Public
- Utilities for property: Natural Gas Available, Sewer Available, Water Available
Community & HOA
Community
- Subdivision: Westwood
HOA
- Has HOA: No
Location
- Region: Sidney
Financial & listing details
- Price per square foot: $178/sqft
- Tax assessed value: $183,290
- Annual tax amount: $1,894
- Date on market: 3/13/2026
- Listing terms: Conventional,FHA,VA Loan
Estimated market value
$268,300
$255,000 - $282,000
$1,779/mo
Price history
| Date | Event | Price |
|---|---|---|
| 8/21/2026 | Price change | $279,000-1.8%$178/sqft |
Source:  WRIST #1044284 Report a problem WRIST #1044284 Report a problem | ||
| 7/9/2026 | Price change | $284,000-2%$181/sqft |
Source:  DABR MLS #952735 Report a problem DABR MLS #952735 Report a problem | ||
| 6/5/2026 | Price change | $289,900-2.9%$185/sqft |
Source: DABR MLS #952735 Report a problem | ||
| 3/25/2026 | Price change | $298,500-5.2%$190/sqft |
Source: DABR MLS #952735 Report a problem | ||
| 3/13/2026 | Listed for sale | $315,000+173.9%$201/sqft |
Source: WRIST #1044284 Report a problem | ||
| 6/28/2000 | Sold | $115,000+248.5%$73/sqft |
Source: Public Record Report a problem | ||
| 10/26/1999 | Sold | $33,000$21/sqft |
Source: Public Record Report a problem | ||
Public tax history
| Year | Property taxes | Tax assessment |
|---|---|---|
| 2024 | $1,894 -2% | $64,150 |
| 2023 | $1,933 +16.1% | $64,150 +26.6% |
| 2022 | $1,665 -1% | $50,690 |
| 2021 | $1,682 +0% | $50,690 |
| 2020 | $1,682 0% | $50,690 +10% |
| 2019 | $1,682 +15.4% | $46,080 |
| 2018 | $1,457 -0.6% | $46,080 |
| 2017 | $1,467 +1.2% | $46,080 +1.1% |
| 2016 | $1,450 -0.3% | $45,570 |
| 2015 | $1,454 +0% | $45,570 |
| 2014 | $1,454 -3.6% | $45,570 +3.5% |
| 2013 | $1,507 +0.2% | $44,030 |
| 2012 | $1,504 +0.2% | $44,030 |
| 2011 | $1,501 -16.9% | $44,030 +0.9% |
| 2010 | $1,807 -8.5% | $43,640 +0.6% |
| 2009 | $1,974 +33.9% | $43,360 +9% |
| 2008 | $1,474 +4.3% | $39,770 +5.8% |
| 2007 | $1,413 -0.5% | $37,590 |
| 2005 | $1,421 +6.9% | $37,590 +9.6% |
| 2004 | $1,329 +0.2% | $34,310 |
| 2003 | $1,326 | $34,310 |
| 2002 | $1,326 | $34,310 |
Find assessor info on the county website
Monthly payment
Est. payment
Payment breakdown
Explore the cost of this home by adjusting the details. Changes won't be saved.Climate risks
Neighborhood: 45365
Nearby schools
Schools provided by the listing agent
- District: Sidney
Source: DABR MLS. This data may not be complete. We recommend contacting the local school district to confirm school assignments for this home.
Similar homes
- $284,0003 bd3 ba1.4k sqft1110 Jon Ave, Sidney, OH 45365For Sale

 MLS ID #966052, Gay Smith, Gay Smith/Associates. DABR MLS
 - $389,9003 bd3 ba1.5k sqft1370 Maple Leaf Ct, Sidney, OH 45365For Sale
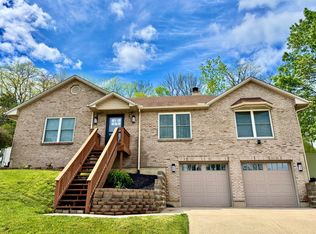
 MLS ID #1047962, Beth Roe, Realty 2000 Group. WRIST
 - $234,9003 bd2 ba1.5k sqft165 Meadowlane Dr, Sidney, OH 45365For Sale
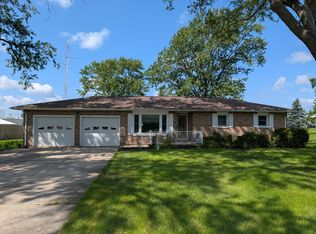 MLS ID #1048003, A. Lee Jones, Realty 2000 Group. WRIST
 - $289,9003 bd2 ba1.4k sqft2442 Aldrin Dr, Sidney, OH 45365For Sale
 MLS ID #965065, Derek Fink, Howard Hanna Real Estate Serv. DABR MLS
 - $239,0003 bd1 ba1k sqft2933 Lisa Dr, Sidney, OH 45365For SaleMLS ID #962822, Gay Smith, Gay Smith/Associates. DABR MLS
- $239,9003 bd1 ba1.2k sqft1404 Stephens Rd, Sidney, OH 45365For SaleMLS ID #1047579, Pattie Armstrong, Brokers Real Estate. WRIST
- $219,5003 bd4 ba1.8k sqft110 Freedom Ct, Sidney, OH 45365For SaleMLS ID #1047808, Beth Roe, Realty 2000 Group. WRIST
- $409,0004 bd3 ba2.3k sqft1330 Maple Leaf Ct, Sidney, OH 45365For SaleMLS ID #1043726, Tim Gleason, Realty 2000 Group. WRIST
- $389,0003 bd3 ba2k sqft1554 Westlake Dr, Sidney, OH 45365For SaleMLS ID #1046546, Tammy Barhorst, Emerson Wagner Realty Co., Inc.. WRIST
- $249,9003 bd1 ba1.9k sqft12695 Kirkwood Rd, Sidney, OH 45365For SaleMLS ID #1046837, Pattie Armstrong, Brokers Real Estate. WRIST
- $160,0003 bd2 ba1.6k sqft723 Crescent Dr, Sidney, OH 45365For SaleMLS ID #1047964, Misty Wolaver, Howard Hanna Real Estate Services. WRIST
- $359,9003 bd2 ba1.9k sqft14991 Charm Hill Dr, Sidney, OH 45365For SaleMLS ID #963604, Michele Dankworth, Keller Williams Home Town Rlty. DABR MLS
- $314,9004 bd3 ba1.6k sqft1557 Knights Way, Sidney, OH 45365For SaleMLS ID #1047774, Eric Dustin Tackett, Roost Real Estate Co.. WRIST
- $199,9004 bd2 ba2k sqft605 N Main Ave, Sidney, OH 45365For SaleMLS ID #966098, Lindsey Chaney, Coldwell Banker Heritage. DABR MLS
- $349,9003 bd1 ba1.5k sqft1741 N Kuther Rd, Sidney, OH 45365For SaleMLS ID #1046611, Pattie Armstrong, Brokers Real Estate. WRIST
- $390,5004 bd3 ba2.1k sqft678 Winding Ridge Ln, Sidney, OH 45365For SaleMLS ID #965193, Natalie Wright, Keller Williams Home Town Rlty. DABR MLS
- $209,9003 bd1 ba1.1k sqft1819 Robert Pl, Sidney, OH 45365For SaleMLS ID #1046194, Nicole D Loudenback, Glasshouse Realty Group. WRIST
- $225,0003 bd2 ba1.7k sqft1032 Broadway Ave, Sidney, OH 45365For Sale
 MLS ID #310772, Paula Hill, EXP-Sidney Homes by Hill. WCAR OH
 - $140,0003 bd1 ba1k sqft419 Riverside Dr, Sidney, OH 45365For SaleMLS ID #1047752, Nicholas Huscroft, Chosen Real Estate Group. WRIST
- $143,9002 bd1 ba1.3k sqft417 E Poplar St, Sidney, OH 45365For SaleMLS ID #961247, Paolina T Quafisi, RE/MAX Alliance Realty. DABR MLS
