Charming Cape Cod with space, character, and a location golf lovers will appreciate! This 3-bedroom, 1.5-bath home offers a comfortable layout with a kitchen that opens to the dining and living areas, a cozy wood-burning fireplace, and a first-floor primary bedroom. Upstairs, you'll find additional bedroom space, while the fully finished basement expands your options with a large recreation area, built-in bar, cabinetry, and plenty of room to entertain. Enjoy the enclosed covered patio overlooking the fenced backyard, plus a 2-car detached garage with electric and an attached storage shed. Situated on a corner lot with views of Tee #1 at Moose Golf Course, this home blends charm, convenience, and a setting that's hard to beat!
Pending
$239,900
1032 Broadway Ave, Sidney, OH 45365
3beds
1,717sqft
:
Get pre-qualified$1,604/mo
Single Family Residence
Built in 1946
-- sqft lot
$239,300 Zestimate®
$140/sqft
$-- HOA
What's special
Attached storage shedFully finished basementFirst-floor primary bedroomCorner lotBuilt-in barLarge recreation areaCozy wood-burning fireplace
- 25 days |
- 590 |
- 35 |
Zillow last checked:
Listing updated:
Listed by:
Paula Hill 937-638-5867,
EXP-Sidney Homes by Hill
Source: WCAR OH,MLS#: 310772
Facts & features
Interior
Bedrooms & bathrooms
- Bedrooms: 3
- Bathrooms: 2
- Full bathrooms: 1
- 1/2 bathrooms: 1
Bedroom 1
- Level: First
- Area: 130 Square Feet
- Dimensions: 13 x 10
Bedroom 2
- Level: First
- Area: 108 Square Feet
- Dimensions: 12 x 9
Bedroom 3
- Level: Second
- Area: 275 Square Feet
- Dimensions: 25 x 11
Kitchen
- Level: First
- Area: 250 Square Feet
- Dimensions: 25 x 10
Living room
- Level: First
- Area: 198 Square Feet
- Dimensions: 18 x 11
Heating
- Natural Gas
Cooling
- Central Air
Appliances
- Included: Microwave, Range, Refrigerator
Interior area
- Total structure area: 1,717
- Total interior livable area: 1,717 sqft
Property
Parking
- Total spaces: 2
- Parking features: Detached
- Garage spaces: 2
Details
- Parcel number: 011930153001
- Zoning description: Residential
Construction
Type & style
- Home type: SingleFamily
- Architectural style: Cape Cod
- Property subtype: Single Family Residence
Materials
- Foundation: See Remarks
Condition
- Year built: 1946
Utilities & green energy
- Sewer: Public Sewer
- Water: Public
Community & HOA
HOA
- Has HOA: No
Location
- Region: Sidney
Financial & listing details
- Price per square foot: $140/sqft
- Tax assessed value: $117,160
- Annual tax amount: $1,472
- Date on market: 7/8/2026
- Listing terms: Cash,Conventional,FHA,VA Loan
Estimated market value
$239,300
$227,000 - $251,000
$1,726/mo
Price history
| Date | Event | Price |
|---|---|---|
| 7/15/2026 | Pending sale | $239,900$140/sqft |
Source:  WCAR OH #310772 Report a problem WCAR OH #310772 Report a problem | ||
| 7/13/2026 | Contingent | $239,900$140/sqft |
Source:  WRIST #1046871 Report a problem WRIST #1046871 Report a problem | ||
| 7/6/2026 | Listed for sale | $239,900+110.4%$140/sqft |
Source: WRIST #1046871 Report a problem | ||
| 5/16/2016 | Sold | $114,000-2.6%$66/sqft |
Source: Public Record Report a problem | ||
| 3/30/2016 | Pending sale | $117,000$68/sqft |
Source: Client's Choice Realty #375186 Report a problem | ||
| 3/19/2016 | Listed for sale | $117,000$68/sqft |
Source: Client's Choice Realty #375186 Report a problem | ||
Public tax history
| Year | Property taxes | Tax assessment |
|---|---|---|
| 2024 | $1,472 -0.9% | $41,010 |
| 2023 | $1,486 +20.9% | $41,010 +36.7% |
| 2022 | $1,229 -1% | $30,010 |
| 2021 | $1,241 +0% | $30,010 |
| 2020 | $1,241 | $30,010 +8.3% |
| 2019 | $1,241 +10% | $27,720 -1.4% |
| 2018 | $1,128 -0.6% | $28,100 |
| 2017 | $1,136 +65.2% | $28,100 +7.2% |
| 2016 | $687 -0.3% | $26,210 |
| 2015 | $690 +0% | $26,210 |
| 2014 | $689 -1.5% | $26,210 +4.3% |
| 2013 | $700 +0.2% | $25,130 |
| 2012 | $699 +0.2% | $25,130 |
| 2011 | $697 -9.8% | $25,130 -8.4% |
| 2010 | $773 -9.1% | $27,420 |
| 2009 | $850 +22.8% | $27,420 |
| 2008 | $692 +4.5% | $27,420 +4% |
| 2007 | $663 -33.5% | $26,370 |
| 2005 | $997 +4.8% | $26,370 +7.3% |
| 2004 | $951 +0.2% | $24,570 |
| 2003 | $950 | $24,570 |
| 2002 | $950 | $24,570 |
Find assessor info on the county website
Monthly payment
Est. payment
Payment breakdown
Explore the cost of this home by adjusting the details. Changes won't be saved.Climate risks
Neighborhood: 45365
Nearby schools
GreatSchools rating
- 6/10Sidney Middle SchoolGrades: 5-8Distance: 1.9 mi
- 3/10Sidney High SchoolGrades: 9-12Distance: 1.8 mi
- $164,3003 bd1 ba936 sqft1028 Broadway Ave, Sidney, OH 45365Off Market
- $164,5003 bd1 ba1.3k sqft1026 Broadway Ave, Sidney, OH 45365Off Market
- $168,0003 bd2 ba992 sqft1100 Broadway Ave, Sidney, OH 45365Off Market
- $141,8002 bd1 ba1.1k sqft1024 Broadway Ave, Sidney, OH 45365Off Market
- $234,0003 bd2 ba1.1k sqft1104 N Broadway Ave, Sidney, OH 45365Off Market
- $278,0002 bd2 ba1.1k sqft1104 Broadway Ave, Sidney, OH 45365Off Market
- $140,4004 bd1 ba1k sqft1010 Broadway Ave, Sidney, OH 45365Off Market
- $5,310-- bd-- ba-- sqft1010 Broadway Ave, Sidney, OH 45365Off Market
A local agent can set up tours, give advice and negotiate with sellers.
A local lender can help you make sure your offer is ready when you are.
Similar homes
- $229,9003 bd2 ba2.5k sqft421 Monterey Dr, Sidney, OH 45365For Sale
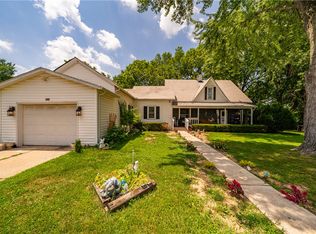
 MLS ID #963259, Tami Holmes, Tami Holmes Realty. DABR MLS
 - $217,0002 bd1 ba1.3k sqft912 Evergreen Dr, Sidney, OH 45365For Sale By Owner

- $209,5004 bd2 ba1.7k sqft941 N Main Ave, Sidney, OH 45365For Sale
 MLS ID #964066, Tracy Allen, Keller Williams Seven Hills. DABR MLS
 - $229,9953 bd2 ba1k sqft676 Addy Ave, Sidney, OH 45365New Construction
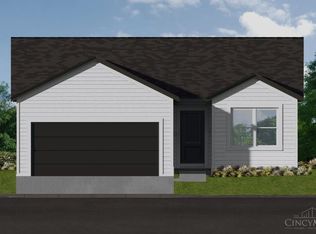
 MLS ID #1850309, Tracy Allen, Keller Williams Seven Hills Re. Cincy MLS
 - $239,0003 bd1 ba1k sqft2933 Lisa Dr, Sidney, OH 45365For SaleMLS ID #962822, Gay Smith, Gay Smith/Associates. DABR MLS
- $309,9003 bd2 ba2.4k sqft1755 Riverside Dr, Sidney, OH 45365For SaleMLS ID #959985, Cassaundra Rankin, Luma Realty. DABR MLS
- $299,9003 bd2 ba1.4k sqft2442 Aldrin Dr, Sidney, OH 45365For SaleMLS ID #965065, Derek Fink, Howard Hanna Real Estate Serv. DABR MLS
- $249,9003 bd1 ba1.9k sqft12695 Kirkwood Rd, Sidney, OH 45365For Sale
 MLS ID #1046837, Pattie Armstrong, Brokers Real Estate. WRIST
 - $209,9003 bd1 ba1.1k sqft1819 Robert Pl, Sidney, OH 45365For SaleMLS ID #1046194, Nicole D Loudenback, Glasshouse Realty Group. WRIST
- $175,0003 bd2 ba1.6k sqft222 W North St, Sidney, OH 45365For SaleMLS ID #962691, Amanda Wilson, eXp Realty. DABR MLS
- $299,0003 bd3 ba2.3k sqft1227 Spruce Ave, Sidney, OH 45365For SaleMLS ID #1046977, Rita Thurman, Brokers Real Estate. WRIST
- from $238,9903 bd2 ba1.2k sqftSpruce Plan, Burr Oak Mill, Sidney, OH 45365New ConstructionRyan Homes
- $238,9903 bd2 ba1.3k sqft1414 Gray Oak Dr, Sidney, OH 45365New ConstructionRyan Homes
- $273,9903 bd2 ba1.2k sqft1376 Silverleaf Oak St, Sidney, OH 45365New ConstructionRyan Homes
- $179,5003 bd1 ba1.6k sqft820 Taft St, Sidney, OH 45365For SaleMLS ID #1045311, Pattie Armstrong, Brokers Real Estate. WRIST
- $139,9003 bd2 ba1.2k sqft402 Franklin Ave, Sidney, OH 45365For SaleMLS ID #1045913, Kayla Brulport, Howard Hanna Real Estate Services. WRIST
- $225,0003 bd3 ba1.5k sqft2091 West Rd, Saint Paris, OH 43072AuctionMLS ID #1047368, Curtis Mumma, Mumma Realty and Auctioneers. WRIST
- $179,9002 bd1 ba868 sqft640 Maxwell Pl, Sidney, OH 45365For SaleMLS ID #963300, Derek Fink, Howard Hanna Real Estate Serv. DABR MLS
- $349,9003 bd1 ba1.5k sqft1741 N Kuther Rd, Sidney, OH 45365For SaleMLS ID #1046611, Pattie Armstrong, Brokers Real Estate. WRIST
- $284,0002 bd2 ba1.5k sqft1151 Westwood Dr, Sidney, OH 45365For SaleMLS ID #952735, Gay Smith, Gay Smith/Associates. DABR MLS
