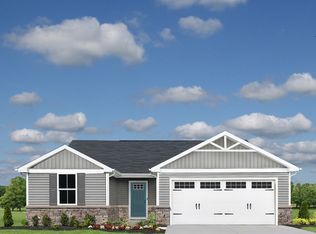
Welcome to The Reno, Experience effortless living in this beautifully designed 3-bedroom, 2-bath home! Spanning 1,085 sq ft, this residence maximizes space and functionality. The bright, open living area is filled with natural light from a sliding door, creating a warm and welcoming atmosphere. The kitchen features a smooth-top range, dishwasher, and a nearby pantry, perfect for daily convenience. Relax in the primary suite, complete with a walk-in closet and private bathroom. A spacious 2-car garage adds extra storage and practicality, making this home as functional as it is comfortable. Take advantage of a 15-year tax abatement potentially saving you hundreds each month in property taxes!
Active
$249,995
676 Addy Ave, Sidney, OH 45365
3beds
1,116sqft
Single Family Residence
Built in 2026
0.26 Acres Lot
$248,100 Zestimate®
$224/sqft
$-- HOA
What's special
Warm and welcoming atmosphereNearby pantry
- 1 day
- 134
- 3
Zillow last checked:
Listing updated:
Listed by:
Tracy Allen 513-351-5070,
Keller Williams Seven Hills
Source: WRIST,MLS#: 1049146
Facts & features
Interior
Bedrooms & bathrooms
- Bedrooms: 3
- Bathrooms: 2
- Full bathrooms: 2
Primary bedroom
- Level: First
- Area: 156 Square Feet
- Dimensions: 12.00 x 13.00
Bedroom 1
- Level: First
- Area: 108 Square Feet
- Dimensions: 12.00 x 9.00
Bedroom 2
- Level: First
- Area: 90 Square Feet
- Dimensions: 10.00 x 9.00
Kitchen
- Level: First
- Area: 180 Square Feet
- Dimensions: 15.00 x 12.00
Living room
- Level: First
- Area: 195 Square Feet
- Dimensions: 15.00 x 13.00
Heating
- Forced Air, Natural Gas
Cooling
- Central Air
Appliances
- Included: Dishwasher, Microwave, Range
Features
- Walk-In Closet(s)
- Flooring: Carpet, Laminate
- Basement: None
- Has fireplace: No
Interior area
- Total structure area: 1,116
- Total interior livable area: 1,116 sqft
Video & virtual tour
Property
Parking
- Total spaces: 2
- Parking features: Garage - Attached
- Attached garage spaces: 2
Features
- Levels: One
- Stories: 1
Lot
- Size: 0.26 Acres
- Features: Cul-De-Sac, Residential Lot
Details
- Parcel number: 161813351013
- Zoning description: Residential
Construction
Type & style
- Home type: SingleFamily
- Architectural style: Ranch
- Property subtype: Single Family Residence
Materials
- Stone, Vinyl Siding
- Foundation: Slab
Condition
- Year built: 2026
Utilities & green energy
- Sewer: Public Sewer
- Water: Supplied Water
Community & HOA
HOA
- Has HOA: No
Location
- Region: Sidney
Financial & listing details
- Price per square foot: $224/sqft
- Date on market: 10/15/2026
- Listing terms: Cash,Conventional,FHA,Rural Housing Service,VA Loan
Estimated market value
$248,100
$236,000 - $261,000
$1,543/mo
Price history
| Date | Event | Price |
|---|---|---|
| 10/15/2026 | Listed for sale | $249,995+8.7%$224/sqft |
Source:  WRIST #1049146 Report a problem WRIST #1049146 Report a problem | ||
| 9/1/2026 | Listing removed | $229,995$206/sqft |
Source:  Cincy MLS #1850309 Report a problem Cincy MLS #1850309 Report a problem | ||
| 8/1/2025 | Price change | $229,995-8%$206/sqft |
Source: Cincy MLS #1850309 Report a problem | ||
| 4/29/2025 | Listed for sale | $249,995$224/sqft |
Source: Trendsetter Homes Report a problem | ||
Public tax history
Tax history is unavailable.
Monthly payment
Est. payment
Payment breakdown
Explore the cost of this home by adjusting the details. Changes won't be saved.Climate risks
Neighborhood: 45365
Similar homes
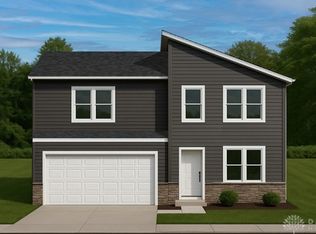
- $210,0003 bd2 ba1.2k sqft1300 Stephens Rd, Sidney, OH 45365For Sale
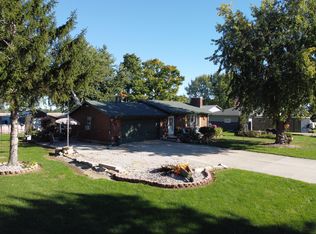
 MLS ID #1048902, David Fleming, Bryce Realty, LLC. WRIST
 - from $239,9903 bd2 ba1.2k sqftSpruce Plan, Burr Oak Mill, Sidney, OH 45365New Construction
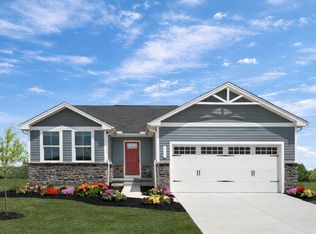 Ryan Homes
 - $--3 bd2 ba1.6k sqft327 Enterprise Ave, Sidney, OH 45365Auction
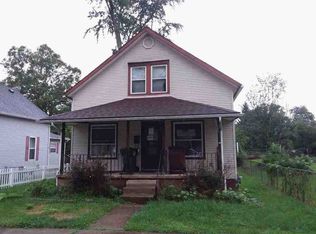 ServiceLink Auction
 - $256,1803 bd2 ba1.3k sqft1305 Castle Ct, Sidney, OH 45365New Construction
 Ryan Homes
 - $239,0003 bd1 ba1k sqft2933 Lisa Dr, Sidney, OH 45365For Sale
 MLS ID #962822, Gay Smith, Gay Smith/Associates. DABR MLS
 - $190,0003 bd1 ba1.2k sqft321 Oldham Ave, Sidney, OH 45365For SaleMLS ID #970773, Derek Fink, Howard Hanna Real Estate Serv. DABR MLS
- $238,5002 bd2 ba1.3k sqft1571 Cumberland Ave, Sidney, OH 45365For SaleMLS ID #1047856, Susan Shaffer, Emerson Wagner Realty Co., Inc.. WRIST
- $209,0003 bd1 ba1.2k sqft515 Sycamore Ave, Sidney, OH 45365For Sale
 MLS ID #311544, Paula Hill, EXP-Sidney Homes by Hill. WCAR OH
 - $174,0002 bd4 ba1.4k sqft113 Freedom Ct, Sidney, OH 45365For SaleMLS ID #1048891, Dennis Boshears, Realty 2000 Group. WRIST
- $148,0003 bd2 ba1.3k sqft129 Hill Ave, Sidney, OH 45365For SaleMLS ID #1049014, Zach Haney, Choice Properties Real Estate. WRIST
- $189,9003 bd1 ba1k sqft1326 Grove St, Sidney, OH 45365For SaleMLS ID #1048298, Karen Metz, Henderson Land Investment Co.. WRIST
- $189,9003 bd1 ba1.2k sqft1404 Stephens Rd, Sidney, OH 45365For SaleMLS ID #1047579, Pattie Armstrong, Brokers Real Estate. WRIST
- $175,0002 bd1 ba1k sqft1105 N Main Ave, Sidney, OH 45365For SaleMLS ID #1048868, Beth Roe, Realty 2000 Group. WRIST
- $279,0002 bd2 ba1.5k sqft1151 Westwood Dr, Sidney, OH 45365For SaleMLS ID #952735, Gay Smith, Gay Smith/Associates. DABR MLS
- $189,9002 bd1 ba1k sqft510 Hall Ave, Sidney, OH 45365For SaleMLS ID #1048523, Caven Risk, Brokers Real Estate. WRIST
- $169,9003 bd1 ba1.2k sqft503 Buckeye Ave, Sidney, OH 45365For SaleMLS ID #1048436, Pattie Armstrong, Brokers Real Estate. WRIST
- $154,5002 bd4 ba1.3k sqft103 Freedom Ct, Sidney, OH 45365For SaleMLS ID #1048097, Amy Rhoades, Emerson Wagner Realty Co., Inc.. WRIST
- $130,0003 bd1 ba1k sqft419 Riverside Dr, Sidney, OH 45365For SaleMLS ID #1047752, Nicholas Huscroft, Chosen Real Estate Group. WRIST
- $219,9002 bd1 ba1k sqft404 E Walnut St, Anna, OH 45302For SaleMLS ID #1048980, Nicole D Loudenback, Glasshouse Realty Group. WRIST
