Nearly NEW and updated TOO! This attractive 2023 Birch model has a beautiful exterior with stone veneer wainscoting & shaker style siding, large columns & craftsman accents! It features 4 bedrooms & 2.5 baths! The main level is magazine worthy with alluring luxury vinyl plank flooring, dark craftsman cabinetry, an island with bar seating, new set of Samsung appliances, new faucet, LED recessed lighting, 2 panel doors, striking black hardware throughout, pantry, storage closet, coat closet & a half bath. The upper level includes a huge master suite with adjoining double-sink vanity full bath & walk-in closet with window! 3 more generously sized bedrooms w/ 2 more walk in closets, another full bath and dedicated laundry room. New exterior & interior lighting, hinges, knobs, LVT, carpet, hardware, paint (ceilings, doors, trim & walls), mirrors, bath faucets & more! High efficiency HVAC system, 2 car garage w/ craftsman style window panels in overhead door w/ opener & a deep 2 car concrete driveway. Nice landscaping. Sidewalks and common play area in this gorgeous neighborhood close to commerce and entertainment! Listing agent has a financial interest in the property through a business affiliation with the owner.
Active
Price cut: $5K (9/9)
$309,900
1557 Knights Way, Sidney, OH 45365
4beds
1,680sqft
Single Family Residence
Built in 2023
6,969 Square Feet Lot
$303,800 Zestimate®
$184/sqft
$33/mo HOA
What's special
Storage closetHalf bathDark craftsman cabinetryHuge master suiteLed recessed lightingDedicated laundry roomNice landscaping
- 26 days
- 332
- 18
Zillow last checked:
Listing updated:
Listed by:
Eric Dustin Tackett 937-390-3715,
Roost Real Estate Co.
Source: WRIST,MLS#: 1047774
Facts & features
Interior
Bedrooms & bathrooms
- Bedrooms: 4
- Bathrooms: 3
- Full bathrooms: 2
- 1/2 bathrooms: 1
Primary bedroom
- Level: Second
- Area: 169 Square Feet
- Dimensions: 13.00 x 13.00
Bedroom 2
- Level: Second
- Area: 120 Square Feet
- Dimensions: 10.00 x 12.00
Bedroom 3
- Level: Second
- Area: 120 Square Feet
- Dimensions: 10.00 x 12.00
Bedroom 4
- Level: Second
- Area: 120 Square Feet
- Dimensions: 10.00 x 12.00
Primary bathroom
- Level: Second
- Area: 55 Square Feet
- Dimensions: 5.00 x 11.00
Half bathroom
- Level: First
- Area: 48 Square Feet
- Dimensions: 6.00 x 8.00
Bathroom 2
- Level: Second
- Area: 48 Square Feet
- Dimensions: 6.00 x 8.00
Kitchen
- Level: First
- Area: 150 Square Feet
- Dimensions: 10.00 x 15.00
Living room
- Level: First
- Area: 315 Square Feet
- Dimensions: 15.00 x 21.00
Utility room
- Level: Second
- Area: 30 Square Feet
- Dimensions: 5.00 x 6.00
Heating
- Forced Air, Natural Gas
Cooling
- Central Air
Appliances
- Included: Dishwasher, Microwave, Range, Refrigerator
Features
- Walk-In Closet(s)
- Flooring: Carpet, Vinyl
- Windows: Window Coverings
- Basement: None
- Has fireplace: No
Interior area
- Total structure area: 1,680
- Total interior livable area: 1,680 sqft
Video & virtual tour
Property
Parking
- Total spaces: 2
- Parking features: Garage Door Opener
- Attached garage spaces: 2
Features
- Levels: Two
- Stories: 2
Lot
- Size: 6,969 Square Feet
- Dimensions: 60 x 121
- Features: Residential Lot
Details
- Parcel number: 011823480003
Construction
Type & style
- Home type: SingleFamily
- Architectural style: Craftsman
- Property subtype: Single Family Residence
Materials
- Stone, Vinyl Siding
- Foundation: Slab
Condition
- Year built: 2023
Utilities & green energy
- Sewer: Public Sewer
- Water: Supplied Water
Community & HOA
Community
- Security: Smoke Detector(s)
- Subdivision: Burr Oak Sub Ph One
HOA
- Has HOA: Yes
- Services included: Maintenance Grounds
- HOA fee: $400 annually
Location
- Region: Sidney
Financial & listing details
- Price per square foot: $184/sqft
- Tax assessed value: $264,520
- Annual tax amount: $3,275
- Date on market: 8/14/2026
- Listing terms: Cash,Conventional,FHA,Rural Housing Service
Estimated market value
$303,800
$289,000 - $319,000
$2,062/mo
Price history
| Date | Event | Price |
|---|---|---|
| 9/9/2026 | Price change | $309,900-1.6%$184/sqft |
Source:  WRIST #1047774 Report a problem WRIST #1047774 Report a problem | ||
| 8/14/2026 | Listed for sale | $314,900+48.7%$187/sqft |
Source: WRIST #1047774 Report a problem | ||
| 6/30/2026 | Sold | $211,751-17.6%$126/sqft |
Source: Public Record Report a problem | ||
| 11/12/2025 | Listed for sale | -- |
Source:  Auction.com 2 #*APID1190821* Report a problem Auction.com 2 #*APID1190821* Report a problem | ||
| 8/15/2023 | Sold | $257,000+756.7%$153/sqft |
Source: Public Record Report a problem | ||
| 5/2/2023 | Sold | $30,000$18/sqft |
Source: Public Record Report a problem | ||
Public tax history
| Year | Property taxes | Tax assessment |
|---|---|---|
| 2024 | $3,275 +449.3% | $92,580 +533.2% |
| 2023 | $596 +608.8% | $14,620 +4773.3% |
| 2022 | $84 | $300 |
| 2021 | -- | -- |
Find assessor info on the county website
Monthly payment
Est. payment
Payment breakdown
Explore the cost of this home by adjusting the details. Changes won't be saved.Climate risks
Neighborhood: 45365
Similar homes
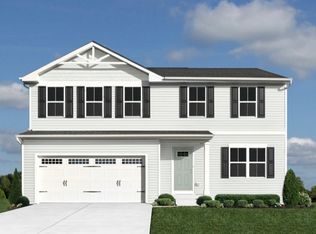
- $259,9354 bd3 ba1.8k sqft1442 Silverleaf Oak St, Sidney, OH 45365New Construction
 DABR MLS
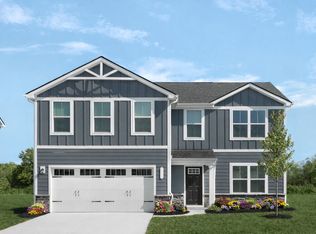
 - from $292,9904 bd3 ba2.2k sqftElder Plan, Burr Oak Mill, Sidney, OH 45365New Construction
 Ryan Homes

 - from $272,9904 bd3 ba1.9k sqftCedar Plan, Burr Oak Mill, Sidney, OH 45365New Construction
 Ryan Homes
 - $289,9003 bd2 ba1.4k sqft2442 Aldrin Dr, Sidney, OH 45365For Sale
 MLS ID #965065, Derek Fink, Howard Hanna Real Estate Serv. DABR MLS
 - $219,5003 bd4 ba1.8k sqft110 Freedom Ct, Sidney, OH 45365For Sale
 MLS ID #1047808, Beth Roe, Realty 2000 Group. WRIST
 - $389,9003 bd3 ba1.5k sqft1370 Maple Leaf Ct, Sidney, OH 45365For SaleMLS ID #1047962, Beth Roe, Realty 2000 Group. WRIST
- $269,0003 bd3 ba1.4k sqft1110 Jon Ave, Sidney, OH 45365For SaleMLS ID #966052, Gay Smith, Gay Smith/Associates. DABR MLS
- $349,9003 bd1 ba1.5k sqft1741 N Kuther Rd, Sidney, OH 45365For SaleMLS ID #1046611, Pattie Armstrong, Brokers Real Estate. WRIST
- $180,0003 bd1 ba999 sqft1624 Willow Pl, Sidney, OH 45365For SaleMLS ID #1047748, Beth Roe, Realty 2000 Group. WRIST
- $399,0004 bd3 ba2.3k sqft1330 Maple Leaf Ct, Sidney, OH 45365For SaleMLS ID #1043726, Tim Gleason, Realty 2000 Group. WRIST
- $389,0003 bd3 ba2k sqft1554 Westlake Dr, Sidney, OH 45365For SaleMLS ID #1046546, Tammy Barhorst, Emerson Wagner Realty Co., Inc.. WRIST
- $429,9004 bd4 ba1.7k sqft136 Village Green Dr, Sidney, OH 45365For SaleMLS ID #1043572, Tabetha MARIE Duckro, Realty 2000 Group. WRIST
- $359,9003 bd2 ba1.9k sqft14991 Charm Hill Dr, Sidney, OH 45365For SaleMLS ID #963604, Michele Dankworth, Keller Williams Home Town Rlty. DABR MLS
- $239,9003 bd1 ba1.2k sqft1404 Stephens Rd, Sidney, OH 45365For SaleMLS ID #1047579, Pattie Armstrong, Brokers Real Estate. WRIST
- $174,9004 bd2 ba1.8k sqft328 S Walnut Ave, Sidney, OH 45365For SaleMLS ID #1048080, Thomas Spayde, Howard Hanna Real Estate Services. WRIST
- $279,0002 bd2 ba1.5k sqft1151 Westwood Dr, Sidney, OH 45365For SaleMLS ID #952735, Gay Smith, Gay Smith/Associates. DABR MLS
- $195,9003 bd1 ba1.1k sqft518 4th Ave, Sidney, OH 45365For SaleMLS ID #967524, Matt Collins, eXp Realty. DABR MLS
- $249,9003 bd1 ba1.9k sqft12695 Kirkwood Rd, Sidney, OH 45365For SaleMLS ID #1046837, Pattie Armstrong, Brokers Real Estate. WRIST
