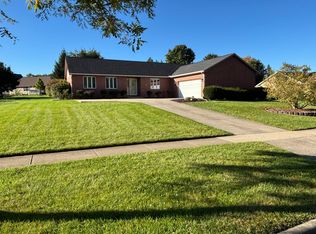
If you are looking for a fine quality home that reflects precise attention to detailed, while cutting no corners, this spacious full brick one story is for you. You are welcomed by a tiled entryway leading to the grand great room with beautiful hardwood floors adjoining the splendid open concept kitchen and dining areas. The awesome kitchen is graced with an abundance of rich oak cabinetry, tile floors, stainless steel appliances and workstation breakfast bar, including bar stools. The connecting dining room offers a matching buffet and settee bay window. Master suite will absolutely surpass any expectations you had. Approximately 6 1/2'x9' walk in closet with organizer system, master bath with linen closet and for additional pleasure, glass french doors leading to bright and cheery sunroom and private deck to enjoy that cup of morning java. 2nd large bedroom is adorned with an approximate 10'x7' walk in closet. Convenient oversized
laundry/utility room includes the washer, dryer, deep utility tub, storage cabinets and the benefit of a private partial half bath. Truly the abundance of deep closets throughout this home will delight any new home owner. Solid 6 panel doors throughout, newer roof, updated furnace, central air, hot water heater and electric. For the hobbyist, there is a wonderful workshop room in the rear of the garage which has ventilation capability of an air filtration system for woodworking. This superb home is nestled on 2 lots with opportune alley access to the attached garage. Possession at closing gives you the joy of celebrating the Holiday Season entertaining in your new home.
Active
Price cut: $19K (10/15)
$299,900
851 Foraker Ave, Sidney, OH 45365
2beds
2,445sqft
Single Family Residence
Built in 1991
10,454 Square Feet Lot
$292,300 Zestimate®
$123/sqft
$-- HOA
What's special
Private deckMaster suiteBeautiful hardwood floorsStainless steel appliancesTiled entrywayGrand great roomTile floors
- 13 days
- 405
- 2
Likely to sell faster than
Zillow last checked:
Listing updated:
Listed by:
Pattie Armstrong 937-498-4725,
Brokers Real Estate
Source: WRIST,MLS#: 1048898
Facts & features
Interior
Bedrooms & bathrooms
- Bedrooms: 2
- Bathrooms: 3
- Full bathrooms: 2
- 1/2 bathrooms: 1
Primary bedroom
- Level: First
- Area: 240 Square Feet
- Dimensions: 12.00 x 20.00
Bedroom 2
- Level: First
- Area: 240 Square Feet
- Dimensions: 15.00 x 16.00
Primary bathroom
- Level: First
- Area: 61.6 Square Feet
- Dimensions: 8.80 x 7.00
Half bathroom
- Level: First
Bathroom 2
- Level: First
- Area: 63.36 Square Feet
- Dimensions: 6.40 x 9.90
Dining room
- Level: First
- Area: 120 Square Feet
- Dimensions: 12.00 x 10.00
Other
- Level: First
- Area: 49 Square Feet
- Dimensions: 7.00 x 7.00
Great room
- Level: First
- Area: 440 Square Feet
- Dimensions: 20.00 x 22.00
Kitchen
- Level: First
- Area: 168 Square Feet
- Dimensions: 14.00 x 12.00
Other
- Level: First
- Area: 208 Square Feet
- Dimensions: 13.00 x 16.00
Study
- Level: First
- Area: 228 Square Feet
- Dimensions: 12.00 x 19.00
Utility room
- Level: First
- Area: 128 Square Feet
- Dimensions: 8.00 x 16.00
Heating
- Forced Air, Natural Gas
Cooling
- Central Air
Appliances
- Included: Dishwasher, Disposal, Dryer, Microwave, Range, Refrigerator, Washer
Features
- Walk-In Closet(s), Ceiling Fan(s)
- Flooring: Carpet, Hardwood, Linoleum, Tile
- Doors: French Doors
- Windows: Partial Window Coverings
- Basement: Crawl Space
- Number of fireplaces: 1
- Fireplace features: Electric, One Fireplace
Interior area
- Total structure area: 2,445
- Total interior livable area: 2,445 sqft
Video & virtual tour
Property
Parking
- Total spaces: 2
- Parking features: Workshop in Garage, Garage Door Opener
- Attached garage spaces: 2
Features
- Levels: One
- Stories: 1
- Patio & porch: Porch, Deck
Lot
- Size: 10,454 Square Feet
- Dimensions: 61 x 167
- Features: Residential Lot
Details
- Additional parcels included: 0118363760023
- Parcel number: 01183637602
- Zoning description: Residential
Construction
Type & style
- Home type: SingleFamily
- Architectural style: Ranch
- Property subtype: Single Family Residence
Materials
- Brick
Condition
- Year built: 1991
Utilities & green energy
- Sewer: Public Sewer
- Water: Supplied Water
Community & HOA
Community
- Security: Smoke Detector(s)
HOA
- Has HOA: No
Location
- Region: Sidney
Financial & listing details
- Price per square foot: $123/sqft
- Tax assessed value: $269,520
- Annual tax amount: $3,320
- Date on market: 10/3/2026
- Listing terms: Cash,Conventional,FHA,FMHA VA
Estimated market value
$292,300
$278,000 - $307,000
$2,039/mo
Price history
| Date | Event | Price |
|---|---|---|
| 10/15/2026 | Price change | $299,900-6%$123/sqft |
Source:  WRIST #1048898 Report a problem WRIST #1048898 Report a problem | ||
| 10/3/2026 | Listed for sale | $318,900+99.3%$130/sqft |
Source: WRIST #1048898 Report a problem | ||
| 5/28/2010 | Sold | $160,000-4.5%$65/sqft |
Source: Agent Provided Report a problem | ||
| 5/1/2010 | Listed for sale | $167,500$69/sqft |
Source: Emerson Wagner Realty Co. Inc. #318165 Report a problem | ||
Public tax history
| Year | Property taxes | Tax assessment |
|---|---|---|
| 2025 | $3,320 +13% | $94,330 |
| 2024 | $2,939 -1.6% | $94,330 |
| 2023 | $2,987 +15.9% | $94,330 +27.8% |
| 2022 | $2,576 -1% | $73,810 |
| 2021 | $2,603 +0% | $73,810 |
| 2020 | $2,603 0% | $73,810 +13.3% |
| 2019 | $2,603 +18.2% | $65,160 |
| 2018 | $2,202 -0.6% | $65,160 |
| 2017 | $2,217 +12.9% | $65,160 +11.1% |
| 2016 | $1,964 -1.3% | $58,630 -0.8% |
| 2015 | $1,989 +0% | $59,130 |
| 2014 | $1,989 -3.7% | $59,130 +3.6% |
| 2013 | $2,065 +0.2% | $57,090 |
| 2012 | $2,061 +0.2% | $57,090 |
| 2011 | $2,057 -16.3% | $57,090 -3.8% |
| 2010 | $2,457 -9.1% | $59,350 |
| 2009 | $2,703 +22.8% | $59,350 |
| 2008 | $2,200 -0.7% | $59,350 +0.7% |
| 2007 | $2,216 -0.5% | $58,960 |
| 2005 | $2,228 +7.6% | $58,960 +10.3% |
| 2004 | $2,070 +0.2% | $53,470 |
| 2003 | $2,066 | $53,470 |
| 2002 | $2,066 | $53,470 |
Find assessor info on the county website
Monthly payment
Est. payment
Payment breakdown
Explore the cost of this home by adjusting the details. Changes won't be saved.Climate risks
Neighborhood: 45365


Similar homes
- $344,9004 bd2 ba1.9k sqft781 E Hoewisher Rd, Sidney, OH 45365For Sale
 MLS ID #1048917, David Siegel, Emerson Wagner Realty Co., Inc.. WRIST
 - $269,9004 bd2 ba2.4k sqft15 Doorley Pl, Sidney, OH 45365For Sale
 MLS ID #11977746, Richard Shriver, Richard Shriver's "Gold" Realty & Auction Company. My State MLS
 - $344,9003 bd3 ba2.1k sqft343 Windsor Park, Sidney, OH 45365For Sale
 MLS ID #1048477, A. Lee Jones, Realty 2000 Group. WRIST
 - $274,0003 bd2 ba1.7k sqft406 E Edgewood St, Sidney, OH 45365For Sale

 MLS ID #970333, Donna M Hughes, Keller Williams Home Town Rlty. DABR MLS
 - $279,0002 bd2 ba1.5k sqft1151 Westwood Dr, Sidney, OH 45365For SaleMLS ID #952735, Gay Smith, Gay Smith/Associates. DABR MLS
- $399,0004 bd3 ba2.3k sqft1330 Maple Leaf Ct, Sidney, OH 45365For SaleMLS ID #1043726, Tim Gleason, Realty 2000 Group. WRIST
- $369,0004 bd2 ba1.9k sqft600 Doorley Rd, Sidney, OH 45365For SaleMLS ID #1048846, Jessica Elliott, eXp Realty. WRIST
- $379,9003 bd3 ba2k sqft1554 Westlake Dr, Sidney, OH 45365For SaleMLS ID #1046546, Tammy Barhorst, Emerson Wagner Realty Co., Inc.. WRIST
- $339,0003 bd2 ba1.9k sqft14991 Charm Hill Dr, Sidney, OH 45365For SaleMLS ID #963604, Michele Dankworth, Keller Williams Home Town Rlty. DABR MLS
- $190,0003 bd1 ba1.2k sqft321 Oldham Ave, Sidney, OH 45365For SaleMLS ID #970773, Derek Fink, Howard Hanna Real Estate Serv. DABR MLS
- $153,0003 bd2 ba1.6k sqft723 Crescent Dr, Sidney, OH 45365For SaleMLS ID #1047964, Misty Wolaver, Howard Hanna Real Estate Services. WRIST
- $235,0003 bd2 ba1.8k sqft1002 N Main Ave, Sidney, OH 45365For SaleMLS ID #1048199, Tracy Comer, Realty 2000 Group. WRIST
- $384,9004 bd3 ba2k sqft1541 Westwood Dr, Sidney, OH 45365For SaleMLS ID #1048368, Jared Lindsey, Realty 2000 Group. WRIST
- $284,9003 bd3 ba2.2k sqft503 N Parkway Dr, Piqua, OH 45356For SaleMLS ID #971285, Tiffany Shepherd, Key Realty. DABR MLS
- $288,9004 bd3 ba1.6k sqft1557 Knights Way, Sidney, OH 45365For SaleMLS ID #1047774, Eric Dustin Tackett, Roost Real Estate Co.. WRIST
- $205,0003 bd4 ba1.8k sqft110 Freedom Ct, Sidney, OH 45365For SaleMLS ID #1047808, Beth Roe, Realty 2000 Group. WRIST
- $368,0004 bd3 ba2.6k sqft133 Twinbrook Pl, Sidney, OH 45365For SaleMLS ID #967633, Gabrielle Lawson, Keller Williams Home Town Rlty. DABR MLS
- $249,9003 bd1 ba1.9k sqft12695 Kirkwood Rd, Sidney, OH 45365For SaleMLS ID #1046837, Pattie Armstrong, Brokers Real Estate. WRIST
- $389,0003 bd3 ba2.4k sqft525 Bon Air Dr, Sidney, OH 45365For SaleMLS ID #1048212, Peggy Suzanne Baird, Emerson Wagner Realty Co., Inc.. WRIST
- $329,0004 bd3 ba1.9k sqft1528 White Oak Ave, Sidney, OH 45365For SaleMLS ID #1048321, Beth Roe, Realty 2000 Group. WRIST
