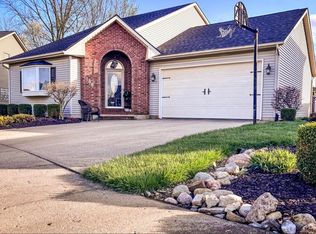
Welcome to 133 Twinbrook Place, a beautifully updated 4-bedroom, 2.5-bath home tucked away on a quiet cul-de-sac in Sidney! Offering over 2,600 square feet of finished living space, this home provides plenty of room to spread out, entertain and enjoy. The updated kitchen features granite countertops, a butcher-block island and ample workspace, while multiple living areas on the main floor create a comfortable and functional layout. The finished basement adds even more living and entertaining space, complete with area perfect for game days, movie nights or gatherings with friends and family. Step outside and discover your own private backyard retreat featuring a fenced yard, heated in-ground pool, and new deck and patio area--ready for summer entertaining and relaxing evenings at home. Additional highlights include an attached 2-car garage, fireplace, updated bathrooms, smart-home features and numerous exterior updates. Conveniently located near the YMCA, parks, recreation and other Sidney amenities. With its spacious floor plan, impressive outdoor entertaining area and cul-de-sac location, 133 Twinbrook Place is ready for its next family to call it home! Updates include: both upstairs kids' bedrooms paint and carpet; basement completed updated with new carpet, paint, ceiling, and light fixtures; installed new pool fence - which will convey but could also be removed if buyer prefers; new winter pool cover; installed new back deck and gazebo.
For sale
Price cut: $10K (9/1)
$385,000
133 Twinbrook Pl, Sidney, OH 45365
4beds
2,615sqft
Single Family Residence
Built in 1984
8,738 Square Feet Lot
$373,600 Zestimate®
$147/sqft
$-- HOA
What's special
Fenced yardButcher-block islandHeated in-ground poolFinished basementImpressive outdoor entertaining areaNumerous exterior updatesSpacious floor plan
- 13 days
- 1,006
- 36
Zillow last checked:
Listing updated:
Listed by:
Gabrielle Lawson (937)416-4154,
Glasshouse Realty Group
Source: DABR MLS,MLS#: 967633 Originating MLS: Dayton Area Board of REALTORS
Originating MLS: Dayton Area Board of REALTORSFacts & features
Interior
Bedrooms & bathrooms
- Bedrooms: 4
- Bathrooms: 3
- Full bathrooms: 2
- 1/2 bathrooms: 1
- Main level bathrooms: 1
Primary bedroom
- Level: Second
- Dimensions: 12 x 15
Bedroom
- Level: Second
- Dimensions: 11 x 9
Bedroom
- Level: Second
- Dimensions: 12 x 9
Bedroom
- Level: Second
- Dimensions: 12 x 18
Dining room
- Level: Main
- Dimensions: 10 x 13
Entry foyer
- Level: Main
- Dimensions: 10 x 13
Family room
- Level: Main
- Dimensions: 17 x 14
Kitchen
- Level: Main
- Dimensions: 17 x 15
Living room
- Level: Main
- Dimensions: 11 x 12
Recreation
- Level: Basement
- Dimensions: 33 x 26
Utility room
- Level: Basement
- Dimensions: 12 x 9
Heating
- Forced Air, Natural Gas
Cooling
- Central Air
Features
- Granite Counters, Kitchen Island, Walk-In Closet(s)
- Basement: Full,Finished
- Number of fireplaces: 1
- Fireplace features: One, Wood Burning
Interior area
- Total structure area: 2,615
- Total interior livable area: 2,615 sqft
Property
Parking
- Total spaces: 2
- Parking features: Attached, Garage, Two Car Garage
- Attached garage spaces: 2
Features
- Levels: Two
- Stories: 2
- Patio & porch: Deck, Patio
- Exterior features: Deck, Fence, Pool, Patio, Storage
- Pool features: In Ground
Lot
- Size: 8,738 Square Feet
- Dimensions: 76 x 115
Details
- Additional structures: Shed(s)
- Parcel number: 011824402016
- Zoning: Residential
- Zoning description: Residential
Construction
Type & style
- Home type: SingleFamily
- Property subtype: Single Family Residence
Materials
- Vinyl Siding
Condition
- Year built: 1984
Community & HOA
Community
- Subdivision: Whole Twinbrook Sub
HOA
- Has HOA: No
Location
- Region: Sidney
Financial & listing details
- Price per square foot: $147/sqft
- Tax assessed value: $229,060
- Annual tax amount: $2,805
- Date on market: 8/27/2026
Estimated market value
$373,600
$355,000 - $392,000
$2,493/mo
Price history
| Date | Event | Price |
|---|---|---|
| 9/1/2026 | Price change | $385,000-2.5%$147/sqft |
Source:  WRIST #1048071 Report a problem WRIST #1048071 Report a problem | ||
| 8/27/2026 | Listed for sale | $395,000+12.2%$151/sqft |
Source: WRIST #1048071 Report a problem | ||
| 7/12/2024 | Sold | $352,100+5.1%$135/sqft |
Source:  DABR MLS #913097 Report a problem DABR MLS #913097 Report a problem | ||
| 6/16/2024 | Pending sale | $334,900$128/sqft |
Source: DABR MLS #913097 Report a problem | ||
| 6/12/2024 | Listed for sale | $334,900+6.3%$128/sqft |
Source: DABR MLS #913097 Report a problem | ||
| 4/5/2023 | Sold | $315,000-0.3%$120/sqft |
Source: Public Record Report a problem | ||
| 2/24/2023 | Contingent | $315,900$121/sqft |
Source: WRIST #1023495 Report a problem | ||
| 2/9/2023 | Listed for sale | $315,900+62.8%$121/sqft |
Source: WRIST #1023495 Report a problem | ||
| 8/1/2011 | Sold | $194,000-3%$74/sqft |
Source: Public Record Report a problem | ||
| 10/29/2010 | Listing removed | $199,900$76/sqft |
Source: Realty 2000 Group #317253 Report a problem | ||
| 7/24/2010 | Price change | $199,900-4.6%$76/sqft |
Source: Realty 2000 Group #317253 Report a problem | ||
| 5/1/2010 | Listed for sale | $209,500$80/sqft |
Source: Realty 2000 Group #317253 Report a problem | ||
Public tax history
| Year | Property taxes | Tax assessment |
|---|---|---|
| 2024 | $2,805 -0.9% | $80,170 |
| 2023 | $2,830 +11.5% | $80,170 +26% |
| 2022 | $2,538 -1% | $63,640 |
| 2021 | $2,564 +0% | $63,640 |
| 2020 | $2,563 0% | $63,640 +18.4% |
| 2019 | $2,564 +21.8% | $53,770 |
| 2018 | $2,104 -0.6% | $53,770 |
| 2017 | $2,117 +0.2% | $53,770 +0.4% |
| 2016 | $2,113 -0.3% | $53,540 |
| 2015 | $2,119 -0.3% | $53,540 -0.3% |
| 2014 | $2,126 -8.2% | $53,720 -0.7% |
| 2013 | $2,316 +0.2% | $54,080 |
| 2012 | $2,311 +0.2% | $54,080 |
| 2011 | $2,306 -11.2% | $54,080 -13.7% |
| 2010 | $2,599 -9.1% | $62,630 |
| 2009 | $2,858 +22.8% | $62,630 |
| 2008 | $2,327 +0.6% | $62,630 +2% |
| 2007 | $2,313 -0.5% | $61,380 |
| 2005 | $2,325 +6.9% | $61,380 +9.5% |
| 2004 | $2,175 +0.2% | $56,030 |
| 2003 | $2,170 | $56,030 |
| 2002 | $2,170 | $56,030 |
Find assessor info on the county website
Monthly payment
Est. payment
Payment breakdown
Explore the cost of this home by adjusting the details. Changes won't be saved.Climate risks
Neighborhood: 45365
Nearby schools
Schools provided by the listing agent
- District: Sidney
Source: DABR MLS. This data may not be complete. We recommend contacting the local school district to confirm school assignments for this home.


Similar homes
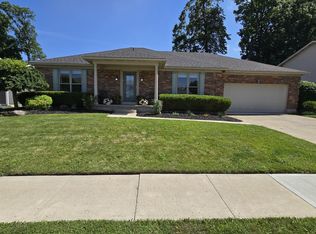
- $380,0004 bd4 ba3.4k sqft2123 Wapakoneta Ave, Sidney, OH 45365For Sale
 MLS ID #1046796, Shane Lambert, Howard Hanna Real Estate Services. WRIST
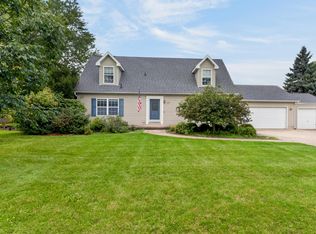
 - $385,0003 bd4 ba2.3k sqft120 Village Green Dr, Sidney, OH 45365For Sale
 MLS ID #310708, Paula Hill, EXP-Sidney Homes by Hill. WCAR OH
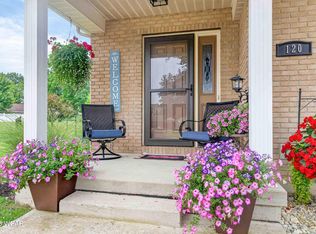
 - $399,0004 bd3 ba2.3k sqft1330 Maple Leaf Ct, Sidney, OH 45365For Sale
 MLS ID #1043726, Tim Gleason, Realty 2000 Group. WRIST
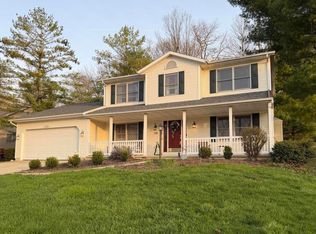
 - $429,9004 bd4 ba1.7k sqft136 Village Green Dr, Sidney, OH 45365For Sale
 MLS ID #1043572, Tabetha MARIE Duckro, Realty 2000 Group. WRIST
 - $389,9003 bd3 ba1.5k sqft1370 Maple Leaf Ct, Sidney, OH 45365For SaleMLS ID #1047962, Beth Roe, Realty 2000 Group. WRIST
- $385,0005 bd3 ba2.4k sqft1947 Dingman Slagle Rd, Sidney, OH 45365For SaleMLS ID #311175, Paula Hill, EXP-Sidney Homes by Hill. WCAR OH
- $359,9003 bd2 ba1.9k sqft14991 Charm Hill Dr, Sidney, OH 45365For Sale
 MLS ID #963604, Michele Dankworth, Keller Williams Home Town Rlty. DABR MLS
 - $289,9003 bd2 ba1.4k sqft2442 Aldrin Dr, Sidney, OH 45365For SaleMLS ID #965065, Derek Fink, Howard Hanna Real Estate Serv. DABR MLS
- $475,0004 bd3 ba3.1k sqft1250 Driftwood Trl, Sidney, OH 45365For SaleMLS ID #1046742, Susan Shaffer, Emerson Wagner Realty Co., Inc.. WRIST
- $389,0003 bd3 ba2k sqft1554 Westlake Dr, Sidney, OH 45365For SaleMLS ID #1046546, Tammy Barhorst, Emerson Wagner Realty Co., Inc.. WRIST
- $465,4003 bd2 ba1.9k sqft1776 N Kuther Rd, Sidney, OH 45365For SaleMLS ID #1047696, Rhiannon Rose, Howard Hanna Real Estate Services. WRIST
- $309,9004 bd3 ba1.6k sqft1557 Knights Way, Sidney, OH 45365For SaleMLS ID #1047774, Eric Dustin Tackett, Roost Real Estate Co.. WRIST
- $499,9004 bd3 ba2k sqft14155 Charm Hill Dr, Sidney, OH 45365For SaleMLS ID #966900, Nikki Loudenback, Glasshouse Realty Group. DABR MLS
- $199,9004 bd2 ba2k sqft605 N Main Ave, Sidney, OH 45365For SaleMLS ID #966098, Lindsey Chaney, Coldwell Banker Heritage. DABR MLS
- $269,0003 bd3 ba1.4k sqft1110 Jon Ave, Sidney, OH 45365For SaleMLS ID #966052, Gay Smith, Gay Smith/Associates. DABR MLS
- $550,0003 bd1 ba2.2k sqft4129 Childrens Home Rd, Sidney, OH 45365For SaleMLS ID #967381, Gay Smith, Gay Smith/Associates. DABR MLS
- $499,9003 bd3 ba2.3k sqft6100 State Route 29 E, Sidney, OH 45365For SaleMLS ID #1046369, Nicole D Loudenback, Glasshouse Realty Group. WRIST
- $475,0004 bd2 ba2.1k sqft10641 N Ohio Ave #29, Sidney, OH 45365For SaleMLS ID #1046282, Nicholas Huscroft, Chosen Real Estate Group. WRIST
- $449,0004 bd2 ba1.9k sqft4367 State Route 29 E, Sidney, OH 45365For SaleMLS ID #956576, Gay Smith, Gay Smith/Associates. DABR MLS
- $409,9004 bd3 ba2.1k sqft1615 Stockham Dr, Piqua, OH 45356For SaleMLS ID #954173, Ashley Bunch, Glasshouse Realty Group. DABR MLS
