Welcome to this spacious 3-4 bedroom, 3.5-bath home offering over 3,500 square feet of finished living space in the desirable Village Green neighborhood. The first-floor primary suite features private deck access, three closets, and a beautifully updated ensuite with a double marble vanity and walk-in marble shower. The updated kitchen showcases granite countertops and opens to the inviting living room with a gas fireplace. An oversized dining room provides flexible space for formal dining or a second living area. The finished basement adds exceptional versatility with a family room, game room, additional bedroom, full bath, workshop, and ample storage. Enjoy the private fenced backyard with a deck and patio, plus the peace of mind of a whole-house generator. Conveniently located within walking distance of the Sidney YMCA and K&J Ice Cream, and just one minute from I-75, this home combines comfort, space, and an unbeatable location.
For sale
Price cut: $14K (7/30)
$415,000
120 Village Green Dr, Sidney, OH 45365
3beds
2,395sqft
:
Get pre-qualified$2,796/mo
Single Family Residence
Built in 1995
-- sqft lot
$399,100 Zestimate®
$173/sqft
$50/mo HOA
What's special
Private deck accessFirst-floor primary suiteThree closetsWalk-in marble shower
- 33 days |
- 253 |
- 8 |
Zillow last checked:
Listing updated:
Listed by:
Paula Hill 937-638-5867,
EXP-Sidney Homes by Hill
Source: WCAR OH,MLS#: 310708
Facts & features
Interior
Bedrooms & bathrooms
- Bedrooms: 3
- Bathrooms: 4
- Full bathrooms: 3
- 1/2 bathrooms: 1
Bedroom 1
- Level: First
- Area: 210 Square Feet
- Dimensions: 15 x 14
Bedroom 2
- Level: Second
- Area: 216 Square Feet
- Dimensions: 18 x 12
Bedroom 3
- Level: Second
- Area: 132 Square Feet
- Dimensions: 12 x 11
Dining room
- Level: First
- Area: 255 Square Feet
- Dimensions: 17 x 15
Kitchen
- Level: First
- Area: 180 Square Feet
- Dimensions: 15 x 12
Living room
- Level: First
- Area: 195 Square Feet
- Dimensions: 15 x 13
Other
- Description: Entrance
- Level: First
- Area: 42 Square Feet
- Dimensions: 7 x 6
Other
- Level: Second
- Area: 110 Square Feet
- Dimensions: 11 x 10
Other
- Description: Utility Room
- Level: First
- Area: 42 Square Feet
- Dimensions: 7 x 6
Other
- Description: Rec Room
- Level: Basement
- Area: 638 Square Feet
- Dimensions: 29 x 22
Other
- Description: Study Room
- Level: Basement
- Area: 238 Square Feet
- Dimensions: 17 x 14
Other
- Level: Basement
- Area: 112 Square Feet
- Dimensions: 14 x 8
Other
- Level: Basement
- Area: 273 Square Feet
- Dimensions: 21 x 13
Heating
- Forced Air, Natural Gas
Cooling
- Central Air
Appliances
- Included: Dishwasher, Microwave, Oven, Refrigerator
Interior area
- Total structure area: 2,395
- Total interior livable area: 2,395 sqft
Property
Parking
- Total spaces: 2
- Parking features: Attached
- Attached garage spaces: 2
Details
- Parcel number: 011824256023
- Zoning description: Residential
Construction
Type & style
- Home type: SingleFamily
- Architectural style: See Remarks
- Property subtype: Single Family Residence
Materials
- Brick, Vinyl Siding
- Foundation: See Remarks
Condition
- Year built: 1995
Utilities & green energy
- Sewer: Public Sewer
- Water: Public
Community & HOA
HOA
- Has HOA: Yes
- HOA fee: $50 monthly
Location
- Region: Sidney
Financial & listing details
- Price per square foot: $173/sqft
- Tax assessed value: $281,920
- Annual tax amount: $3,508
- Date on market: 7/1/2026
- Listing terms: Cash,Conventional,FHA,VA Loan
Estimated market value
$399,100
$379,000 - $419,000
$2,377/mo
Price history
| Date | Event | Price |
|---|---|---|
| 7/30/2026 | Price change | $415,000-3.3%$173/sqft |
Source:  WCAR OH #310708 Report a problem WCAR OH #310708 Report a problem | ||
| 7/1/2026 | Listed for sale | $429,000+3.6%$179/sqft |
Source:  WRIST #1046756 Report a problem WRIST #1046756 Report a problem | ||
| 6/25/2026 | Listing removed | -- |
Source: Owner Report a problem | ||
| 6/9/2026 | Listed for sale | $414,000+58.6%$173/sqft |
Source: Owner Report a problem | ||
| 10/7/2021 | Sold | $261,000-2.4%$109/sqft |
Source: WRIST #1008546 Report a problem | ||
| 9/30/2021 | Pending sale | $267,500$112/sqft |
Source: DABR MLS #834105 Report a problem | ||
| 8/2/2021 | Price change | $267,500-0.7%$112/sqft |
Source: WRIST #1008546 Report a problem | ||
| 7/1/2021 | Price change | $269,500-2.2%$113/sqft |
Source: WRIST #1008546 Report a problem | ||
| 6/17/2021 | Price change | $275,500-1.1%$115/sqft |
Source: WRIST #1008546 Report a problem | ||
| 6/14/2021 | Price change | $278,500-0.1%$116/sqft |
Source: WRIST #1008546 Report a problem | ||
| 5/24/2021 | Listed for sale | $278,900$116/sqft |
Source: WRIST #1008546 Report a problem | ||
| 4/22/2021 | Pending sale | $278,900$116/sqft |
Source: DABR MLS #834105 Report a problem | ||
| 4/14/2021 | Contingent | $278,900$116/sqft |
Source: WRIST #1008546 Report a problem | ||
| 3/19/2021 | Price change | $278,900-1.4%$116/sqft |
Source: WRIST #1008546 Report a problem | ||
| 3/2/2021 | Price change | $283,000-2.1%$118/sqft |
Source: WRIST #1008546 Report a problem | ||
| 2/15/2021 | Listed for sale | $289,000+23%$121/sqft |
Source: WRIST #1008546 Report a problem | ||
| 4/13/2018 | Sold | $235,000-3.7%$98/sqft |
Source: WRIST #414062 Report a problem | ||
| 3/20/2018 | Pending sale | $244,000$102/sqft |
Source: RE/MAX One #414062 Report a problem | ||
| 1/23/2018 | Listed for sale | $244,000+35.6%$102/sqft |
Source: RE/MAX One #754868 Report a problem | ||
| 3/16/2001 | Sold | $180,000-5.3%$75/sqft |
Source: Public Record Report a problem | ||
| 1/14/1999 | Sold | $190,000$79/sqft |
Source: Public Record Report a problem | ||
Public tax history
| Year | Property taxes | Tax assessment |
|---|---|---|
| 2024 | $3,508 -0.9% | $98,670 |
| 2023 | $3,540 +12.8% | $98,670 +27.3% |
| 2022 | $3,138 +1.7% | $77,540 |
| 2021 | $3,086 +0% | $77,540 |
| 2020 | $3,086 | $77,540 +19.8% |
| 2019 | $3,086 +41.2% | $64,720 |
| 2018 | $2,185 -0.6% | $64,720 |
| 2017 | $2,199 +2.8% | $64,720 +2.5% |
| 2016 | $2,140 -1.8% | $63,120 -1.3% |
| 2015 | $2,180 +0% | $63,950 |
| 2014 | $2,179 -8.9% | $63,950 -1.2% |
| 2013 | $2,392 +0.2% | $64,750 |
| 2012 | $2,388 +0.2% | $64,750 |
| 2011 | $2,383 -16.8% | $64,750 -6.4% |
| 2010 | $2,863 -9.1% | $69,170 |
| 2009 | $3,150 +22.8% | $69,170 |
| 2008 | $2,564 +1.3% | $69,170 +2.7% |
| 2007 | $2,531 -0.5% | $67,330 |
| 2005 | $2,545 +10.1% | $67,330 +12.8% |
| 2004 | $2,312 +0.2% | $59,710 |
| 2003 | $2,307 | $59,710 |
| 2002 | $2,307 | $59,710 |
Find assessor info on the county website
Monthly payment
Est. payment
Payment breakdown
Explore the cost of this home by adjusting the details. Changes won't be saved.Climate risks
Neighborhood: 45365
Nearby schools
GreatSchools rating
- 5/10Northwood Elementary SchoolGrades: 3-4Distance: 0.7 mi
- 6/10Sidney Middle SchoolGrades: 5-8Distance: 2.4 mi
- 3/10Sidney High SchoolGrades: 9-12Distance: 2.3 mi
- $316,9003 bd2 ba1.8k sqft116 Village Green Dr, Sidney, OH 45365Off Market
- $410,0003 bd4 ba-- sqft112 Village Green Dr, Sidney, OH 45365Sold

- $17,5005,662.8 Square Feet128 Village Green Dr, Sidney, OH 45365Sold

- $357,0003 bd4 ba2.4k sqft109 Village Green Dr, Sidney, OH 45365Off Market

- $369,9003 bd4 ba2.4k sqft132 Village Green Dr, Sidney, OH 45365For Sale
- $365,8004 bd6 ba3.3k sqft124 Village Green Dr, Sidney, OH 45365Off Market
- $347,5003 bd3 ba1.8k sqft113 Village Green Dr, Sidney, OH 45365Sold
- $410,0004 bd3 ba1.6k sqft136 Village Green Dr, Sidney, OH 45365Off Market
A local agent can set up tours, give advice and negotiate with sellers.
A local lender can help you make sure your offer is ready when you are.
Similar homes
- $399,0004 bd4 ba3.4k sqft2123 Wapakoneta Ave, Sidney, OH 45365For Sale

 MLS ID #1046796, Shane Lambert, Howard Hanna Real Estate Services. WRIST
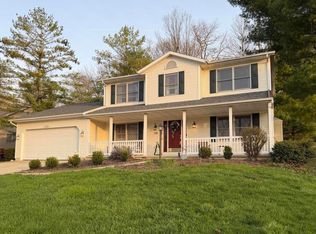
 - $409,0004 bd3 ba2.3k sqft1330 Maple Leaf Ct, Sidney, OH 45365For Sale
 MLS ID #1043726, Tim Gleason, Realty 2000 Group. WRIST
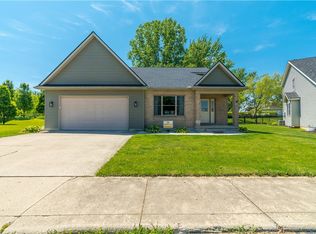
 - $369,9003 bd4 ba2.4k sqft132 Village Green Dr, Sidney, OH 45365For Sale
 MLS ID #959637, Derek Fink, Howard Hanna Real Estate Serv. DABR MLS
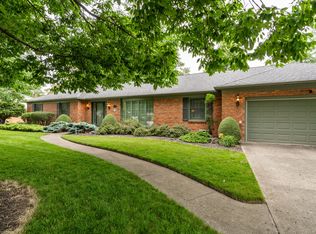
 - $375,0003 bd3 ba2.2k sqft1768 Letitia Dr, Sidney, OH 45365For Sale
 MLS ID #1046225, Tim S. McMahon, Realty 2000 Group. WRIST
 - $409,0003 bd4 ba2k sqft1185 Huron Ct, Sidney, OH 45365For Sale
 MLS ID #310510, Paula Hill, EXP-Sidney Homes by Hill. WCAR OH
 - $399,0004 bd3 ba2.2k sqft1650 Bishop Ct, Sidney, OH 45365For SaleMLS ID #310690, Paula Hill, EXP-Sidney Homes by Hill. WCAR OH
- $481,0004 bd3 ba3.1k sqft1250 Driftwood Trl, Sidney, OH 45365For SaleMLS ID #1046742, Susan Shaffer, Emerson Wagner Realty Co., Inc.. WRIST
- $389,0003 bd3 ba2k sqft1554 Westlake Dr, Sidney, OH 45365For SaleMLS ID #1046546, Tammy Barhorst, Emerson Wagner Realty Co., Inc.. WRIST
- $309,9003 bd2 ba2.4k sqft1755 Riverside Dr, Sidney, OH 45365For SaleMLS ID #959985, Cassaundra Rankin, Luma Realty. DABR MLS
- $359,9003 bd2 ba1.9k sqft14991 Charm Hill Dr, Sidney, OH 45365For SaleMLS ID #963604, Michele Dankworth, Keller Williams Home Town Rlty. DABR MLS
- $299,9003 bd2 ba1.4k sqft2442 Aldrin Dr, Sidney, OH 45365For SaleMLS ID #965065, Derek Fink, Howard Hanna Real Estate Serv. DABR MLS
- $234,9003 bd2 ba1.3k sqft1410 Carrol St, Sidney, OH 45365For SaleMLS ID #1047492, John Barnett, Progress, Realtors. WRIST
- $530,0004 bd3 ba2k sqft14155 Charm Hill Dr, Sidney, OH 45365For SaleMLS ID #1046881, Nicole D Loudenback, Glasshouse Realty Group. WRIST
- $229,9003 bd2 ba1.8k sqft729 S Walnut Ave, Sidney, OH 45365For SaleMLS ID #965593, Derek Fink, Howard Hanna Real Estate Serv. DABR MLS
- $299,0003 bd3 ba2.3k sqft1227 Spruce Ave, Sidney, OH 45365For SaleMLS ID #1046977, Rita Thurman, Brokers Real Estate. WRIST
- $495,0004 bd3 ba3k sqft1502 Cumberland Ave, Sidney, OH 45365For SaleMLS ID #1044122, Tammy Barhorst, Emerson Wagner Realty Co., Inc.. WRIST
- $514,9004 bd4 ba2.8k sqft7455 Wright Moyer Rd, Sidney, OH 45365For SaleMLS ID #961254, Derek Fink, Howard Hanna Real Estate Serv. DABR MLS
- $545,7504 bd2 ba2.6k sqft724 Riverside Dr, Sidney, OH 45365For SaleMLS ID #954912, Derek Fink, Howard Hanna Real Estate Serv. DABR MLS
- $450,0003 bd3 ba2.5k sqft13952 Lochard Rd, Anna, OH 45302For SaleMLS ID #1046397, Melissa Brunswick, Emerson Wagner Realty Co., Inc.. WRIST
- $419,9004 bd3 ba2.1k sqft1615 Stockham Dr, Piqua, OH 45356For SaleMLS ID #954173, Ashley Bunch, Glasshouse Realty Group. DABR MLS
