Better than new! Skip the wait for new construction and move right into this beautifully upgraded 2025 home featuring 4 bedrooms, 2.5 bathrooms, over 2,200 square feet, and an unfinished basement ready for your personal touch. The open-concept floor plan offers upgraded cabinetry, quartz countertops, a marble backsplash, stainless steel appliances, and all appliances convey, including the washer and dryer. Smart home features include smart lighting and switches, plus window blinds and curtains throughout. Enjoy a backyard that's already complete with a 24' x 12' composite deck, professional landscaping, raised garden beds, and an 8' x 8' storage shed. The insulated and painted garage is equipped with a 200-amp electrical panel and 220V, 60-amp wiring for EV charging. Move right in and enjoy the benefits of a new home without the added expense, projects, or wait to build!
For sale
$399,000
1650 Bishop Ct, Sidney, OH 45365
4beds
2,203sqft
:
Get pre-qualified$2,615/mo
Single Family Residence
Built in 2025
8,700 Square Feet Lot
$390,000 Zestimate®
$181/sqft
$-- HOA
What's special
Insulated and painted garageRaised garden bedsOpen-concept floor planSmart lighting and switchesStainless steel appliancesProfessional landscapingMarble backsplash
- 36 days |
- 181 |
- 8 |
Zillow last checked:
Listing updated:
Listed by:
Paula Hill 937-638-5867,
EXP-Sidney Homes by Hill
Source: WCAR OH,MLS#: 310690
Facts & features
Interior
Bedrooms & bathrooms
- Bedrooms: 4
- Bathrooms: 3
- Full bathrooms: 2
- 1/2 bathrooms: 1
Heating
- Forced Air, Natural Gas
Cooling
- Central Air
Appliances
- Included: Dishwasher, Dryer, Microwave, Range, Refrigerator, Washer
Interior area
- Total structure area: 2,203
- Total interior livable area: 2,203 sqft
Property
Parking
- Total spaces: 2
- Parking features: Attached
- Attached garage spaces: 2
Lot
- Size: 8,700 Square Feet
- Dimensions: 8700 sq ft
Details
- Parcel number: 011823477011
- Zoning description: Residential
Construction
Type & style
- Home type: SingleFamily
- Architectural style: See Remarks
- Property subtype: Single Family Residence
Materials
- Foundation: See Remarks
Condition
- Year built: 2025
Utilities & green energy
- Sewer: Public Sewer
- Water: Public
Community & HOA
HOA
- Has HOA: No
Location
- Region: Sidney
Financial & listing details
- Price per square foot: $181/sqft
- Tax assessed value: $36,750
- Annual tax amount: $529
- Date on market: 6/29/2026
- Listing terms: Cash,Conventional,FHA,VA Loan
Estimated market value
$390,000
$371,000 - $410,000
$2,351/mo
Price history
| Date | Event | Price |
|---|---|---|
| 6/29/2026 | Listed for sale | $399,000+25.3%$181/sqft |
Source:  WRIST #1046716 Report a problem WRIST #1046716 Report a problem | ||
| 6/3/2025 | Sold | $318,425+650.1%$145/sqft |
Source: Public Record Report a problem | ||
| 2/10/2025 | Sold | $42,450-82.7%$19/sqft |
Source: Public Record Report a problem | ||
| 10/18/2024 | Price change | $244,990-2%$111/sqft |
Source:  Ryan Homes Report a problem Ryan Homes Report a problem | ||
| 10/16/2024 | Price change | $249,990-15.2%$113/sqft |
Source: Ryan Homes Report a problem | ||
| 10/14/2024 | Listed for sale | $294,880$134/sqft |
Source: WRIST #1035012 Report a problem | ||
Public tax history
| Year | Property taxes | Tax assessment |
|---|---|---|
| 2024 | $529 +342.9% | $12,860 +874.2% |
| 2023 | $120 +669.2% | $1,320 +266.7% |
| 2022 | $16 | $360 |
Find assessor info on the county website
Monthly payment
Est. payment
Payment breakdown
Explore the cost of this home by adjusting the details. Changes won't be saved.Climate risks
Neighborhood: 45365
Nearby schools
GreatSchools rating
- NALongfellow Elementary SchoolGrades: K-2Distance: 0.9 mi
- 6/10Sidney Middle SchoolGrades: 5-8Distance: 2.1 mi
- 3/10Sidney High SchoolGrades: 9-12Distance: 1.9 mi
- $297,575-- bd-- ba-- sqft1644 Bishop Ct, Sidney, OH 45365Sold
- $297,075-- bd-- ba-- sqft1656 Bishop Ct, Sidney, OH 45365Sold
- $282,925-- bd-- ba-- sqft1662 Bishop Ct, Sidney, OH 45365Sold
- $307,325-- bd-- ba-- sqft1613 Bishop Ct, Sidney, OH 45365Sold
- $306,450-- bd-- ba-- sqft1668 Bishop Ct, Sidney, OH 45365Sold
- $330,150-- bd-- ba-- sqft1632 Bishop Ct, Sidney, OH 45365Sold
- $290,125-- bd-- ba-- sqft1655 Bishop Ct, Sidney, OH 45365Sold
- $268,625-- bd-- ba-- sqft1607 Bishop Ct, Sidney, OH 45365Sold
A local agent can set up tours, give advice and negotiate with sellers.
A local lender can help you make sure your offer is ready when you are.
Similar homes
- $439,9003 bd4 ba2.1k sqft537 E Hoewisher Rd, Sidney, OH 45365For Sale
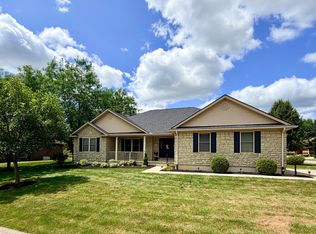
 MLS ID #1047476, Victoria Linkmeyer, Key Realty. WRIST
 - $409,0004 bd3 ba2.3k sqft1330 Maple Leaf Ct, Sidney, OH 45365For Sale
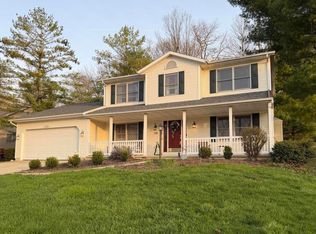 MLS ID #1043726, Tim Gleason, Realty 2000 Group. WRIST
 - $415,0003 bd4 ba2.3k sqft120 Village Green Dr, Sidney, OH 45365For Sale
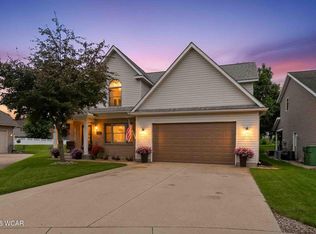
 MLS ID #310708, Paula Hill, EXP-Sidney Homes by Hill. WCAR OH
 - $429,9004 bd4 ba1.7k sqft136 Village Green Dr, Sidney, OH 45365For Sale
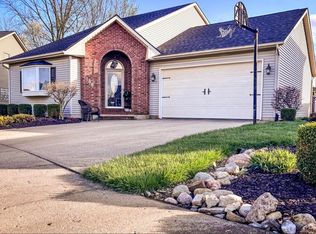 MLS ID #1043572, Tabetha MARIE Duckro, Realty 2000 Group. WRIST
 - from $323,9904 bd3 ba2.5k sqftHazel with Full Basement Included Plan, Burr Oak Mill, Sidney, OH 45365New ConstructionRyan Homes
- from $303,9904 bd3 ba2.2k sqftElder with Full Basement Included Plan, Burr Oak Mill, Sidney, OH 45365New ConstructionRyan Homes
- $369,9003 bd4 ba2.4k sqft132 Village Green Dr, Sidney, OH 45365For Sale
 MLS ID #959637, Derek Fink, Howard Hanna Real Estate Serv. DABR MLS
 - from $273,9904 bd3 ba1.6k sqftBirch with Full Basement Included Plan, Burr Oak Mill, Sidney, OH 45365New ConstructionRyan Homes
- $409,0003 bd4 ba2k sqft1185 Huron Ct, Sidney, OH 45365For SaleMLS ID #310510, Paula Hill, EXP-Sidney Homes by Hill. WCAR OH
- $309,9003 bd2 ba2.4k sqft1755 Riverside Dr, Sidney, OH 45365For SaleMLS ID #959985, Cassaundra Rankin, Luma Realty. DABR MLS
- from $283,9904 bd3 ba1.9k sqftCedar with Full Basement Included Plan, Burr Oak Mill, Sidney, OH 45365New ConstructionRyan Homes
- $530,0004 bd3 ba2k sqft14155 Charm Hill Dr, Sidney, OH 45365For SaleMLS ID #1046881, Nicole D Loudenback, Glasshouse Realty Group. WRIST
- $514,9004 bd4 ba2.8k sqft7455 Wright Moyer Rd, Sidney, OH 45365For SaleMLS ID #961254, Derek Fink, Howard Hanna Real Estate Serv. DABR MLS
- $385,0004 bd3 ba2.2k sqft753 Dartmouth Rd, Troy, OH 45373For SaleMLS ID #965395, Trent Barga, Real of Ohio. DABR MLS
- from $229,9903 bd2 ba1.4k sqftAspen Plan, Burr Oak Mill, Sidney, OH 45365New ConstructionRyan Homes
- $299,9003 bd2 ba1.6k sqft1780 Creekside Ct, Sidney, OH 45365For SaleMLS ID #1042903, Tabetha MARIE Duckro, Realty 2000 Group. WRIST
- $209,9003 bd1 ba1.1k sqft1819 Robert Pl, Sidney, OH 45365For SaleMLS ID #1046194, Nicole D Loudenback, Glasshouse Realty Group. WRIST
- from $238,9903 bd2 ba1.2k sqftSpruce Plan, Burr Oak Mill, Sidney, OH 45365New ConstructionRyan Homes
- $238,9903 bd2 ba1.3k sqft1414 Gray Oak Dr, Sidney, OH 45365New ConstructionRyan Homes
- $349,9004 bd3 ba2.2k sqft14513 Cemetery Rd, Wapakoneta, OH 45895For SaleMLS ID #310696, Jeremy Huebner, Binkley Real Estate- Wapakoneta. WCAR OH
