Luxurious Craftsman New Build Homes
Discover these beautiful new Craftsman-style homes where country charm meets modern convenience—without the hassle of HOA fees. Located less than a mile from I-75, you'll enjoy peaceful surroundings with quick access to dining, shopping, and town amenities.
Each home offers over 1,600 square feet of thoughtfully designed living space, including a spacious kitchen with island, inviting dining area, and comfortable living room. You'll also find three nicely sized bedrooms, two full bathrooms, a versatile den, and a convenient utility room.
Designed for low maintenance and easy living, these homes feature zero-step entry and an open concept layout filled with natural light, highlighted by French doors leading to the exterior. The kitchen includes quality Shenandoah cabinets, soft-close dovetail drawers, crown molding, and your choice of granite or quartz countertops. Plus, enjoy a $2,500 allowance toward brand-new kitchen appliances. Luxury plank flooring flows throughout the main areas, while Stainmaster carpet adds warmth to the bedrooms.
Buy with confidence thanks to a 15-year tax abatement, one-year home warranty, 10-year roof warranty, 25-year LP Smart Siding warranty, and 15-year paint warranty.
Experience the perfect blend of comfort, style, and modern living. Schedule a tour today!
Active
$299,900
1780 Creekside Ct, Sidney, OH 45365
3beds
1,617sqft
:
Get pre-qualified$1,985/mo
Single Family Residence
Built in 2025
8,760 Square Feet Lot
$294,200 Zestimate®
$185/sqft
$-- HOA
What's special
Three nicely sized bedroomsVersatile denSoft-close dovetail drawersInviting dining areaCrown moldingQuality shenandoah cabinetsConvenient utility room
- 22 days |
- 93 |
- 4 |
Zillow last checked:
Listing updated:
Listed by:
Tabetha MARIE Duckro 937-492-8055,
Realty 2000 Group
Source: WRIST,MLS#: 1042903
Facts & features
Interior
Bedrooms & bathrooms
- Bedrooms: 3
- Bathrooms: 2
- Full bathrooms: 2
Primary bedroom
- Level: First
- Area: 195 Square Feet
- Dimensions: 13.00 x 15.00
Bedroom 1
- Level: First
- Area: 140 Square Feet
- Dimensions: 14.00 x 10.00
Bedroom 2
- Level: First
- Area: 110 Square Feet
- Dimensions: 10.00 x 11.00
Heating
- Forced Air, Natural Gas
Cooling
- Central Air
Appliances
- Included: Dishwasher, Range, Refrigerator
Features
- Basement: None
- Has fireplace: No
Interior area
- Total structure area: 1,617
- Total interior livable area: 1,617 sqft
Video & virtual tour
Property
Parking
- Total spaces: 2
- Parking features: Garage - Attached
- Attached garage spaces: 2
Features
- Levels: Two
- Stories: 2
Lot
- Size: 8,760 Square Feet
- Dimensions: 73 x 120
- Features: Residential Lot
Details
- Parcel number: 012603402004a
- Zoning description: Residential
Construction
Type & style
- Home type: SingleFamily
- Architectural style: Ranch
- Property subtype: Single Family Residence
Materials
- Other
- Foundation: Slab
Condition
- Year built: 2025
Utilities & green energy
- Sewer: Public Sewer
- Water: Supplied Water
Community & HOA
HOA
- Has HOA: No
Location
- Region: Sidney
Financial & listing details
- Price per square foot: $185/sqft
- Date on market: 7/1/2026
- Listing terms: Cash,Conventional,FHA,Rural Housing Service,VA Loan
Estimated market value
$294,200
$279,000 - $309,000
$2,021/mo
Price history
| Date | Event | Price |
|---|---|---|
| 6/14/2026 | Listed for sale | $299,900$185/sqft |
Source:  WRIST #1046364 Report a problem WRIST #1046364 Report a problem | ||
| 6/10/2026 | Listing removed | $299,900$185/sqft |
Source: WRIST #1042903 Report a problem | ||
| 12/10/2025 | Listed for sale | $299,900$185/sqft |
Source: WRIST #1042903 Report a problem | ||
| 12/8/2025 | Listing removed | $299,900$185/sqft |
Source:  DABR MLS #947267 Report a problem DABR MLS #947267 Report a problem | ||
| 11/5/2025 | Listed for sale | $299,900$185/sqft |
Source: WRIST #1038313 Report a problem | ||
| 10/24/2025 | Listing removed | $299,900$185/sqft |
Source: DABR MLS #932907 Report a problem | ||
| 4/28/2025 | Listed for sale | $299,9000%$185/sqft |
Source: WRIST #1038313 Report a problem | ||
| 4/17/2025 | Listing removed | $300,000$186/sqft |
Source: WRIST #1037996 Report a problem | ||
| 4/12/2025 | Listed for sale | $300,000$186/sqft |
Source: WRIST #1037996 Report a problem | ||
Public tax history
Tax history is unavailable.
Monthly payment
Est. payment
Payment breakdown
Explore the cost of this home by adjusting the details. Changes won't be saved.Climate risks
Neighborhood: 45365
Nearby schools
GreatSchools rating
- 6/10Sidney Middle SchoolGrades: 5-8Distance: 1.5 mi
- 3/10Sidney High SchoolGrades: 9-12Distance: 1.5 mi
- NAEmerson Primary SchoolGrades: K-2Distance: 1.7 mi
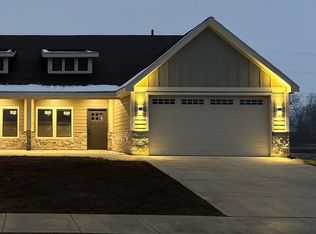
- $299,9003 bd2 ba1.6k sqft1774 Creekside Ct, Sidney, OH 45365For Sale
- $697,0003 bd3 ba3.3k sqft1898 Creekside, Sidney, OH 45365Off Market
- $254,4903 bd3 ba3.3k sqft1898 Creekside, Sidney, OH 45365Off Market
- $190,0003 bd1 ba1.4k sqft2360 Fair Rd, Sidney, OH 45365Off Market
- $50,0000.272 AcresLOT 6742 Creekside Ct, Sidney, OH 45365Lot/Land
- $50,0000.28 AcresLOT 6741 Creekside Ct, Sidney, OH 45365Lot/Land
- $50,0000.28 AcresLOT 6740 Creekside Ct, Sidney, OH 45365Lot/Land
- $50,0000.28 AcresLOT 6739 Creekside Ct, Sidney, OH 45365Lot/Land
A local agent can set up tours, give advice and negotiate with sellers.
A local lender can help you make sure your offer is ready when you are.
Similar homes
- $299,0003 bd3 ba2.3k sqft1227 Spruce Ave, Sidney, OH 45365For Sale

 MLS ID #1046977, Rita Thurman, Brokers Real Estate. WRIST
 - from $283,9904 bd3 ba1.9k sqftCedar with Full Basement Included Plan, Burr Oak Mill, Sidney, OH 45365New Construction
 Ryan Homes
 - $314,9003 bd2 ba2.4k sqft1755 Riverside Dr, Sidney, OH 45365For Sale

 MLS ID #959985, Cassaundra Rankin, Luma Realty. DABR MLS
 - $310,0003 bd2 ba1.4k sqft3980 Leatherwood Creek Rd, Sidney, OH 45365For Sale
 MLS ID #1044726, Beth Roe, Realty 2000 Group. WRIST
 - $249,9003 bd1 ba1.9k sqft12695 Kirkwood Rd, Sidney, OH 45365For SaleMLS ID #1046837, Pattie Armstrong, Brokers Real Estate. WRIST
- $419,0004 bd3 ba2.3k sqft1330 Maple Leaf Ct, Sidney, OH 45365For SaleMLS ID #1043726, Tim Gleason, Realty 2000 Group. WRIST
- $273,9903 bd2 ba1.2k sqft1376 Silverleaf Oak St, Sidney, OH 45365New ConstructionRyan Homes
- $229,9953 bd2 ba1k sqft676 Addy Ave, Sidney, OH 45365New Construction
 MLS ID #1850309, Tracy Allen, Keller Williams Seven Hills Re. Cincy MLS
 - from $303,9904 bd3 ba2.2k sqftElder with Full Basement Included Plan, Burr Oak Mill, Sidney, OH 45365New ConstructionRyan Homes
- from $273,9904 bd3 ba1.6k sqftBirch with Full Basement Included Plan, Burr Oak Mill, Sidney, OH 45365New ConstructionRyan Homes
- $349,9004 bd3 ba1.9k sqft1243 Sir Sidney Ct, Sidney, OH 45365For SaleMLS ID #1045690, Tabetha MARIE Duckro, Realty 2000 Group. WRIST
- $209,9003 bd1 ba1.1k sqft1819 Robert Pl, Sidney, OH 45365For SaleMLS ID #1046194, Nicole D Loudenback, Glasshouse Realty Group. WRIST
- $415,0003 bd4 ba2k sqft1185 Huron Ct, Sidney, OH 45365For Sale
 MLS ID #310510, Paula Hill, EXP-Sidney Homes by Hill. WCAR OH
 - from $238,9903 bd2 ba1.2k sqftSpruce Plan, Burr Oak Mill, Sidney, OH 45365New ConstructionRyan Homes
- from $229,9903 bd2 ba1.4k sqftAspen Plan, Burr Oak Mill, Sidney, OH 45365New ConstructionRyan Homes
- $419,0003 bd3 ba1.8k sqft3140 Sidney Freyburg Rd, Sidney, OH 45365For SaleMLS ID #1046493, Peggy Suzanne Baird, Emerson Wagner Realty Co., Inc.. WRIST
- $238,9903 bd2 ba1.3k sqft1414 Gray Oak Dr, Sidney, OH 45365New ConstructionRyan Homes
- $184,9003 bd1 ba1.6k sqft820 Taft St, Sidney, OH 45365For SaleMLS ID #1045311, Pattie Armstrong, Brokers Real Estate. WRIST
- $399,0004 bd3 ba2.2k sqft1650 Bishop Ct, Sidney, OH 45365For SaleMLS ID #310690, Paula Hill, EXP-Sidney Homes by Hill. WCAR OH
- $273,9904 bd3 ba1.6k sqft1381 Silverleaf Oak, Sidney, OH 45365New ConstructionRyan Homes
