This beautiful 3-bedroom, 3-bath brick home offers plenty of space and a warm, welcoming feel. Built in 2006, it features 2,350 square feet of living space plus a full finished basement.
As soon as you walk through the front door, you'll notice the cathedral ceilings and the open living room with a cozy gas fireplace, creating the perfect space to relax or gather with family and friends. The kitchen offers abundant cabinet space and storage, making meal prep and organization a breeze.
The home features spacious bedrooms, a dedicated office, and a sunroom that's perfect for enjoying your morning coffee or unwinding at the end of the day. The finished basement includes a full bathroom and ample storage, providing endless possibilities for a family room, game room, home gym, or guest space.
The current owners have made several updates, including new flooring, fresh interior paint, a new kitchen sink and faucet, updated appliances, and refreshed landscaping in 2018, adding to the home's appeal and move-in-ready condition.
Located in the desirable Westlake subdivision, this home offers the perfect combination of comfort, space, thoughtful updates, and a wonderful neighborhood setting. It's a place you'll be proud to call home.
For sale
Price cut: $4K (7/16)
$415,000
1185 Huron Ct, Sidney, OH 45365
3beds
2,007sqft
:
Get pre-qualified$2,746/mo
Single Family Residence
Built in 2003
-- sqft lot
$402,900 Zestimate®
$207/sqft
$-- HOA
What's special
Spacious bedroomsFull finished basementDedicated officeCathedral ceilingsFresh interior paintUpdated appliancesCozy gas fireplace
- 44 days |
- 342 |
- 7 |
Zillow last checked:
Listing updated:
Listed by:
Paula Hill 937-638-5867,
EXP-Sidney Homes by Hill
Source: WCAR OH,MLS#: 310510
Facts & features
Interior
Bedrooms & bathrooms
- Bedrooms: 3
- Bathrooms: 4
- Full bathrooms: 3
- 1/2 bathrooms: 1
Bedroom 1
- Level: First
- Area: 154 Square Feet
- Dimensions: 14 x 11
Bedroom 2
- Level: First
- Area: 154 Square Feet
- Dimensions: 14 x 11
Bedroom 3
- Level: First
- Area: 176 Square Feet
- Dimensions: 16 x 11
Dining room
- Level: First
- Area: 143 Square Feet
- Dimensions: 13 x 11
Great room
- Level: First
- Area: 442 Square Feet
- Dimensions: 26 x 17
Kitchen
- Level: First
- Area: 180 Square Feet
- Dimensions: 15 x 12
Other
- Description: Breakfast
- Level: First
- Area: 120 Square Feet
- Dimensions: 12 x 10
Other
- Description: Entrance
- Level: First
- Area: 60 Square Feet
- Dimensions: 10 x 6
Other
- Level: First
- Area: 250 Square Feet
- Dimensions: 25 x 10
Heating
- Forced Air, Natural Gas
Cooling
- Central Air
Appliances
- Included: Dishwasher, Microwave, Range, Refrigerator
Features
- Has basement: No
Interior area
- Total structure area: 2,007
- Total interior livable area: 2,007 sqft
Property
Parking
- Total spaces: 2
- Parking features: Garage Door Opener, Attached
- Attached garage spaces: 2
Details
- Parcel number: 012602251038
- Zoning description: Residential
Construction
Type & style
- Home type: SingleFamily
- Architectural style: See Remarks
- Property subtype: Single Family Residence
Materials
- Brick
- Foundation: See Remarks
Condition
- Year built: 2003
Utilities & green energy
- Sewer: Public Sewer
- Water: Public
Community & HOA
HOA
- Has HOA: No
Location
- Region: Sidney
Financial & listing details
- Price per square foot: $207/sqft
- Tax assessed value: $332,790
- Annual tax amount: $4,075
- Date on market: 6/9/2026
- Listing terms: Cash,Conventional,FHA,VA Loan
Estimated market value
$402,900
$383,000 - $423,000
$2,260/mo
Price history
| Date | Event | Price |
|---|---|---|
| 7/16/2026 | Price change | $415,000-1%$207/sqft |
Source:  WRIST #1046248 Report a problem WRIST #1046248 Report a problem | ||
| 6/29/2026 | Price change | $419,000-0.2%$209/sqft |
Source:  WCAR OH #310510 Report a problem WCAR OH #310510 Report a problem | ||
| 6/28/2026 | Price change | $419,900-2.1%$209/sqft |
Source:  DABR MLS #961328 Report a problem DABR MLS #961328 Report a problem | ||
| 6/9/2026 | Listed for sale | $429,000+78.8%$214/sqft |
Source: WRIST #1046248 Report a problem | ||
| 10/10/2017 | Sold | $240,000-2%$120/sqft |
Source: WRIST #408275 Report a problem | ||
| 8/15/2017 | Pending sale | $245,000$122/sqft |
Source: Emerson Wagner Realty Co., Inc. #408275 Report a problem | ||
| 7/6/2017 | Listed for sale | $245,000$122/sqft |
Source: RE/MAX One #405747 Report a problem | ||
| 6/12/2017 | Pending sale | $245,000$122/sqft |
Source: RE/MAX One #405747 Report a problem | ||
| 6/8/2017 | Price change | $245,000-9.2%$122/sqft |
Source: RE/MAX One #405747 Report a problem | ||
| 6/1/2017 | Listed for sale | $269,900$134/sqft |
Source: RE/MAX One #405747 Report a problem | ||
Public tax history
| Year | Property taxes | Tax assessment |
|---|---|---|
| 2024 | $4,075 -0.9% | $116,470 |
| 2023 | $4,111 +5.7% | $116,470 +19.3% |
| 2022 | $3,891 -1% | $97,640 |
| 2021 | $3,931 +0% | $97,640 |
| 2020 | $3,930 | $97,640 +19.6% |
| 2019 | $3,930 +23.4% | $81,610 |
| 2018 | $3,186 -0.6% | $81,610 |
| 2017 | $3,207 +4.2% | $81,610 +4.4% |
| 2016 | $3,077 -0.3% | $78,170 |
| 2015 | $3,087 +0% | $78,170 |
| 2014 | $3,086 -6.9% | $78,170 +0.7% |
| 2013 | $3,315 +0.2% | $77,590 |
| 2012 | $3,308 +0.2% | $77,590 |
| 2011 | $3,302 +6.5% | $77,590 +3.6% |
| 2010 | $3,100 -6.5% | $74,890 +2.8% |
| 2009 | $3,316 +22.8% | $72,830 |
| 2008 | $2,700 +5.2% | $72,830 +6.7% |
| 2007 | $2,566 -0.5% | $68,250 |
| 2005 | $2,579 +6.7% | $68,250 +9.3% |
| 2004 | $2,417 +544.8% | $62,420 +561.9% |
| 2003 | $375 | $9,430 |
| 2002 | $375 | $9,430 |
Find assessor info on the county website
Monthly payment
Est. payment
Payment breakdown
Explore the cost of this home by adjusting the details. Changes won't be saved.Climate risks
Neighborhood: 45365
Nearby schools
GreatSchools rating
- 6/10Sidney Middle SchoolGrades: 5-8Distance: 0.6 mi
- 3/10Sidney High SchoolGrades: 9-12Distance: 0.8 mi
- NAEmerson Primary SchoolGrades: K-2Distance: 0.9 mi
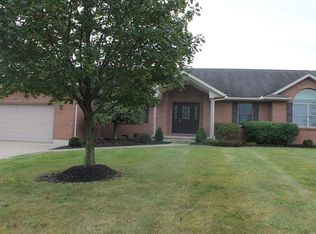
- $341,0003 bd2 ba1.9k sqft1171 Huron Ct, Sidney, OH 45365Off Market
- $363,3003 bd2 ba2.1k sqft1199 Huron Ct, Sidney, OH 45365Off Market
- $400,6003 bd3 ba2k sqft1202 Superior Ct, Sidney, OH 45365Off Market
- $408,9004 bd3 ba2.6k sqft1188 Superior Ct, Sidney, OH 45365Off Market
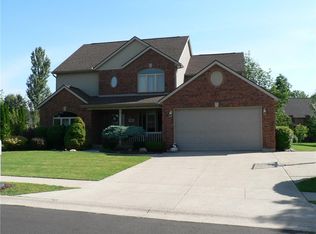
- $335,7003 bd2 ba1.8k sqft1213 Huron Ct, Sidney, OH 45365Off Market
- $462,8003 bd3 ba2.3k sqft1157 Huron Ct, Sidney, OH 45365Off Market
- $396,2003 bd3 ba1.9k sqft1170 Huron Ct, Sidney, OH 45365Off Market
- $336,8003 bd2 ba2k sqft1198 Huron Ct, Sidney, OH 45365Off Market
A local agent can set up tours, give advice and negotiate with sellers.
A local lender can help you make sure your offer is ready when you are.
Similar homes
- $419,0004 bd3 ba2.3k sqft1330 Maple Leaf Ct, Sidney, OH 45365For Sale
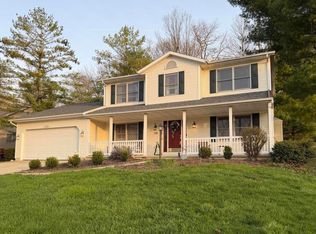
 MLS ID #1043726, Tim Gleason, Realty 2000 Group. WRIST
 - $389,0003 bd3 ba2k sqft1554 Westlake Dr, Sidney, OH 45365For Sale
 MLS ID #1046546, Tammy Barhorst, Emerson Wagner Realty Co., Inc.. WRIST
 - $419,0003 bd3 ba1.8k sqft3140 Sidney Freyburg Rd, Sidney, OH 45365For Sale
 MLS ID #1046493, Peggy Suzanne Baird, Emerson Wagner Realty Co., Inc.. WRIST
 - $429,0003 bd4 ba2.3k sqft120 Village Green Dr, Sidney, OH 45365For Sale
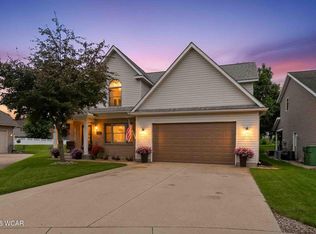
 MLS ID #310708, Paula Hill, EXP-Sidney Homes by Hill. WCAR OH
 - $364,9003 bd2 ba1.9k sqft14991 Charm Hill Dr, Sidney, OH 45365For Sale
 MLS ID #963604, Michele Dankworth, Keller Williams Home Town Rlty. DABR MLS
 - $375,0003 bd3 ba2.2k sqft1768 Letitia Dr, Sidney, OH 45365For SaleMLS ID #1046225, Tim S. McMahon, Realty 2000 Group. WRIST
- $389,9003 bd2 ba2k sqft521 E Hoewisher Rd, Sidney, OH 45365For SaleMLS ID #961293, Karen Mcrill, Plum Tree Realty. DABR MLS
- $429,9004 bd4 ba1.7k sqft136 Village Green Dr, Sidney, OH 45365For SaleMLS ID #1043572, Tabetha MARIE Duckro, Realty 2000 Group. WRIST
- $299,0003 bd3 ba2.3k sqft1227 Spruce Ave, Sidney, OH 45365For SaleMLS ID #1046977, Rita Thurman, Brokers Real Estate. WRIST
- $414,9004 bd2 ba2.2k sqft3538 N Kuther Rd, Sidney, OH 45365For SaleMLS ID #1043565, Tori Thomas, Fiv Realty Co Ohio LLC. WRIST
- $369,9003 bd4 ba2.4k sqft132 Village Green Dr, Sidney, OH 45365For SaleMLS ID #959637, Derek Fink, Howard Hanna Real Estate Serv. DABR MLS
- $530,0004 bd3 ba2k sqft14155 Charm Hill Dr, Sidney, OH 45365For SaleMLS ID #1046881, Nicole D Loudenback, Glasshouse Realty Group. WRIST
- $349,9003 bd1 ba1.5k sqft1741 N Kuther Rd, Sidney, OH 45365For SaleMLS ID #1046611, Pattie Armstrong, Brokers Real Estate. WRIST
- $399,0004 bd3 ba2.2k sqft1650 Bishop Ct, Sidney, OH 45365For SaleMLS ID #310690, Paula Hill, EXP-Sidney Homes by Hill. WCAR OH
- $314,9003 bd2 ba2.4k sqft1755 Riverside Dr, Sidney, OH 45365For SaleMLS ID #959985, Cassaundra Rankin, Luma Realty. DABR MLS
- $514,9004 bd4 ba2.8k sqft7455 Wright Moyer Rd, Sidney, OH 45365For SaleMLS ID #961254, Derek Fink, Howard Hanna Real Estate Serv. DABR MLS
- $209,9003 bd1 ba1.1k sqft1819 Robert Pl, Sidney, OH 45365For SaleMLS ID #1046194, Nicole D Loudenback, Glasshouse Realty Group. WRIST
- $310,0003 bd2 ba1.4k sqft3980 Leatherwood Creek Rd, Sidney, OH 45365For SaleMLS ID #1044726, Beth Roe, Realty 2000 Group. WRIST
- $349,9004 bd3 ba1.9k sqft1243 Sir Sidney Ct, Sidney, OH 45365For SaleMLS ID #1045690, Tabetha MARIE Duckro, Realty 2000 Group. WRIST
- $419,9004 bd3 ba2.1k sqft1615 Stockham Dr, Piqua, OH 45356For SaleMLS ID #954173, Ashley Bunch, Glasshouse Realty Group. DABR MLS
