Welcome to 1554 Westlake Drive. Stunning turn-key home offering ultimate convenience and comfortable living. This beautifully maintained 3-bedroom, 2.5-bathroom home will WOW you the moment you step in the front door with the cathedral ceiling and open concept.
The large unfinished basement is pre-plumed for an additional bathroom offering a blank canvas for the new owner to fill in.
Step out back and enjoy the maintenance free composite deck.
Ideally located minutes from shopping, dining and I-75.
Call your favorite agent and schedule your showing before it is to late!
Active
Price cut: $9K (7/13)
$389,000
1554 Westlake Dr, Sidney, OH 45365
3beds
2,001sqft
Single Family Residence
Built in 2003
0.25 Acres Lot
$378,300 Zestimate®
$194/sqft
$-- HOA
What's special
Open conceptMaintenance free composite deckCathedral ceiling
- 70 days
- 322
- 6
Zillow last checked:
Listing updated:
Listed by:
Tammy Barhorst 937-492-3157,
Emerson Wagner Realty Co., Inc.,
Thomas Middleton 937-492-3157,
Emerson Wagner Realty Co., Inc.
Source: WRIST,MLS#: 1046546
Facts & features
Interior
Bedrooms & bathrooms
- Bedrooms: 3
- Bathrooms: 3
- Full bathrooms: 2
- 1/2 bathrooms: 1
Bedroom 1
- Level: First
- Area: 182 Square Feet
- Dimensions: 14.00 x 13.00
Bedroom 2
- Level: First
- Area: 170 Square Feet
- Dimensions: 10.00 x 17.00
Bedroom 3
- Level: First
- Area: 187 Square Feet
- Dimensions: 11.00 x 17.00
Breakfast
- Level: First
- Area: 140 Square Feet
- Dimensions: 14.00 x 10.00
Other
- Level: First
- Area: 40 Square Feet
- Dimensions: 5.00 x 8.00
Family room
- Level: First
- Area: 240 Square Feet
- Dimensions: 12.00 x 20.00
Kitchen
- Level: First
- Area: 168 Square Feet
- Dimensions: 14.00 x 12.00
Office
- Level: First
- Area: 121 Square Feet
- Dimensions: 11.00 x 11.00
Utility room
- Level: First
- Area: 90 Square Feet
- Dimensions: 6.00 x 15.00
Heating
- Forced Air, Natural Gas
Cooling
- Central Air
Appliances
- Included: Dishwasher, Disposal, Dryer, Microwave, Range, Refrigerator, Washer
Features
- Walk-In Closet(s), Cathedral Ceiling(s), Ceiling Fan(s)
- Flooring: Carpet, Linoleum
- Doors: French Doors
- Windows: Window Coverings
- Basement: Partial,Concrete
- Attic: Attic
- Has fireplace: Yes
- Fireplace features: Gas
Interior area
- Total structure area: 2,001
- Total interior livable area: 2,001 sqft
Video & virtual tour
Property
Parking
- Total spaces: 2
- Parking features: Garage - Attached
- Attached garage spaces: 2
Features
- Levels: One
- Stories: 1
- Patio & porch: Deck
Lot
- Size: 0.25 Acres
- Dimensions: 82 x 132
- Features: Residential Lot
Details
- Parcel number: 012602251042
- Zoning description: Residential
Construction
Type & style
- Home type: SingleFamily
- Architectural style: Ranch
- Property subtype: Single Family Residence
Materials
- Brick, Vinyl Siding
- Foundation: Concrete Perimeter
Condition
- Year built: 2003
Utilities & green energy
- Sewer: Public Sewer
- Water: Supplied Water
- Utilities for property: Natural Gas Connected, Sewer Connected
Community & HOA
Community
- Subdivision: Westlake Estates
HOA
- Has HOA: No
Location
- Region: Sidney
Financial & listing details
- Price per square foot: $194/sqft
- Tax assessed value: $304,150
- Annual tax amount: $3,378
- Date on market: 6/22/2026
- Listing terms: Cash,Conventional,FHA,FMHA VA
Estimated market value
$378,300
$359,000 - $397,000
$2,089/mo
Price history
| Date | Event | Price |
|---|---|---|
| 7/13/2026 | Price change | $389,000-2.3%$194/sqft |
Source:  WRIST #1046546 Report a problem WRIST #1046546 Report a problem | ||
| 6/22/2026 | Listed for sale | $398,000+74.6%$199/sqft |
Source: WRIST #1046546 Report a problem | ||
| 9/29/2005 | Sold | $228,000+717.2%$114/sqft |
Source: Public Record Report a problem | ||
| 12/27/2002 | Sold | $27,900$14/sqft |
Source: Public Record Report a problem | ||
Public tax history
| Year | Property taxes | Tax assessment |
|---|---|---|
| 2024 | $3,378 -1.5% | $106,460 |
| 2023 | $3,430 +8.1% | $106,460 +20.3% |
| 2022 | $3,174 -1% | $88,490 |
| 2021 | $3,206 +0% | $88,490 |
| 2020 | $3,206 0% | $88,490 +19.6% |
| 2019 | $3,206 +25.8% | $73,980 -0.1% |
| 2018 | $2,549 -0.6% | $74,040 |
| 2017 | $2,565 +5.7% | $74,040 +5.1% |
| 2016 | $2,428 -0.2% | $70,420 +0.1% |
| 2015 | $2,433 +0% | $70,360 |
| 2014 | $2,432 -6.8% | $70,360 +0.8% |
| 2013 | $2,609 +0.2% | $69,820 |
| 2012 | $2,604 +0.2% | $69,820 |
| 2011 | $2,599 -5.7% | $69,820 -7.3% |
| 2010 | $2,755 -9.1% | $75,300 |
| 2009 | $3,030 +22.8% | $75,300 |
| 2008 | $2,467 +1.9% | $75,300 +2.9% |
| 2007 | $2,422 -14.9% | $73,180 |
| 2005 | $2,845 +6.9% | $73,180 +9.5% |
| 2004 | $2,661 +825.9% | $66,810 +824.1% |
| 2003 | $287 | $7,230 |
| 2002 | $287 | $7,230 |
Find assessor info on the county website
Monthly payment
Est. payment
Payment breakdown
Explore the cost of this home by adjusting the details. Changes won't be saved.Climate risks
Neighborhood: 45365

Similar homes
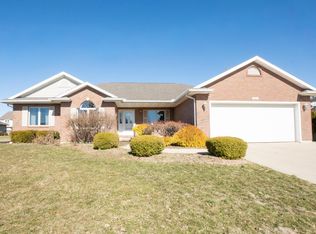
- $389,9003 bd3 ba1.5k sqft1370 Maple Leaf Ct, Sidney, OH 45365For Sale
 MLS ID #1047962, Beth Roe, Realty 2000 Group. WRIST
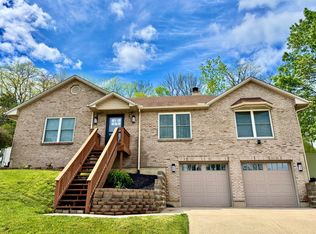
 - $409,0004 bd3 ba2.3k sqft1330 Maple Leaf Ct, Sidney, OH 45365For Sale
 MLS ID #1043726, Tim Gleason, Realty 2000 Group. WRIST
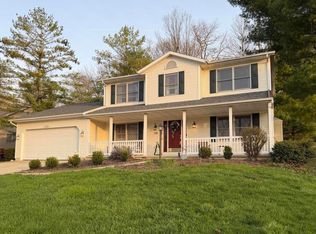
 - $395,0004 bd3 ba2.6k sqft133 Twinbrook Pl, Sidney, OH 45365For Sale
 MLS ID #967633, Gabrielle Lawson, Glasshouse Realty Group. DABR MLS
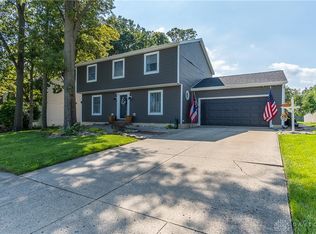
 - $390,5004 bd3 ba2.1k sqft678 Winding Ridge Ln, Sidney, OH 45365For Sale
 MLS ID #965193, Natalie Wright, Keller Williams Home Town Rlty. DABR MLS
 - $359,9003 bd2 ba1.9k sqft14991 Charm Hill Dr, Sidney, OH 45365For SaleMLS ID #963604, Michele Dankworth, Keller Williams Home Town Rlty. DABR MLS
- $364,9003 bd3 ba2.2k sqft1768 Letitia Dr, Sidney, OH 45365For SaleMLS ID #1046225, Tim S. McMahon, Realty 2000 Group. WRIST
- $349,9003 bd1 ba1.5k sqft1741 N Kuther Rd, Sidney, OH 45365For SaleMLS ID #1046611, Pattie Armstrong, Brokers Real Estate. WRIST
- $374,9003 bd3 ba1.6k sqft17212 Sharp Rd, Sidney, OH 45365For SaleMLS ID #1047783, Nicole D Loudenback, Glasshouse Realty Group. WRIST
- $465,4003 bd2 ba1.9k sqft1776 N Kuther Rd, Sidney, OH 45365For SaleMLS ID #1047696, Rhiannon Rose, Howard Hanna Real Estate Services. WRIST
- $385,0003 bd4 ba2.3k sqft120 Village Green Dr, Sidney, OH 45365For Sale
 MLS ID #310708, Paula Hill, EXP-Sidney Homes by Hill. WCAR OH
 - $364,9003 bd4 ba2.4k sqft132 Village Green Dr, Sidney, OH 45365For SaleMLS ID #959637, Derek Fink, Howard Hanna Real Estate Serv. DABR MLS
- $234,9003 bd2 ba1.5k sqft165 Meadowlane Dr, Sidney, OH 45365For SaleMLS ID #1048003, A. Lee Jones, Realty 2000 Group. WRIST
- $284,0003 bd3 ba1.4k sqft1110 Jon Ave, Sidney, OH 45365For SaleMLS ID #966052, Gay Smith, Gay Smith/Associates. DABR MLS
- $429,9004 bd4 ba1.7k sqft136 Village Green Dr, Sidney, OH 45365For SaleMLS ID #1043572, Tabetha MARIE Duckro, Realty 2000 Group. WRIST
- $215,0002 bd3 ba1.3k sqft635 S Walnut Ave, Sidney, OH 45365For SaleMLS ID #1047890, Maria Goffena, Berkshire Hathaway Professional Realty. WRIST
- $499,9004 bd3 ba2k sqft14155 Charm Hill Dr, Sidney, OH 45365For SaleMLS ID #966900, Nikki Loudenback, Glasshouse Realty Group. DABR MLS
- $385,0005 bd3 ba2.4k sqft1947 Dingman Slagle Rd, Sidney, OH 45365For SaleMLS ID #311175, Paula Hill, EXP-Sidney Homes by Hill. WCAR OH
- $239,9003 bd1 ba1.2k sqft1404 Stephens Rd, Sidney, OH 45365For SaleMLS ID #1047579, Pattie Armstrong, Brokers Real Estate. WRIST
- $550,0003 bd1 ba2.2k sqft4129 Childrens Home Rd, Sidney, OH 45365For SaleMLS ID #967381, Gay Smith, Gay Smith/Associates. DABR MLS
- $279,0002 bd2 ba1.5k sqft1151 Westwood Dr, Sidney, OH 45365For SaleMLS ID #952735, Gay Smith, Gay Smith/Associates. DABR MLS
