Welcome to this beautifully updated 5-bedroom, 2.5-bath home situated on nearly an acre in the highly desirable Fairlawn School District! Offering the perfect blend of modern updates, functional living space, and country charm, this property is ready for its next owners. A welcoming covered front porch invites you inside, while the backyard is made for entertaining with composite steps leading to a spacious patio. The impressive barn offers endless possibilities for hobbies, storage, or projects and features a newer roof, loft storage, concrete floor, electric, a water hydrant, and a lean-to. The heart of the home is the completely remodeled kitchen, updated in 2018 with beautiful new cabinetry, extended new countertops, new flooring, and an open layout to the dining room--perfect for everyday living and entertaining. The living room is warm and inviting with engineered hardwood flooring, shiplap accents, an electric fireplace, and custom built-in bookshelves on both sides of the fireplace. The spacious primary suite addition provides a private retreat with a large walk-in closet, carpeted flooring, and an en-suite bathroom featuring a double vanity and tiled walk-in shower. Engineered hardwood flooring flows throughout the remainder of the home. You'll also appreciate the separate laundry room and mudroom located just off the attached garage. Additional updates include a new air conditioner and water heater in 2018, along with numerous quality improvements throughout. If you've been searching for space, updates, and a property that offers both indoor comfort and outdoor functionality, this Fairlawn home is one you won't want to miss!
Pending
$385,000
1947 Dingman Slagle Rd, Sidney, OH 45365
5beds
2,470sqft
Single Family Residence
Built in 1958
-- sqft lot
$374,600 Zestimate®
$156/sqft
$-- HOA
What's special
Electric fireplaceShiplap accentsBeautiful new cabinetryWelcoming covered front porchNearly an acreExtended new countertopsNew flooring
- 46 days
- 1,083
- 57
Likely to sell faster than
Zillow last checked:
Listing updated:
Listed by:
Paula Hill 937-638-5867,
EXP-Sidney Homes by Hill
Source: WCAR OH,MLS#: 311175
Facts & features
Interior
Bedrooms & bathrooms
- Bedrooms: 5
- Bathrooms: 3
- Full bathrooms: 2
- 1/2 bathrooms: 1
Bedroom 1
- Level: First
- Area: 70 Square Feet
- Dimensions: 10 x 7
Bedroom 2
- Level: First
- Area: 121 Square Feet
- Dimensions: 11 x 11
Bedroom 3
- Level: First
- Area: 125 Square Feet
- Dimensions: 10 x 12.5
Bedroom 4
- Level: First
- Area: 150 Square Feet
- Dimensions: 12 x 12.5
Dining room
- Level: First
- Area: 216.24 Square Feet
- Dimensions: 13.6 x 15.9
Kitchen
- Level: First
- Area: 185.6 Square Feet
- Dimensions: 12.8 x 14.5
Living room
- Level: First
- Area: 337.5 Square Feet
- Dimensions: 13.5 x 25
Other
- Description: Master Bedroom
- Level: First
- Area: 330.66 Square Feet
- Dimensions: 19.8 x 16.7
Other
- Level: First
- Area: 63.75 Square Feet
- Dimensions: 7.5 x 8.5
Other
- Description: Utility Room
- Level: First
- Area: 76.95 Square Feet
- Dimensions: 8.1 x 9.5
Heating
- Forced Air
Cooling
- Central Air
Appliances
- Included: Dishwasher, Microwave, Range, Refrigerator
Interior area
- Total structure area: 2,470
- Total interior livable area: 2,470 sqft
Property
Parking
- Total spaces: 2
- Parking features: Attached
- Attached garage spaces: 2
Details
- Parcel number: 382335151006
- Zoning description: Residential
Construction
Type & style
- Home type: SingleFamily
- Architectural style: See Remarks
- Property subtype: Single Family Residence
Condition
- Year built: 1958
Utilities & green energy
- Sewer: Septic Tank
- Water: Well
Community & HOA
HOA
- Has HOA: No
Location
- Region: Sidney
Financial & listing details
- Price per square foot: $156/sqft
- Tax assessed value: $164,210
- Annual tax amount: $1,872
- Date on market: 8/13/2026
- Listing terms: Cash,Conventional,FHA,VA Loan
Estimated market value
$374,600
$356,000 - $393,000
$2,336/mo
Price history
| Date | Event | Price |
|---|---|---|
| 9/28/2026 | Pending sale | $385,000$156/sqft |
Source:  WRIST #1047711 Report a problem WRIST #1047711 Report a problem | ||
| 9/28/2026 | Listed for sale | $385,000$156/sqft |
Source: eXp Realty #1047711 Report a problem | ||
| 8/25/2026 | Contingent | $385,000$156/sqft |
Source: eXp Realty #1047711 Report a problem | ||
| 8/12/2026 | Listed for sale | $385,000+226.3%$156/sqft |
Source: WRIST #1047711 Report a problem | ||
| 3/13/2018 | Sold | $118,000$48/sqft |
Source: Public Record Report a problem | ||
Public tax history
| Year | Property taxes | Tax assessment |
|---|---|---|
| 2024 | $1,872 -0.5% | $57,470 |
| 2023 | $1,882 +2.3% | $57,470 +25.3% |
| 2022 | $1,841 -1% | $45,860 |
| 2021 | $1,859 +5.2% | $45,860 |
| 2020 | $1,767 | $45,860 +20.7% |
| 2019 | $1,767 +75.9% | $37,990 +3% |
| 2018 | $1,004 -1.3% | $36,870 |
| 2017 | $1,018 +14.2% | $36,870 +6.6% |
| 2016 | $891 -0.3% | $34,580 |
| 2015 | $894 +0.6% | $34,580 |
| 2014 | $888 -11.4% | $34,580 +3.2% |
| 2013 | $1,003 -2.4% | $33,500 |
| 2012 | $1,028 -0.2% | $33,500 |
| 2011 | $1,029 -36.6% | $33,500 -29.6% |
| 2010 | $1,623 0% | $47,570 |
| 2009 | $1,623 +0.4% | $47,570 |
| 2008 | $1,617 -2.1% | $47,570 -1.4% |
| 2007 | $1,651 +1.4% | $48,250 |
| 2005 | $1,629 +5.6% | $48,250 +5% |
| 2004 | $1,542 +0.2% | $45,950 |
| 2003 | $1,540 | $45,950 |
| 2002 | $1,540 | $45,950 |
Find assessor info on the county website
Monthly payment
Est. payment
Payment breakdown
Explore the cost of this home by adjusting the details. Changes won't be saved.Climate risks
Neighborhood: 45365

Similar homes
- $389,0003 bd3 ba2.4k sqft525 Bon Air Dr, Sidney, OH 45365For Sale
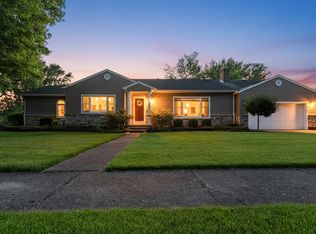
 MLS ID #1048212, Peggy Suzanne Baird, Emerson Wagner Realty Co., Inc.. WRIST
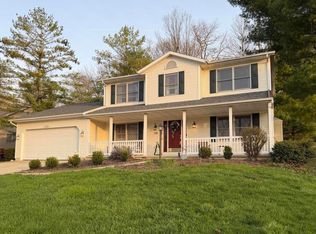
 - $389,9004 bd3 ba2k sqft1541 Westwood Dr, Sidney, OH 45365For Sale
 MLS ID #1048368, Jared Lindsey, Realty 2000 Group. WRIST
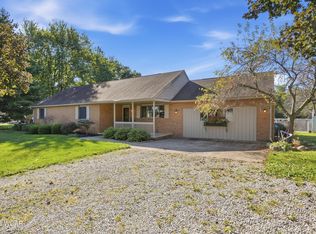
 - $399,0004 bd3 ba2.3k sqft1330 Maple Leaf Ct, Sidney, OH 45365For Sale
 MLS ID #1043726, Tim Gleason, Realty 2000 Group. WRIST
 - $350,0003 bd2 ba2k sqft2330 Riverside Dr, Sidney, OH 45365For Sale
 MLS ID #311599, Kloie Rogers, CCR Realtors. WCAR OH
 - $368,0004 bd3 ba2.6k sqft133 Twinbrook Pl, Sidney, OH 45365For Sale
 MLS ID #967633, Gabrielle Lawson, Glasshouse Realty Group. DABR MLS
 - $385,0003 bd4 ba2.3k sqft120 Village Green Dr, Sidney, OH 45365For SaleMLS ID #310708, Paula Hill, EXP-Sidney Homes by Hill. WCAR OH
- $425,0004 bd3 ba3k sqft1550 Westwood Dr, Sidney, OH 45365For SaleMLS ID #1048226, Angela Elsass, Glasshouse Realty Group. WRIST
- $344,9003 bd3 ba2.1k sqft343 Windsor Park, Sidney, OH 45365For SaleMLS ID #1048477, A. Lee Jones, Realty 2000 Group. WRIST
- $385,0003 bd3 ba1.5k sqft1370 Maple Leaf Ct, Sidney, OH 45365For SaleMLS ID #1047962, Beth Roe, Realty 2000 Group. WRIST
- $463,9003 bd2 ba1.9k sqft1776 N Kuther Rd, Sidney, OH 45365For SaleMLS ID #1047696, Rhiannon Rose, Howard Hanna Real Estate Services. WRIST
- $379,9003 bd3 ba2k sqft1554 Westlake Dr, Sidney, OH 45365For SaleMLS ID #1046546, Tammy Barhorst, Emerson Wagner Realty Co., Inc.. WRIST
- $429,9004 bd4 ba1.7k sqft136 Village Green Dr, Sidney, OH 45365For SaleMLS ID #1043572, Tabetha MARIE Duckro, Realty 2000 Group. WRIST
- $359,9003 bd2 ba1.9k sqft14991 Charm Hill Dr, Sidney, OH 45365For SaleMLS ID #963604, Michele Dankworth, Keller Williams Home Town Rlty. DABR MLS
- $499,9004 bd3 ba2k sqft14155 Charm Hill Dr, Sidney, OH 45365For SaleMLS ID #966900, Nikki Loudenback, Glasshouse Realty Group. DABR MLS
- $235,0003 bd2 ba1.8k sqft1002 N Main Ave, Sidney, OH 45365For SaleMLS ID #1048199, Tracy Comer, Realty 2000 Group. WRIST
- $294,9004 bd3 ba1.6k sqft1557 Knights Way, Sidney, OH 45365For SaleMLS ID #1047774, Eric Dustin Tackett, Roost Real Estate Co.. WRIST
- $209,0003 bd1 ba1.2k sqft515 Sycamore Ave, Sidney, OH 45365For SaleMLS ID #311544, Paula Hill, EXP-Sidney Homes by Hill. WCAR OH
