FOUND! AVAILABLE! A 3 bedroom, 3 full bath brick ranch with a full finished basement, 2 vehicle attached garage, granite countertops in the kitchen with all appliances including the washer and dryer, plank flooring plus original wood flooring in the bedrooms, new Carrier Infinity furnace and central air, water filtration system in place, I&I completed and approved. This home is move-in ready and is geared to accommodate busy people. The open kitchen, gathering and dining area is inviting with a main level family living room and the finished lower level for any overflow of activity or guest space. A walk out to the back patio and carefully tended backyard has been "the place to play" for the current family. Well-located, convenient to schools and West side activities, restaurants and businesses, carefully positioned in the Spruce Haven Addition with low traffic and a promise of easy living.
For sale
Price cut: $15K (9/9)
$269,000
1110 Jon Ave, Sidney, OH 45365
3beds
1,400sqft
Single Family Residence
Built in 1968
9,774 Square Feet Lot
$261,200 Zestimate®
$192/sqft
$-- HOA
What's special
Full finished basementCarefully tended backyard
- 23 days
- 952
- 48
Zillow last checked:
Listing updated:
Listed by:
Gay Smith (937)507-4341,
Gay Smith/Associates
Source: DABR MLS,MLS#: 966052 Originating MLS: Dayton Area Board of REALTORS
Originating MLS: Dayton Area Board of REALTORSFacts & features
Interior
Bedrooms & bathrooms
- Bedrooms: 3
- Bathrooms: 3
- Full bathrooms: 3
- Main level bathrooms: 2
Bedroom
- Level: Main
- Dimensions: 15 x 14
Bedroom
- Level: Main
- Dimensions: 14 x 10
Bedroom
- Level: Main
- Dimensions: 11 x 10
Dining room
- Level: Main
- Dimensions: 16 x 11
Family room
- Level: Basement
- Dimensions: 38 x 14
Kitchen
- Level: Main
- Dimensions: 15 x 14
Living room
- Level: Main
- Dimensions: 17 x 11
Heating
- Forced Air, Natural Gas
Cooling
- Central Air
Appliances
- Included: Dryer, Dishwasher, Range, Refrigerator, Washer, Gas Water Heater
Features
- Basement: Full,Partially Finished
- Number of fireplaces: 1
- Fireplace features: Electric, One
Interior area
- Total structure area: 1,400
- Total interior livable area: 1,400 sqft
Property
Parking
- Total spaces: 2
- Parking features: Attached, Garage, Two Car Garage
- Attached garage spaces: 2
Features
- Levels: One
- Stories: 1
- Patio & porch: Patio, Porch
- Exterior features: Porch, Patio, Storage
Lot
- Size: 9,774 Square Feet
- Dimensions: 85 x 115
Details
- Additional structures: Shed(s)
- Parcel number: 012601104002
- Zoning: Residential
- Zoning description: Residential
Construction
Type & style
- Home type: SingleFamily
- Architectural style: Ranch
- Property subtype: Single Family Residence
Materials
- Brick
Condition
- Year built: 1968
Utilities & green energy
- Water: Public
- Utilities for property: Natural Gas Available, Sewer Available, Water Available
Community & HOA
Community
- Subdivision: Spruce Haven Add
HOA
- Has HOA: No
Location
- Region: Sidney
Financial & listing details
- Price per square foot: $192/sqft
- Tax assessed value: $169,520
- Annual tax amount: $2,164
- Date on market: 8/15/2026
- Listing terms: Conventional,FHA,VA Loan
Estimated market value
$261,200
$248,000 - $274,000
$1,745/mo
Price history
| Date | Event | Price |
|---|---|---|
| 9/9/2026 | Price change | $269,000-5.3%$192/sqft |
Source:  DABR MLS #966052 Report a problem DABR MLS #966052 Report a problem | ||
| 8/17/2026 | Listed for sale | $284,000+120.2%$203/sqft |
Source:  WRIST #1047796 Report a problem WRIST #1047796 Report a problem | ||
| 11/21/2017 | Listing removed | $1,200$1/sqft |
Source: Happy Homes Realty Co Report a problem | ||
| 11/14/2017 | Listed for rent | $1,200$1/sqft |
Source: Happy Homes Realty Co Report a problem | ||
| 11/28/2016 | Sold | $129,000-0.7%$92/sqft |
Source: Public Record Report a problem | ||
| 11/2/2016 | Pending sale | $129,900$93/sqft |
Source: Realty 2000 Group #378037 Report a problem | ||
| 10/5/2016 | Price change | $129,900-3.7%$93/sqft |
Source: Realty 2000 Group #378037 Report a problem | ||
| 8/25/2016 | Price change | $134,900-2.2%$96/sqft |
Source: Realty 2000 Group #378037 Report a problem | ||
| 8/9/2016 | Price change | $137,900-3.5%$99/sqft |
Source: Realty 2000 Group #378037 Report a problem | ||
| 6/29/2016 | Listed for sale | $142,900+19.1%$102/sqft |
Source: Realty 2000 Group #378037 Report a problem | ||
| 3/2/2001 | Sold | $120,000$86/sqft |
Source: Public Record Report a problem | ||
| 3/13/2000 | Sold | $120,000$86/sqft |
Source: Public Record Report a problem | ||
Public tax history
| Year | Property taxes | Tax assessment |
|---|---|---|
| 2024 | $2,164 -0.8% | $59,340 |
| 2023 | $2,182 +18.9% | $59,340 +29.5% |
| 2022 | $1,835 -1% | $45,830 |
| 2021 | $1,854 +0% | $45,830 |
| 2020 | $1,854 0% | $45,830 +20.9% |
| 2019 | $1,854 +25.2% | $37,910 |
| 2018 | $1,480 -0.6% | $37,910 |
| 2017 | $1,490 -0.8% | $37,910 -0.7% |
| 2016 | $1,502 -0.3% | $38,160 |
| 2015 | $1,507 +0% | $38,160 |
| 2014 | $1,507 -7.8% | $38,160 -0.2% |
| 2013 | $1,634 +0.2% | $38,240 |
| 2012 | $1,631 +0.2% | $38,240 |
| 2011 | $1,627 -8.1% | $38,240 -10.6% |
| 2010 | $1,771 -9.1% | $42,790 |
| 2009 | $1,948 +22.8% | $42,790 |
| 2008 | $1,586 +4.5% | $42,790 +6% |
| 2007 | $1,518 -0.5% | $40,370 |
| 2005 | $1,526 +7.1% | $40,370 +9.7% |
| 2004 | $1,425 +0.2% | $36,800 |
| 2003 | $1,422 | $36,800 |
| 2002 | $1,422 | $36,800 |
Find assessor info on the county website
Monthly payment
Est. payment
Payment breakdown
Explore the cost of this home by adjusting the details. Changes won't be saved.Climate risks
Neighborhood: 45365
Nearby schools
Schools provided by the listing agent
- District: Sidney
Source: DABR MLS. This data may not be complete. We recommend contacting the local school district to confirm school assignments for this home.

Similar homes
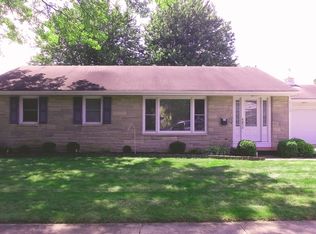
- $279,0002 bd2 ba1.5k sqft1151 Westwood Dr, Sidney, OH 45365For Sale
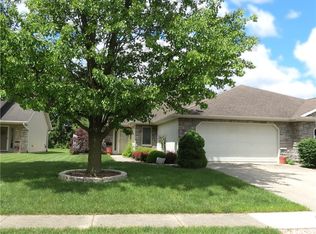
 MLS ID #952735, Gay Smith, Gay Smith/Associates. DABR MLS
 - $239,9003 bd1 ba1.2k sqft1404 Stephens Rd, Sidney, OH 45365For Sale
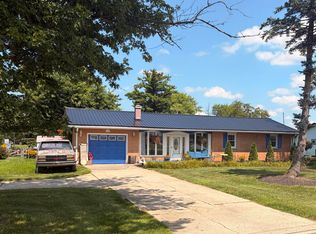
 MLS ID #1047579, Pattie Armstrong, Brokers Real Estate. WRIST
 - $389,9003 bd3 ba1.5k sqft1370 Maple Leaf Ct, Sidney, OH 45365For Sale
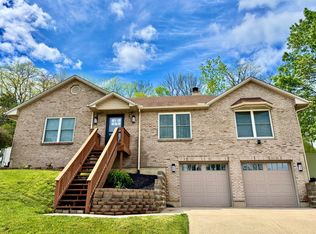 MLS ID #1047962, Beth Roe, Realty 2000 Group. WRIST
 - $289,9003 bd2 ba1.4k sqft2442 Aldrin Dr, Sidney, OH 45365For Sale
 MLS ID #965065, Derek Fink, Howard Hanna Real Estate Serv. DABR MLS
 - $239,0003 bd1 ba1k sqft2933 Lisa Dr, Sidney, OH 45365For SaleMLS ID #962822, Gay Smith, Gay Smith/Associates. DABR MLS
- $219,5003 bd4 ba1.8k sqft110 Freedom Ct, Sidney, OH 45365For SaleMLS ID #1047808, Beth Roe, Realty 2000 Group. WRIST
- $249,9003 bd1 ba1.9k sqft12695 Kirkwood Rd, Sidney, OH 45365For SaleMLS ID #1046837, Pattie Armstrong, Brokers Real Estate. WRIST
- $157,0003 bd2 ba1.6k sqft723 Crescent Dr, Sidney, OH 45365For SaleMLS ID #1047964, Misty Wolaver, Howard Hanna Real Estate Services. WRIST
- $195,9003 bd1 ba1.1k sqft518 4th Ave, Sidney, OH 45365For SaleMLS ID #967524, Matt Collins, eXp Realty. DABR MLS
- $140,0003 bd1 ba1k sqft419 Riverside Dr, Sidney, OH 45365For SaleMLS ID #1047752, Nicholas Huscroft, Chosen Real Estate Group. WRIST
- $389,0003 bd3 ba2k sqft1554 Westlake Dr, Sidney, OH 45365For SaleMLS ID #1046546, Tammy Barhorst, Emerson Wagner Realty Co., Inc.. WRIST
- $199,9004 bd2 ba2k sqft605 N Main Ave, Sidney, OH 45365For SaleMLS ID #966098, Lindsey Chaney, Coldwell Banker Heritage. DABR MLS
- $309,9004 bd3 ba1.6k sqft1557 Knights Way, Sidney, OH 45365For SaleMLS ID #1047774, Eric Dustin Tackett, Roost Real Estate Co.. WRIST
- $204,9003 bd1 ba1.1k sqft1819 Robert Pl, Sidney, OH 45365For SaleMLS ID #1046194, Nicole D Loudenback, Glasshouse Realty Group. WRIST
- $225,0003 bd2 ba1.7k sqft1032 Broadway Ave, Sidney, OH 45365For Sale
 MLS ID #310772, Paula Hill, EXP-Sidney Homes by Hill. WCAR OH
 - $180,0003 bd1 ba999 sqft1624 Willow Pl, Sidney, OH 45365For SaleMLS ID #1047748, Beth Roe, Realty 2000 Group. WRIST
- $174,9004 bd2 ba1.8k sqft328 S Walnut Ave, Sidney, OH 45365For SaleMLS ID #1048080, Thomas Spayde, Howard Hanna Real Estate Services. WRIST
- $359,9003 bd2 ba1.9k sqft14991 Charm Hill Dr, Sidney, OH 45365For SaleMLS ID #963604, Michele Dankworth, Keller Williams Home Town Rlty. DABR MLS
- $349,9003 bd1 ba1.5k sqft1741 N Kuther Rd, Sidney, OH 45365For SaleMLS ID #1046611, Pattie Armstrong, Brokers Real Estate. WRIST
