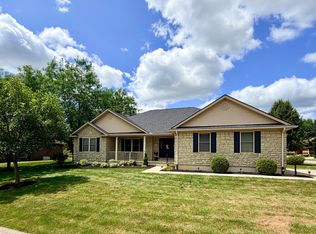
Need room to spread out? Looking for a home that gives you options? This 4-bedroom, 3½-bathroom home with a walkout basement has the space and flexibility that so many buyers are searching for.
From the moment you walk in, you'll find plenty of room for everyday life, entertaining, relaxing, and everything in between. And that walkout basement? It opens the door to even more possibilities--whether you need extra living space, a game room, home gym, office, or a place for guests.
The best part? Pictures can only tell you so much. You really need to walk through this one to appreciate the space and see everything it has to offer.
So, what are you waiting for? 👀 Take a look, fall in love, and see if this could be the one you've been looking for!
Active
Price cut: $16K (7/17)
$399,000
2123 Wapakoneta Ave, Sidney, OH 45365
4beds
3,432sqft
:
Get pre-qualified$2,615/mo
Single Family Residence
Built in 1996
0.75 Acres Lot
$384,800 Zestimate®
$116/sqft
$-- HOA
What's special
Walkout basement
- 41 days |
- 495 |
- 32 |
Zillow last checked:
Listing updated:
Listed by:
Shane Lambert 937-435-6000,
Howard Hanna Real Estate Services
Source: WRIST,MLS#: 1046796
Facts & features
Interior
Bedrooms & bathrooms
- Bedrooms: 4
- Bathrooms: 4
- Full bathrooms: 3
- 1/2 bathrooms: 1
Primary bedroom
- Area: 156 Square Feet
- Dimensions: 12.00 x 13.00
Bedroom 2
- Area: 143 Square Feet
- Dimensions: 11.00 x 13.00
Bedroom 3
- Area: 210 Square Feet
- Dimensions: 14.00 x 15.00
Bedroom 4
- Area: 165 Square Feet
- Dimensions: 11.00 x 15.00
Primary bathroom
- Area: 60 Square Feet
- Dimensions: 5.00 x 12.00
Half bathroom
- Area: 25 Square Feet
- Dimensions: 5.00 x 5.00
Bathroom 2
- Area: 49 Square Feet
- Dimensions: 7.00 x 7.00
Bathroom 3
- Area: 48 Square Feet
- Dimensions: 8.00 x 6.00
Dining room
- Area: 286 Square Feet
- Dimensions: 22.00 x 13.00
Kitchen
- Area: 192 Square Feet
- Dimensions: 12.00 x 16.00
Living room
- Area: 273 Square Feet
- Dimensions: 21.00 x 13.00
Utility room
- Area: 130 Square Feet
- Dimensions: 13.00 x 10.00
Heating
- Forced Air
Cooling
- Central Air
Appliances
- Included: Dishwasher, Microwave, Range, Refrigerator
Features
- Basement: Finished,Full
- Has fireplace: No
Interior area
- Total structure area: 3,432
- Total interior livable area: 3,432 sqft
Video & virtual tour
Property
Parking
- Total spaces: 2
- Parking features: Garage - Attached
- Attached garage spaces: 2
Features
- Levels: Two
- Stories: 2
Lot
- Size: 0.75 Acres
- Dimensions: 136 x 237
- Features: Residential Lot
Details
- Parcel number: 011824326009
- Zoning description: Residential
Construction
Type & style
- Home type: SingleFamily
- Property subtype: Single Family Residence
Materials
- Vinyl Siding
Condition
- Year built: 1996
Utilities & green energy
- Sewer: Public Sewer
- Water: Supplied Water
Community & HOA
HOA
- Has HOA: No
Location
- Region: Sidney
Financial & listing details
- Price per square foot: $116/sqft
- Tax assessed value: $250,110
- Annual tax amount: $3,104
- Date on market: 7/2/2026
- Listing terms: Cash,Conventional,FHA,VA Loan
Estimated market value
$384,800
$366,000 - $404,000
$2,972/mo
Price history
| Date | Event | Price |
|---|---|---|
| 7/17/2026 | Price change | $399,000-3.9%$116/sqft |
Source:  WRIST #1046796 Report a problem WRIST #1046796 Report a problem | ||
| 7/2/2026 | Listed for sale | $415,000+277.3%$121/sqft |
Source: WRIST #1046796 Report a problem | ||
| 12/9/1996 | Sold | $110,000$32/sqft |
Source: Public Record Report a problem | ||
Public tax history
| Year | Property taxes | Tax assessment |
|---|---|---|
| 2024 | $3,104 -0.1% | $87,540 |
| 2023 | $3,107 +25.5% | $87,540 +43.7% |
| 2022 | $2,475 +0% | $60,910 |
| 2021 | $2,474 +0% | $60,910 |
| 2020 | $2,474 0% | $60,910 +14.5% |
| 2019 | $2,474 +19.2% | $53,180 |
| 2018 | $2,076 -0.6% | $53,180 |
| 2017 | $2,090 +4.7% | $53,180 +4.9% |
| 2016 | $1,995 -0.3% | $50,680 |
| 2015 | $2,001 +0% | $50,680 |
| 2014 | $2,001 -6.4% | $50,680 +1.3% |
| 2013 | $2,137 +0.2% | $50,020 |
| 2012 | $2,133 +0.2% | $50,020 |
| 2011 | $2,128 +0.8% | $50,020 -1.9% |
| 2010 | $2,112 -7.9% | $51,010 +1.3% |
| 2009 | $2,293 +22.8% | $50,350 |
| 2008 | $1,867 +5.6% | $50,350 +7.1% |
| 2007 | $1,768 -0.5% | $47,020 |
| 2005 | $1,777 +5.5% | $47,020 +11.2% |
| 2004 | $1,684 +0.2% | $42,280 |
| 2003 | $1,681 | $42,280 |
| 2002 | $1,681 | $42,280 |
Find assessor info on the county website
Monthly payment
Est. payment
Payment breakdown
Explore the cost of this home by adjusting the details. Changes won't be saved.Climate risks
Neighborhood: 45365
Nearby schools
GreatSchools rating
- 5/10Northwood Elementary SchoolGrades: 3-4Distance: 0.6 mi
- 6/10Sidney Middle SchoolGrades: 5-8Distance: 2.4 mi
- 3/10Sidney High SchoolGrades: 9-12Distance: 2.2 mi
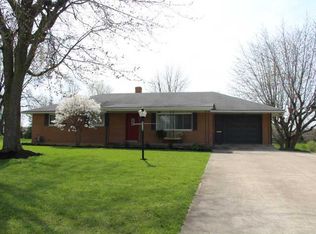
- $243,3003 bd1 ba1.3k sqft2115 Wapakoneta Ave, Sidney, OH 45365Off Market
- $267,7003 bd2 ba1.4k sqft201 Ironwood Dr, Sidney, OH 45365Off Market
- $281,0003 bd2 ba1.7k sqft213 Ironwood Dr, Sidney, OH 45365Off Market
- $278,3003 bd2 ba1.6k sqft225 Ironwood Dr, Sidney, OH 45365Off Market

- $250,0003 bd2 ba1.7k sqft2107 Wapakoneta Ave, Sidney, OH 45365Sold
- $401,0004 bd2 ba2.1k sqft220 Windsor Park, Sidney, OH 45365Off Market
- $285,6003 bd2 ba1.4k sqft202 W Parkwood St, Sidney, OH 45365Off Market
- $275,6003 bd2 ba1.6k sqft237 Ironwood Dr, Sidney, OH 45365Off Market
A local agent can set up tours, give advice and negotiate with sellers.
A local lender can help you make sure your offer is ready when you are.
Similar homes
- $409,0004 bd3 ba2.3k sqft1330 Maple Leaf Ct, Sidney, OH 45365For Sale
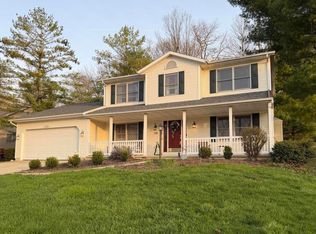
 MLS ID #1043726, Tim Gleason, Realty 2000 Group. WRIST
 - $429,9004 bd4 ba1.7k sqft136 Village Green Dr, Sidney, OH 45365For Sale
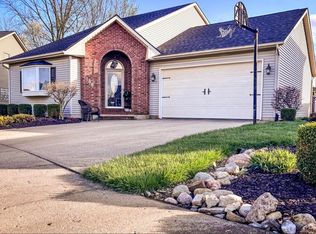 MLS ID #1043572, Tabetha MARIE Duckro, Realty 2000 Group. WRIST
 - $415,0003 bd4 ba2.3k sqft120 Village Green Dr, Sidney, OH 45365For Sale
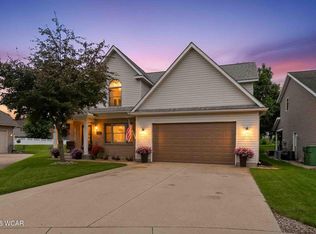
 MLS ID #310708, Paula Hill, EXP-Sidney Homes by Hill. WCAR OH
 - $439,9003 bd4 ba3.8k sqft537 E Hoewisher Rd, Sidney, OH 45365For Sale
 MLS ID #1047476, Victoria Linkmeyer, Key Realty. WRIST
 - $375,0003 bd3 ba2.2k sqft1768 Letitia Dr, Sidney, OH 45365For SaleMLS ID #1046225, Tim S. McMahon, Realty 2000 Group. WRIST
- $364,9003 bd4 ba2.4k sqft132 Village Green Dr, Sidney, OH 45365For Sale
 MLS ID #959637, Derek Fink, Howard Hanna Real Estate Serv. DABR MLS
 - $479,0004 bd5 ba4k sqft1033 E Parkwood St, Sidney, OH 45365For SaleMLS ID #965551, Gay Smith, Gay Smith/Associates. DABR MLS
- $481,0004 bd3 ba3.1k sqft1250 Driftwood Trl, Sidney, OH 45365For SaleMLS ID #1046742, Susan Shaffer, Emerson Wagner Realty Co., Inc.. WRIST
- $389,0003 bd3 ba2k sqft1554 Westlake Dr, Sidney, OH 45365For SaleMLS ID #1046546, Tammy Barhorst, Emerson Wagner Realty Co., Inc.. WRIST
- $409,0003 bd4 ba2k sqft1185 Huron Ct, Sidney, OH 45365For SaleMLS ID #310510, Paula Hill, EXP-Sidney Homes by Hill. WCAR OH
- $359,9003 bd2 ba1.9k sqft14991 Charm Hill Dr, Sidney, OH 45365For SaleMLS ID #963604, Michele Dankworth, Keller Williams Home Town Rlty. DABR MLS
- $299,9003 bd2 ba2.4k sqft1755 Riverside Dr, Sidney, OH 45365For SaleMLS ID #959985, Cassaundra Rankin, Luma Realty. DABR MLS
- $495,0004 bd3 ba3k sqft1502 Cumberland Ave, Sidney, OH 45365For SaleMLS ID #1044122, Tammy Barhorst, Emerson Wagner Realty Co., Inc.. WRIST
- $530,0004 bd3 ba2k sqft14155 Charm Hill Dr, Sidney, OH 45365For SaleMLS ID #1046881, Nicole D Loudenback, Glasshouse Realty Group. WRIST
- $499,9004 bd4 ba2.8k sqft7455 Wright Moyer Rd, Sidney, OH 45365For SaleMLS ID #961254, Derek Fink, Howard Hanna Real Estate Serv. DABR MLS
- $209,9004 bd2 ba2k sqft605 N Main Ave, Sidney, OH 45365For SaleMLS ID #966098, Lindsey Chaney, Coldwell Banker Heritage. DABR MLS
- $485,0004 bd2 ba2.1k sqft10641 N Ohio Ave #29, Sidney, OH 45365For SaleMLS ID #1046282, Nicholas Huscroft, Chosen Real Estate Group. WRIST
- $499,9003 bd3 ba2.3k sqft6100 State Route 29 E, Sidney, OH 45365For SaleMLS ID #1046369, Nicole D Loudenback, Glasshouse Realty Group. WRIST
- $575,0004 bd4 ba4.3k sqft1879 Westlake Dr, Sidney, OH 45365For SaleMLS ID #310623, Paula Hill, EXP-Sidney Homes by Hill. WCAR OH
- $240,0006 bd4 ba2.5k sqft805/807 Chestnut Ave, Sidney, OH 45365For SaleMLS ID #1047693, Tim Gleason, Realty 2000 Group. WRIST
