Location, location, location.....The potential is incredible for this brick duplex with 3 bedrooms and 2 bathrooms on each side. Great opportunity to live on one side and collect rent from the other side. 2 car detached garage is included. Major kitchen appliances included. Lots of storage on both sides. New roof in 2020. Central AC on both sides.
Active
$240,000
805/807 Chestnut Ave, Sidney, OH 45365
6beds
2,598sqft
:
Get pre-qualified$1,605/mo
Duplex
Built in 1920
-- sqft lot
$227,100 Zestimate®
$92/sqft
$-- HOA
What's special
Brick duplexMajor kitchen appliances included
- 1 day |
- 183 |
- 3 |
Zillow last checked:
Listing updated:
Listed by:
Tim Gleason 937-492-8055,
Realty 2000 Group
Source: WRIST,MLS#: 1047693
Facts & features
Interior
Bedrooms & bathrooms
- Bedrooms: 6
- Bathrooms: 4
- Full bathrooms: 4
Heating
- Forced Air, Natural Gas
Cooling
- Central Air
Features
- Flooring: Hardwood
- Basement: Unfinished
- Has fireplace: No
Interior area
- Total structure area: 2,598
- Total interior livable area: 2,598 sqft
Video & virtual tour
Property
Features
- Levels: Two
- Stories: 2
- Patio & porch: Porch
Lot
- Size: 6,534 Square Feet
- Dimensions: 40 x 163
- Features: Residential Lot
Details
- Parcel number: 011836377018
Construction
Type & style
- Home type: MultiFamily
- Property subtype: Duplex
Materials
- Brick
- Foundation: Permanent
Condition
- Year built: 1920
Utilities & green energy
- Sewer: Public Sewer
- Water: Supplied Water
- Utilities for property: Natural Gas Connected
Community & HOA
Community
- Subdivision: L R Wagner Sub
Location
- Region: Sidney
Financial & listing details
- Price per square foot: $92/sqft
- Date on market: 8/12/2026
- Listing terms: Cash,Conventional
Estimated market value
$227,100
$216,000 - $238,000
$1,034/mo
Price history
| Date | Event | Price |
|---|---|---|
| 8/12/2026 | Listed for sale | $240,000$92/sqft |
Source:  WRIST #1047693 Report a problem WRIST #1047693 Report a problem | ||
| 1/30/2026 | Listing removed | $240,000$92/sqft |
Source: WRIST #1042788 Report a problem | ||
| 12/9/2025 | Pending sale | $240,000$92/sqft |
Source: WRIST #1042788 Report a problem | ||
| 12/3/2025 | Listed for sale | $240,000$92/sqft |
Source: WRIST #1042788 Report a problem | ||
Public tax history
Tax history is unavailable.
Monthly payment
Est. payment
Payment breakdown
Explore the cost of this home by adjusting the details. Changes won't be saved.Climate risks
Neighborhood: 45365
Nearby schools
GreatSchools rating
- 6/10Sidney Middle SchoolGrades: 5-8Distance: 0.5 mi
- 3/10Sidney High SchoolGrades: 9-12Distance: 0.7 mi
- NAEmerson Primary SchoolGrades: K-2Distance: 0.5 mi
- $107,4006 bd2 ba2.5k sqft805-45365 805, Chestnut, OH 45365Off Market
- $208,2004 bd2 ba1.8k sqft801 Chestnut Ave, Sidney, OH 45365Off Market

- $173,4003 bd1 ba1.7k sqft811 Chestnut Ave, Sidney, OH 45365Off Market
- $209,3003 bd2 ba2k sqft815 Chestnut Ave, Sidney, OH 45365Off Market

- $100,8804 bd2 ba2.5k sqft522 & 524 Chestnut Ave, Sidney, OH 45365Off Market
- $84,1204 bd2 ba1.7k sqft730 & 732 Chestnut Ave, Sidney, OH 45365Off Market
- $200,1003 bd1 ba1.7k sqft793 Chestnut Ave, Sidney, OH 45365Off Market
- $13,250-- bd-- ba-- sqft869 Chestnut Ave, Sidney, OH 45365Off Market
A local agent can set up tours, give advice and negotiate with sellers.
A local lender can help you make sure your offer is ready when you are.
Similar homes
- $249,9004 bd2 ba2.6k sqft604 Chestnut Ave, Sidney, OH 45365For Sale
 MLS ID #200828, James Croston Jr, ERA Martin & Associates (WL). Scioto Valley AOR
 - $209,9004 bd2 ba2k sqft605 N Main Ave, Sidney, OH 45365For Sale

 MLS ID #966098, Lindsey Chaney, Coldwell Banker Heritage. DABR MLS
 - $--3 bd2 ba2.3k sqft508 Urban Ave, Sidney, OH 45365Auction
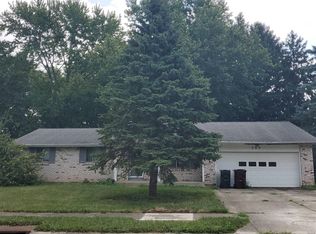 ServiceLink Auction
 - $229,9003 bd2 ba2.5k sqft421 Monterey Dr, Sidney, OH 45365For Sale
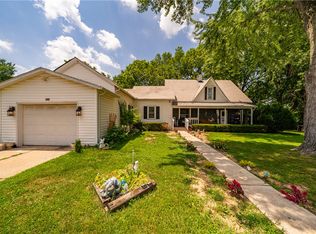 MLS ID #963259, Tami Holmes, Tami Holmes Realty. DABR MLS
 - $--4 bd2 ba1.8k sqft327 Enterprise Ave, Sidney, OH 45365AuctionServiceLink Auction
- $275,0005 bd2 ba2.8k sqft224 N Main Ave, Sidney, OH 45365For SaleBHHS broker feed
- $249,9003 bd1 ba1.9k sqft12695 Kirkwood Rd, Sidney, OH 45365For Sale
 MLS ID #1046837, Pattie Armstrong, Brokers Real Estate. WRIST
 - $329,0003 bd2 ba1.6k sqft2429 Cole Ct, Sidney, OH 45365For SaleMLS ID #1047656, Tabetha MARIE Duckro, Realty 2000 Group. WRIST
- $140,0003 bd2 ba2.5k sqft617 Fulton St, Sidney, OH 45365For SaleMLS ID #1047326, Christina Bolin, Property Connect Real Estate Firm. WRIST
- $299,9003 bd2 ba2.4k sqft1755 Riverside Dr, Sidney, OH 45365For SaleMLS ID #959985, Cassaundra Rankin, Luma Realty. DABR MLS
- $299,9003 bd2 ba1.4k sqft2442 Aldrin Dr, Sidney, OH 45365For SaleMLS ID #965065, Derek Fink, Howard Hanna Real Estate Serv. DABR MLS
- $269,9354 bd3 ba1.8k sqft1442 Silverleaf Oak St, Sidney, OH 45365New ConstructionRyan Homes
- $175,0003 bd2 ba1.6k sqft222 W North St, Sidney, OH 45365For SaleMLS ID #962691, Amanda Wilson, eXp Realty. DABR MLS
- $359,9003 bd2 ba1.9k sqft14991 Charm Hill Dr, Sidney, OH 45365For SaleMLS ID #963604, Michele Dankworth, Keller Williams Home Town Rlty. DABR MLS
- from $264,9904 bd3 ba1.6k sqftBirch Plan, Burr Oak Mill, Sidney, OH 45365New ConstructionRyan Homes
- from $292,9904 bd3 ba2.2k sqftElder Plan, Burr Oak Mill, Sidney, OH 45365New ConstructionRyan Homes
- from $272,9904 bd3 ba1.9k sqftCedar Plan, Burr Oak Mill, Sidney, OH 45365New ConstructionRyan Homes
- from $233,9903 bd2 ba1.4k sqftAspen Plan, Burr Oak Mill, Sidney, OH 45365New ConstructionRyan Homes
- $149,0003 bd2 ba1.9k sqft123 Pike St, Sidney, OH 45365For SaleMLS ID #1046403, Tim Gleason, Realty 2000 Group. WRIST
- $150,0003 bd2 ba1.3k sqft211 E North St, Anna, OH 45302AuctionMLS ID #1047660, Justin Vondenhuevel, Gay Smith/Associates. WRIST
