Welcome to your next great project on the southeast side of Sidney! Packed with room and possibilities inside and out, this spacious 3-bedroom, 2-bathroom home features over 2,500 sq. ft. and is ready for its next chapter. You'll love the generous room sizes, including an expansive family room complete with a cozy fireplace. Uniquely designed with two separate basements, there is incredible potential to finish one for extra living space, a rec room, or additional storage. Whether you're an investor looking for your next addition to the portfolio or a buyer eager to build equity and customize your dream home, this property has so much to offer. Schedule your private showing today! Selling as-is.
Active
Price cut: $12K (9/29)
$119,000
617 Fulton St, Sidney, OH 45365
3beds
2,532sqft
Single Family Residence
Built in 1900
7,405 Square Feet Lot
$-- Zestimate®
$47/sqft
$-- HOA
What's special
Generous room sizesTwo separate basementsExpansive family roomCozy fireplace
- 76 days
- 604
- 30
Zillow last checked:
Listing updated:
Listed by:
Christina Bolin 937-726-9421,
Property Connect Real Estate Firm
Source: WRIST,MLS#: 1047326
Facts & features
Interior
Bedrooms & bathrooms
- Bedrooms: 3
- Bathrooms: 2
- Full bathrooms: 2
Bedroom 1
- Level: Second
- Area: 156 Square Feet
- Dimensions: 13.00 x 12.00
Bedroom 2
- Level: Second
- Area: 132 Square Feet
- Dimensions: 12.00 x 11.00
Bedroom 3
- Level: Second
- Area: 100 Square Feet
- Dimensions: 10.00 x 10.00
Bathroom 1
- Level: First
Bathroom 2
- Level: Second
Dining room
- Level: First
- Area: 192 Square Feet
- Dimensions: 16.00 x 12.00
Family room
- Level: First
- Area: 696 Square Feet
- Dimensions: 29.00 x 24.00
Kitchen
- Level: First
- Area: 169 Square Feet
- Dimensions: 13.00 x 13.00
Living room
- Level: First
- Area: 378 Square Feet
- Dimensions: 27.00 x 14.00
Heating
- Baseboard, Forced Air, Natural Gas
Cooling
- Central Air
Features
- Basement: Partial,Unfinished
- Number of fireplaces: 2
- Fireplace features: Two Fireplaces
Interior area
- Total structure area: 2,532
- Total interior livable area: 2,532 sqft
Video & virtual tour
Property
Features
- Levels: Two
- Stories: 2
- Patio & porch: Porch
Lot
- Size: 7,405 Square Feet
- Dimensions: 50 x 150
- Features: Residential Lot
Details
- Additional structures: Shed(s)
- Parcel number: 012210483008
- Zoning description: Residential
Construction
Type & style
- Home type: SingleFamily
- Property subtype: Single Family Residence
Materials
- Vinyl Siding
Condition
- Year built: 1900
Utilities & green energy
- Sewer: Public Sewer
- Water: Supplied Water
- Utilities for property: Natural Gas Connected, Sewer Connected
Community & HOA
Community
- Subdivision: Peter Wagner
HOA
- Has HOA: No
Location
- Region: Sidney
Financial & listing details
- Price per square foot: $47/sqft
- Tax assessed value: $134,600
- Annual tax amount: $1,777
- Date on market: 7/27/2026
- Listing terms: Cash,Conventional
Estimated market value
Not available
Estimated sales range
Not available
$1,618/mo
Price history
| Date | Event | Price |
|---|---|---|
| 9/29/2026 | Price change | $119,000-9.2%$47/sqft |
Source:  WRIST #1047326 Report a problem WRIST #1047326 Report a problem | ||
| 8/27/2026 | Price change | $131,000-6.4%$52/sqft |
Source: WRIST #1047326 Report a problem | ||
| 7/27/2026 | Listed for sale | $140,000+32.1%$55/sqft |
Source: WRIST #1047326 Report a problem | ||
| 7/1/2026 | Sold | $106,000+11.6%$42/sqft |
Source: Public Record Report a problem | ||
| 11/26/2019 | Sold | $95,000-4.9%$38/sqft |
Source: WRIST #428063 Report a problem | ||
| 10/9/2019 | Pending sale | $99,900$39/sqft |
Source: Realty 2000 Group #428063 Report a problem | ||
| 8/12/2019 | Price change | $99,900-4.8%$39/sqft |
Source: Realty 2000 Group #428063 Report a problem | ||
| 6/24/2019 | Price change | $104,900-8.7%$41/sqft |
Source: Realty 2000 Group #428063 Report a problem | ||
| 6/11/2019 | Listed for sale | $114,900$45/sqft |
Source: Realty 2000 Group #428063 Report a problem | ||
Public tax history
| Year | Property taxes | Tax assessment |
|---|---|---|
| 2025 | $1,777 -1.4% | $47,110 |
| 2024 | $1,802 +8.4% | $47,110 |
| 2023 | $1,663 +27.3% | $47,110 +44.1% |
| 2022 | $1,306 -1% | $32,700 |
| 2021 | $1,320 +0% | $32,700 |
| 2020 | $1,319 0% | $32,700 +14.5% |
| 2019 | $1,319 +68% | $28,560 -1% |
| 2018 | $785 -0.6% | $28,860 |
| 2017 | $790 +6.6% | $28,860 +4.6% |
| 2016 | $741 -0.3% | $27,580 |
| 2015 | $744 +0% | $27,580 |
| 2014 | $743 -15.1% | $27,580 -5.7% |
| 2013 | $876 +0.2% | $29,250 |
| 2012 | $874 +0.2% | $29,250 |
| 2011 | $872 +8.3% | $29,250 +3.7% |
| 2010 | $806 -9.1% | $28,210 |
| 2009 | $886 +22.8% | $28,210 |
| 2008 | $721 +1.8% | $28,210 +2.2% |
| 2007 | $709 -32.1% | $27,600 |
| 2005 | $1,043 +5.3% | $27,600 +7.9% |
| 2004 | $991 +0.2% | $25,590 |
| 2003 | $989 | $25,590 |
| 2002 | $989 | $25,590 |
Find assessor info on the county website
Monthly payment
Est. payment
Payment breakdown
Explore the cost of this home by adjusting the details. Changes won't be saved.Climate risks
Neighborhood: 45365

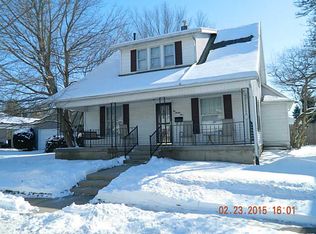
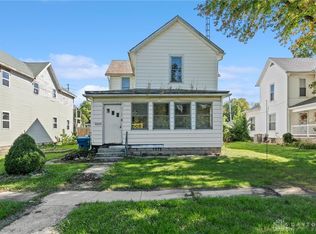
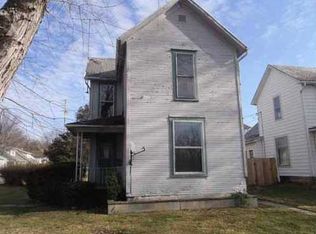
Similar homes
- $--3 bd2 ba1.6k sqft327 Enterprise Ave, Sidney, OH 45365Auction
 ServiceLink Auction
 - $115,0002 bd1 ba1.3k sqft417 E Poplar St, Sidney, OH 45365For Sale
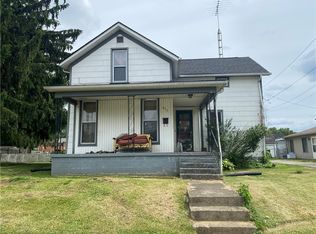
 MLS ID #961247, Paolina T Quafisi, RE/MAX Alliance Realty. DABR MLS
 - $153,0003 bd2 ba1.6k sqft723 Crescent Dr, Sidney, OH 45365For Sale

 MLS ID #1047964, Misty Wolaver, Howard Hanna Real Estate Services. WRIST
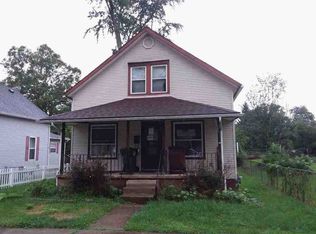
 - $126,9003 bd1 ba1.7k sqft321 W North St, Sidney, OH 45365For Sale
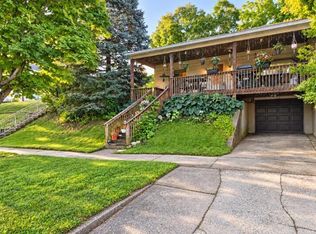 MLS ID #1048493, Victoria Linkmeyer, Key Realty. WRIST
 - $79,9004 bd1 ba1.7k sqft314 S Miami Ave, Sidney, OH 45365For SaleMLS ID #962458, Charlene Roberge, Lagonda Creek Real Estate LLC. DABR MLS
- $169,5004 bd2 ba1.8k sqft328 S Walnut Ave, Sidney, OH 45365For SaleMLS ID #1048080, Thomas Spayde, Howard Hanna Real Estate Services. WRIST
- $148,0003 bd1 ba1.6k sqft334 Park St, Sidney, OH 45365For SaleMLS ID #967216, Jerri Barlage, Howard Hanna Real Estate Serv. DABR MLS
- $92,0004 bd3 ba2.2k sqft1198 Apple Blossom Ln, Sidney, OH 45365For Sale
 MLS ID #311277, Paula Hill, EXP-Sidney Homes by Hill. WCAR OH
 - $175,0005 bd3 ba1.6k sqft136 Brooklyn Ave, Sidney, OH 45365For SaleMLS ID #1048894, Kevin Lee Frazier-Jones, Realty 2000 Group. WRIST
- $169,9003 bd1 ba1.2k sqft503 Buckeye Ave, Sidney, OH 45365For SaleMLS ID #1048436, Pattie Armstrong, Brokers Real Estate. WRIST
- $154,5002 bd4 ba1.3k sqft103 Freedom Ct, Sidney, OH 45365For SaleMLS ID #1048097, Amy Rhoades, Emerson Wagner Realty Co., Inc.. WRIST
- $154,0002 bd1 ba1.3k sqft861 S Miami Ave, Sidney, OH 45365For SaleMLS ID #311454, Paula Hill, EXP-Sidney Homes by Hill. WCAR OH
- $92,0003 bd2 ba1.7k sqft1102 Apple Blossom Ln, Sidney, OH 45365For SaleMLS ID #1048173, Kristi Bayhan, Key Realty. WRIST
- $70,0003 bd2 ba1.3k sqft1103 Apple Blossom Ln, Sidney, OH 45365For SaleMLS ID #962900, Amanda Hyden, NavX Realty, LLC. DABR MLS
- $139,9004 bd1 ba1.4k sqft8528 E Us Route 36, Conover, OH 45317For Sale
 MLS ID #1880991, Robert Rait, Comey & Shepherd. Cincy MLS
 - $90,0003 bd1 ba1.5k sqft118 Jefferson St, Saint Paris, OH 43072For SaleMLS ID #1048952, Roger Koerner, Koerner Realty. WRIST
- $139,9004 bd1 ba1.4k sqft8528 Us Highway 36 E, Conover, OH 45317For SaleMLS ID #960291, Robert C Rait, Comey & Shepherd REALTORS. DABR MLS
- $123,5005 bd2 ba2.2k sqft336 South St, Piqua, OH 45356For SaleMLS ID #965748, Amy Watt, Howard Hanna Real Estate Serv. DABR MLS
