This 3 possibly 4 bedroom house has over 1,700 square feet of living space plus a full basement and a large backyard. 1st floor laundry room, spacious eat-in kitchen and a front porch. Schedule your showing today!
For sale
Price cut: $8K (9/1)
$79,900
314 S Miami Ave, Sidney, OH 45365
4beds
1,776sqft
Single Family Residence
Built in 1888
6,599 Square Feet Lot
$-- Zestimate®
$45/sqft
$-- HOA
What's special
Full basementFront porchLarge backyardSpacious eat-in kitchen
- 48 days
- 520
- 29
Zillow last checked:
Listing updated:
Listed by:
Charlene Roberge (937)342-9995,
Lagonda Creek Real Estate LLC
Source: DABR MLS,MLS#: 962458 Originating MLS: Dayton Area Board of REALTORS
Originating MLS: Dayton Area Board of REALTORSFacts & features
Interior
Bedrooms & bathrooms
- Bedrooms: 4
- Bathrooms: 1
- Full bathrooms: 1
- Main level bathrooms: 1
Bedroom
- Level: Main
- Dimensions: 14 x 9
Bedroom
- Level: Main
- Dimensions: 14 x 9
Bedroom
- Level: Second
- Dimensions: 13 x 10
Bedroom
- Level: Second
- Dimensions: 13 x 10
Dining room
- Level: Main
- Dimensions: 14 x 13
Entry foyer
- Level: Main
- Dimensions: 8 x 5
Kitchen
- Level: Main
- Dimensions: 15 x 14
Living room
- Level: Main
- Dimensions: 14 x 13
Other
- Level: Main
- Dimensions: 16 x 7
Utility room
- Level: Main
- Dimensions: 11 x 7
Heating
- Forced Air, Natural Gas
Cooling
- None
Appliances
- Included: Gas Water Heater
Features
- Laminate Counters
- Windows: Vinyl
- Basement: Full
Interior area
- Total structure area: 1,776
- Total interior livable area: 1,776 sqft
Property
Parking
- Parking features: No Garage
Features
- Levels: One and One Half
- Patio & porch: Porch
- Exterior features: Porch
Lot
- Size: 6,599 Square Feet
- Dimensions: 40 x 165
Details
- Parcel number: 011836280004
- Zoning: Residential
- Zoning description: Residential
Construction
Type & style
- Home type: SingleFamily
- Architectural style: Cape Cod
- Property subtype: Single Family Residence
Materials
- Vinyl Siding
Condition
- Year built: 1888
Utilities & green energy
- Water: Public
- Utilities for property: Natural Gas Available, Sewer Available, Water Available
Community & HOA
Community
- Subdivision: The City Of Sidney
HOA
- Has HOA: No
Location
- Region: Sidney
Financial & listing details
- Price per square foot: $45/sqft
- Tax assessed value: $87,860
- Annual tax amount: $1,079
- Date on market: 7/23/2026
- Listing terms: Conventional
Estimated market value
Not available
Estimated sales range
Not available
$1,408/mo
Price history
| Date | Event | Price |
|---|---|---|
| 9/1/2026 | Price change | $79,900-9.1%$45/sqft |
Source:  WRIST #1047245 Report a problem WRIST #1047245 Report a problem | ||
| 7/23/2026 | Listed for sale | $87,900+25.6%$49/sqft |
Source: WRIST #1047245 Report a problem | ||
| 4/9/2026 | Sold | $70,000-26.3%$39/sqft |
Source: Public Record Report a problem | ||
| 12/31/2021 | Sold | $95,000-4%$53/sqft |
Source: WRIST #1013959 Report a problem | ||
| 10/18/2021 | Contingent | $99,000$56/sqft |
Source: WRIST #1013959 Report a problem | ||
| 10/1/2021 | Listed for sale | $99,000$56/sqft |
Source: WRIST #1013959 Report a problem | ||
Public tax history
| Year | Property taxes | Tax assessment |
|---|---|---|
| 2024 | $1,079 -0.9% | $30,760 |
| 2023 | $1,089 +17.3% | $30,760 +36.3% |
| 2022 | $928 -1% | $22,570 |
| 2021 | $937 +0% | $22,570 |
| 2020 | $937 | $22,570 +15.6% |
| 2019 | $937 +19.5% | $19,530 |
| 2018 | $784 -0.6% | $19,530 |
| 2017 | $789 +18.5% | $19,530 +18.7% |
| 2016 | $666 -0.3% | $16,450 |
| 2015 | $668 +0% | $16,450 |
| 2014 | $668 -3.1% | $16,450 +4.9% |
| 2013 | $689 +0.2% | $15,680 |
| 2012 | $688 +0.2% | $15,680 |
| 2011 | $686 -3.8% | $15,680 -6.4% |
| 2010 | $713 -9.1% | $16,750 |
| 2009 | $785 +22.8% | $16,750 |
| 2008 | $639 +2.7% | $16,750 +4.1% |
| 2007 | $622 -0.5% | $16,090 |
| 2005 | $625 +1.5% | $16,090 +4% |
| 2004 | $616 +0.2% | $15,470 |
| 2003 | $615 | $15,470 |
| 2002 | $615 | $15,470 |
Find assessor info on the county website
Monthly payment
Est. payment
Payment breakdown
Explore the cost of this home by adjusting the details. Changes won't be saved.Climate risks
Neighborhood: 45365
Nearby schools
Schools provided by the listing agent
- District: Sidney
Source: DABR MLS. This data may not be complete. We recommend contacting the local school district to confirm school assignments for this home.


Similar homes
- $84,5004 bd1 ba1.7k sqft328 W North St, Sidney, OH 45365For Sale
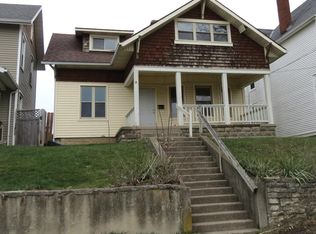
 MLS ID #1045176, Gay E. Smith, Gay Smith/Associates. WRIST
 - $115,0002 bd1 ba1.3k sqft417 E Poplar St, Sidney, OH 45365For Sale
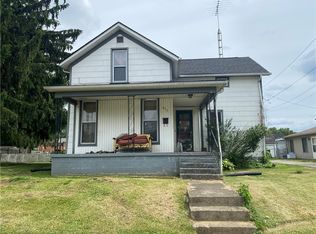
 MLS ID #961247, Paolina T Quafisi, RE/MAX Alliance Realty. DABR MLS
 - $80,0003 bd2 ba1.3k sqft1103 Apple Blossom Ln, Sidney, OH 45365For Sale
 MLS ID #962900, Amanda Hyden, NavX Realty, LLC. DABR MLS
 - $92,0004 bd3 ba2.2k sqft1198 Apple Blossom Ln, Sidney, OH 45365For Sale

 MLS ID #311277, Paula Hill, EXP-Sidney Homes by Hill. WCAR OH
 - $95,0002 bd1 ba912 sqft912 Park St, Sidney, OH 45365For SaleMLS ID #1046232, Kevin Lee Frazier-Jones, Realty 2000 Group. WRIST
- $94,9002 bd1 ba1k sqft326 Jefferson St, Sidney, OH 45365For SaleMLS ID #955347, Derek Fink, Howard Hanna Real Estate Serv. DABR MLS
- $49,0003 bd2 ba1.1k sqft1221 Hazel Nut Ln, Sidney, OH 45365For SaleMLS ID #1048069, Pattie Armstrong, Brokers Real Estate. WRIST
- $47,5003 bd2 ba1.2k sqft1245 Hazel Nut Ln, Sidney, OH 45365For SaleMLS ID #1046387, Gay E. Smith, Gay Smith/Associates. WRIST
- $89,0004 bd2 ba2.6k sqft220 S Washington St, New Bremen, OH 45869For SaleMLS ID #1047411, Tim P. Hemmelgarn, Hemmelgarn Real Estate. WRIST
- $60,0005 bd1 ba1.9k sqft431 S Downing St, Piqua, OH 45356For SaleMLS ID #966983, Idan Shkedy, eXp Realty. DABR MLS
- $80,0003 bd3 ba1.3k sqft110 Ridge St, Piqua, OH 45356For SaleMLS ID #966682, Penny Cantrell, Keller Williams Home Town Rlty. DABR MLS
- $90,0002 bd1 ba946 sqft505 Adams St, Piqua, OH 45356For SaleMLS ID #311220, Paula Hill, EXP-Sidney Homes by Hill. WCAR OH
- $105,9002 bd1 ba1.2k sqft416 2nd St, Piqua, OH 45356For SaleMLS ID #963220, Paolina T Quafisi, RE/MAX Alliance Realty. DABR MLS
- $99,0002 bd1 ba1.2k sqft140 W Keller St, Bradford, OH 45308For SaleMLS ID #965379, Kelly Berry, Coldwell Banker Heritage. DABR MLS
- $115,0002 bd1 ba983 sqft831 S Market St, Troy, OH 45373For SaleMLS ID #957408, Haydee Wright, Howard Hanna Real Estate Serv. DABR MLS
- $114,9002 bd1 ba912 sqft801 Boal Ave, Piqua, OH 45356For SaleMLS ID #961467, Abby Smith, NavX Realty, LLC. DABR MLS
- $99,9003 bd1 ba1k sqft310 Park Ave, Lakeview, OH 43331For SaleMLS ID #1045594, Pattie Armstrong, Brokers Real Estate. WRIST
- $69,9003 bd2 ba930 sqft234 E Harrison St #S5, Lakeview, OH 43331For SaleMLS ID #1042693, Robin Francisco, Choice Properties Real Estate. WRIST
