Fall in love in this Country living at its finest on 3.5 acres! Fairlawn SD.
This home includes a new roof, new windows, new fresh paint and some new doors. new light fixtures in some areas. Pull up the carpet and find hardwood floors. Outbuildings galore with fresh paint as well.
GEO-THERMAL installed by Lochards,
includes Central Air conditioning. The ceilings have been re-stomped.
This charming farmhouse offers the perfect blend of rural tranquility and functional living space. Featuring 3 bedrooms, 2.5 baths, and over 2,300 square feet, this well-maintained home is full of character with spacious rooms, beautiful woodwork, and multiple gathering spaces for family and friends.
Step outside and discover endless possibilities. The property includes an attached two-car garage, additional detached garages, a workshop, a charming cottage, storage buildings, and a barn suitable for hobby farming, livestock, 4-H projects, or simply extra space for all your toys and equipment. The expansive acreage provides room for gardening, recreation, animals, and enjoying breathtaking country sunsets.
Whether you're dreaming of a mini farm, homestead, hobby property, or simply more room to roam, this rare Shelby County opportunity delivers the lifestyle you've been searching for. Conveniently located just east of Sidney with the privacy of the countryside and easy access to town amenities.
Find a Home For Your Heart on St Rt 29.
Active
$499,900
6100 State Route 29 E, Sidney, OH 45365
3beds
2,312sqft
Single Family Residence
Built in 1895
3.5 Acres Lot
$-- Zestimate®
$216/sqft
$-- HOA
What's special
Charming cottageAdditional detached garagesStorage buildingsExpansive acreageSpacious roomsBeautiful woodworkBreathtaking country sunsets
- 125 days
- 466
- 34
Zillow last checked:
Listing updated:
Listed by:
Nicole D Loudenback 937-726-5767,
Glasshouse Realty Group
Source: WRIST,MLS#: 1046369
Facts & features
Interior
Bedrooms & bathrooms
- Bedrooms: 3
- Bathrooms: 3
- Full bathrooms: 2
- 1/2 bathrooms: 1
Bedroom 1
- Level: Second
Bedroom 2
- Level: Second
Bedroom 3
- Level: Second
Half bathroom
- Level: First
Bathroom 1
- Level: Second
Bathroom 2
- Level: Basement
Dining room
- Level: First
Family room
- Level: First
Kitchen
- Level: First
Living room
- Level: First
Study
- Level: First
Heating
- Geothermal
Cooling
- Central Air
Appliances
- Included: Dishwasher, Range, Refrigerator
Features
- Other, Ceiling Fan(s)
- Flooring: Hardwood
- Doors: French Doors
- Basement: Full,Unfinished
- Attic: Attic
- Number of fireplaces: 2
- Fireplace features: Wood Burning, Wood Burning Stove, Two Fireplaces
Interior area
- Total structure area: 2,312
- Total interior livable area: 2,312 sqft
Video & virtual tour
Property
Parking
- Total spaces: 4
- Parking features: Garage Door Opener
- Attached garage spaces: 4
Features
- Levels: Two
- Stories: 2
- Patio & porch: Porch, Patio
Lot
- Size: 3.5 Acres
- Dimensions: 3.5
- Features: Residential Lot
Details
- Additional structures: Barn(s), Outbuilding, Shed(s), Workshop
- Additional parcels included: 382334427001; 382334277001
- Parcel number: 3823344260201
Construction
Type & style
- Home type: SingleFamily
- Property subtype: Single Family Residence
Materials
- Vinyl Siding, Wood Siding
Condition
- Year built: 1895
Utilities & green energy
- Sewer: Septic Tank
- Water: Shared Well
- Utilities for property: Propane
Community & HOA
HOA
- Has HOA: No
Location
- Region: Sidney
Financial & listing details
- Price per square foot: $216/sqft
- Tax assessed value: $174,510
- Annual tax amount: $1,662
- Date on market: 6/14/2026
- Listing terms: Cash,Conventional
Estimated market value
Not available
Estimated sales range
Not available
$2,001/mo
Price history
| Date | Event | Price |
|---|---|---|
| 7/2/2026 | Price change | $499,900-5.5%$216/sqft |
Source:  WRIST #1046369 Report a problem WRIST #1046369 Report a problem | ||
| 4/23/2026 | Price change | $529,000-10.2%$229/sqft |
Source: WRIST #1042611 Report a problem | ||
| 3/30/2026 | Price change | $589,000-1.7%$255/sqft |
Source:  DABR MLS #947153 Report a problem DABR MLS #947153 Report a problem | ||
| 1/15/2026 | Price change | $599,000-4.8%$259/sqft |
Source: DABR MLS #947153 Report a problem | ||
| 11/20/2025 | Listed for sale | $629,000+79.7%$272/sqft |
Source: WRIST #1042611 Report a problem | ||
| 6/2/2025 | Sold | $350,000-5.7%$151/sqft |
Source: WRIST #1038041 Report a problem | ||
| 4/15/2025 | Pending sale | $371,000$160/sqft |
Source: WRIST #1038041 Report a problem | ||
Public tax history
| Year | Property taxes | Tax assessment |
|---|---|---|
| 2025 | $1,662 -0.6% | $61,080 |
| 2024 | $1,672 -1.7% | $61,080 |
| 2023 | $1,701 +14.6% | $61,080 +33.6% |
| 2022 | $1,485 -1% | $45,720 |
| 2021 | $1,500 -14.9% | $45,720 |
| 2020 | $1,762 | $45,720 +21% |
| 2019 | $1,762 +23.3% | $37,790 -5.5% |
| 2018 | $1,429 -1.3% | $39,970 |
| 2017 | $1,448 +6.5% | $39,970 +3.9% |
| 2016 | $1,360 +32.1% | $38,460 |
| 2015 | $1,029 +0.6% | $38,460 |
| 2014 | $1,023 -11.7% | $38,460 +3.1% |
| 2013 | $1,158 -2.4% | $37,290 |
| 2012 | $1,187 -0.2% | $37,290 |
| 2011 | $1,189 -16.1% | $37,290 -12.5% |
| 2010 | $1,417 0% | $42,620 |
| 2009 | $1,417 +0.4% | $42,620 |
| 2008 | $1,412 +1.2% | $42,620 +1.3% |
| 2007 | $1,395 -1.9% | $42,090 |
| 2005 | $1,423 +1.8% | $42,090 +1.3% |
| 2004 | $1,397 +0.2% | $41,550 |
| 2003 | $1,395 | $41,550 |
| 2002 | $1,395 | $41,550 |
Find assessor info on the county website
Monthly payment
Est. payment
Payment breakdown
Explore the cost of this home by adjusting the details. Changes won't be saved.Climate risks
Neighborhood: 45365

Similar homes
- $499,9004 bd2 ba2.6k sqft724 Riverside Dr, Sidney, OH 45365For Sale

 MLS ID #966737, Jerri Barlage, Howard Hanna Real Estate Serv. DABR MLS
 - $475,0003 bd3 ba2.3k sqft1602 Beck Dr, Sidney, OH 45365For Sale
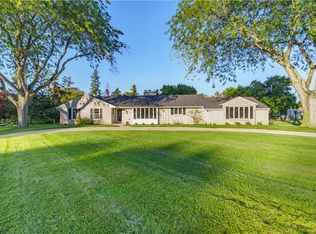 MLS ID #970577, Timothy Gleason, Realty 2000 Group. DABR MLS
 - $544,9003 bd1 ba2.2k sqft4129 Childrens Home Rd, Sidney, OH 45365For Sale
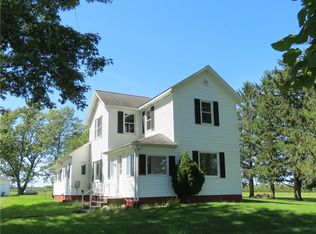 MLS ID #967381, Gay Smith, Gay Smith/Associates. DABR MLS
 - $455,0004 bd3 ba2.1k sqft1502 Cumberland Ave, Sidney, OH 45365For Sale
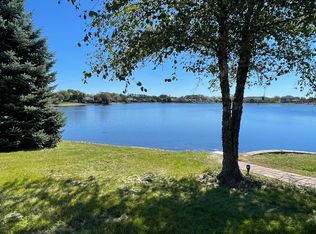
 MLS ID #1048921, Angela Barhorst, Emerson Wagner Realty Co., Inc.. WRIST
 - $515,0003 bd3 ba1.8k sqft2045 Lindsey Rd, Sidney, OH 45365For SaleMLS ID #1048932, Shane Lambert, Howard Hanna Real Estate Services. WRIST
- $499,9004 bd3 ba2k sqft14155 Charm Hill Dr, Sidney, OH 45365For SaleMLS ID #966900, Nikki Loudenback, Glasshouse Realty Group. DABR MLS
- $449,0004 bd2 ba1.9k sqft4367 State Route 29 E, Sidney, OH 45365For SaleMLS ID #956576, Gay Smith, Gay Smith/Associates. DABR MLS
- $475,0004 bd3 ba3.1k sqft1250 Driftwood Trl, Sidney, OH 45365For SaleMLS ID #1046742, Susan Shaffer, Emerson Wagner Realty Co., Inc.. WRIST
- $475,0005 bd2 ba3.1k sqft3202 W Michigan St, Sidney, OH 45365For SaleMLS ID #1044377, Pattie Armstrong, Brokers Real Estate. WRIST
- $399,0004 bd3 ba2.3k sqft1330 Maple Leaf Ct, Sidney, OH 45365For SaleMLS ID #1043726, Tim Gleason, Realty 2000 Group. WRIST
- $344,9004 bd2 ba1.9k sqft781 E Hoewisher Rd, Sidney, OH 45365For SaleMLS ID #1048917, David Siegel, Emerson Wagner Realty Co., Inc.. WRIST
- $389,0003 bd3 ba2.4k sqft525 Bon Air Dr, Sidney, OH 45365For SaleMLS ID #1048212, Peggy Suzanne Baird, Emerson Wagner Realty Co., Inc.. WRIST
- $344,9003 bd3 ba2.1k sqft343 Windsor Park, Sidney, OH 45365For SaleMLS ID #1048477, A. Lee Jones, Realty 2000 Group. WRIST
- $689,5003 bd3 ba1.9k sqft3900 Hardin Wapakoneta Rd, Sidney, OH 45365For SaleMLS ID #1048355, Karen Metz, Henderson Land Investment Co.. WRIST
- $384,9004 bd3 ba2k sqft1541 Westwood Dr, Sidney, OH 45365For SaleMLS ID #1048368, Jared Lindsey, Realty 2000 Group. WRIST
- $368,0004 bd3 ba2.6k sqft133 Twinbrook Pl, Sidney, OH 45365For SaleMLS ID #967633, Gabrielle Lawson, Keller Williams Home Town Rlty. DABR MLS
- $379,9003 bd3 ba2k sqft1554 Westlake Dr, Sidney, OH 45365For SaleMLS ID #1046546, Tammy Barhorst, Emerson Wagner Realty Co., Inc.. WRIST
- $274,0003 bd2 ba1.7k sqft406 E Edgewood St, Sidney, OH 45365For SaleMLS ID #970333, Donna M Hughes, Keller Williams Home Town Rlty. DABR MLS
- $339,0003 bd2 ba1.9k sqft14991 Charm Hill Dr, Sidney, OH 45365For SaleMLS ID #963604, Michele Dankworth, Keller Williams Home Town Rlty. DABR MLS
- $429,9004 bd4 ba1.7k sqft136 Village Green Dr, Sidney, OH 45365For SaleMLS ID #1043572, Tabetha MARIE Duckro, Realty 2000 Group. WRIST
