Have you ever considered HOMESTEADING? This 8+ acre property contains a total of life sustaining values in place and in use and offers the next generation the rewards of small-scale farm life and the opportunity to learn the work ethic of years gone by. There are 2 homes, both structurally sound and insulated, the main house has propane heat with wood heat provisions, the 2nd house has a pellet stove as primary heat, an electric wall heater and a chimney for solid wood burning stove heat that could be easily hooked up. A climate controlled shop with full provisions for doing mechanical repair work or other trade based vocational work, space and fencing and housing for raising cattle, sheep, goats, chickens. Established fruit trees and areas for organic gardening plus a grape arbor for jelly or wine are in place plus an apple orchard. The property is fenced to secure safety for children and pets. The welcome mat is out!
For sale
Price cut: $48K (8/18)
$449,000
4367 State Route 29 E, Sidney, OH 45365
4beds
1,970sqft
Single Family Residence
Built in 1910
8.16 Acres Lot
$433,900 Zestimate®
$228/sqft
$-- HOA
What's special
Apple orchardAreas for organic gardeningEstablished fruit treesElectric wall heater
- 173 days
- 771
- 36
Zillow last checked:
Listing updated:
Listed by:
Gay Smith (937)507-4341,
Gay Smith/Associates
Source: DABR MLS,MLS#: 956576 Originating MLS: Dayton Area Board of REALTORS
Originating MLS: Dayton Area Board of REALTORSFacts & features
Interior
Bedrooms & bathrooms
- Bedrooms: 4
- Bathrooms: 2
- Full bathrooms: 2
- Main level bathrooms: 1
Bedroom
- Level: Main
- Dimensions: 13 x 12
Bedroom
- Level: Main
- Dimensions: 13 x 12
Bedroom
- Level: Second
- Dimensions: 12 x 11
Bedroom
- Level: Second
- Dimensions: 23 x 10
Dining room
- Level: Main
- Dimensions: 13 x 12
Kitchen
- Level: Main
- Dimensions: 21 x 17
Laundry
- Level: Main
- Dimensions: 18 x 6
Living room
- Level: Main
- Dimensions: 20 x 14
Heating
- Heat Pump, Propane
Cooling
- Central Air, Heat Pump
Appliances
- Included: Gas Water Heater
Features
- Basement: Partial
- Has fireplace: Yes
- Fireplace features: Stove, Wood Burning
Interior area
- Total structure area: 1,970
- Total interior livable area: 1,970 sqft
Property
Parking
- Total spaces: 3
- Parking features: Detached, Garage
- Garage spaces: 3
Features
- Levels: One and One Half
- Patio & porch: Patio
- Exterior features: Fence, Patio
Lot
- Size: 8.16 Acres
- Dimensions: 8.15 Acres
Details
- Parcel number: 172308400002
- Zoning: Residential
- Zoning description: Residential
Construction
Type & style
- Home type: SingleFamily
- Property subtype: Single Family Residence
Materials
- Aluminum Siding
Condition
- Year built: 1910
Community & HOA
HOA
- Has HOA: No
Location
- Region: Sidney
Financial & listing details
- Price per square foot: $228/sqft
- Tax assessed value: $203,620
- Annual tax amount: $2,217
- Date on market: 4/24/2026
Estimated market value
$433,900
$412,000 - $456,000
$1,749/mo
Price history
| Date | Event | Price |
|---|---|---|
| 8/18/2026 | Price change | $449,000-9.7%$228/sqft |
Source:  DABR MLS #956576 Report a problem DABR MLS #956576 Report a problem | ||
| 7/31/2026 | Price change | $497,000-13.6%$252/sqft |
Source:  WRIST #1045242 Report a problem WRIST #1045242 Report a problem | ||
| 6/18/2026 | Price change | $575,000-2.1%$292/sqft |
Source: WRIST #1045242 Report a problem | ||
| 4/27/2026 | Listed for sale | $587,500+410.9%$298/sqft |
Source: DABR MLS #956576 Report a problem | ||
| 3/18/1997 | Sold | $115,000$58/sqft |
Source: Public Record Report a problem | ||
Public tax history
| Year | Property taxes | Tax assessment |
|---|---|---|
| 2025 | $2,217 -1.5% | $71,270 |
| 2024 | $2,251 +0.1% | $71,270 |
| 2023 | $2,250 +10.3% | $71,270 +35.1% |
| 2022 | $2,040 -0.5% | $52,740 |
| 2021 | $2,050 +0% | $52,740 |
| 2020 | $2,050 +100% | $52,740 +16.7% |
| 2019 | $1,025 -36.7% | $45,180 |
| 2018 | $1,620 -0.8% | $45,180 |
| 2017 | $1,632 +20.8% | $45,180 +15.2% |
| 2016 | $1,352 +3.2% | $39,230 +1.6% |
| 2015 | $1,309 +0% | $38,610 |
| 2014 | $1,309 -16.9% | $38,610 -0.3% |
| 2013 | $1,576 -2.4% | $38,740 |
| 2012 | $1,615 +0.3% | $38,740 |
| 2011 | $1,610 +27.6% | $38,740 +28.6% |
| 2010 | $1,262 0% | $30,120 |
| 2009 | $1,262 +0.6% | $30,120 |
| 2008 | $1,254 +3.7% | $30,120 +6.1% |
| 2007 | $1,209 +27.7% | $28,390 |
| 2005 | $947 +6.2% | $28,390 +7.6% |
| 2004 | $891 +0.3% | $26,390 |
| 2003 | $888 | $26,390 |
| 2002 | $888 | $26,390 |
Find assessor info on the county website
Monthly payment
Est. payment
Payment breakdown
Explore the cost of this home by adjusting the details. Changes won't be saved.Climate risks
Neighborhood: 45365
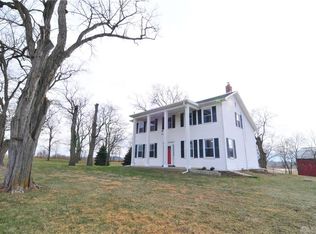
Similar homes
- $499,9003 bd3 ba2.3k sqft6100 State Route 29 E, Sidney, OH 45365For Sale
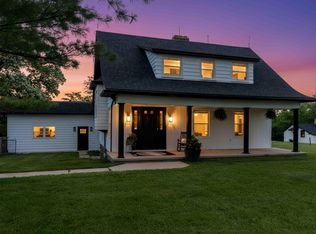
 MLS ID #1046369, Nicole D Loudenback, Glasshouse Realty Group. WRIST
 - $455,0004 bd3 ba2.1k sqft1502 Cumberland Ave, Sidney, OH 45365For Sale
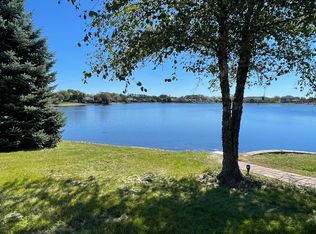 MLS ID #1048921, Angela Barhorst, Emerson Wagner Realty Co., Inc.. WRIST
 - $544,9003 bd1 ba2.2k sqft4129 Childrens Home Rd, Sidney, OH 45365For Sale
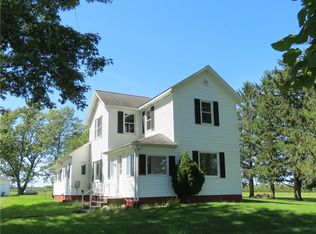
 MLS ID #967381, Gay Smith, Gay Smith/Associates. DABR MLS
 - $475,0003 bd3 ba2.3k sqft1602 Beck Dr, Sidney, OH 45365For Sale
 MLS ID #970577, Timothy Gleason, Realty 2000 Group. DABR MLS
 - $399,0004 bd3 ba2.3k sqft1330 Maple Leaf Ct, Sidney, OH 45365For SaleMLS ID #1043726, Tim Gleason, Realty 2000 Group. WRIST
- $344,9004 bd2 ba1.9k sqft781 E Hoewisher Rd, Sidney, OH 45365For SaleMLS ID #1048917, David Siegel, Emerson Wagner Realty Co., Inc.. WRIST
- $379,9004 bd2 ba2.5k sqft3383 E Snodgrass Rd, Piqua, OH 45356For SaleMLS ID #970688, Scott Fader, Joseph Walter Realty, LLC. DABR MLS
- $434,9004 bd1 ba1.6k sqft648 Ohio St #235, Saint Paris, OH 43072For Sale
 MLS ID #226031928, Jennifer R Coey, Coldwell Banker Heritage. Columbus and Central Ohio Regional MLS
 - $425,0004 bd1 ba1.6k sqft648 State Route 235 N, Saint Paris, OH 43072For SaleMLS ID #965642, Jennifer Coey, Coldwell Banker Heritage. DABR MLS
- $379,9004 bd2 ba2k sqft7285 State Route 589, Fletcher, OH 45326For SaleMLS ID #968067, Kimberly K Carey, Garden Gate Realty Inc.. DABR MLS
- $474,9004 bd3 ba2.2k sqft4558 Cherry Hill Dr, Conover, OH 45317For SaleMLS ID #965047, Lisa Burroughs, Keller Williams Home Town Rlty. DABR MLS
- $449,9004 bd2 ba2.2k sqft5760 Us Highway 68 S, West Liberty, OH 43357For SaleMLS ID #1048021, Jeremy G. Hankins, Bell Hankins Realty Group, LLC. WRIST
- $339,0003 bd2 ba1.9k sqft14991 Charm Hill Dr, Sidney, OH 45365For SaleMLS ID #963604, Michele Dankworth, Keller Williams Home Town Rlty. DABR MLS
- $274,0003 bd2 ba1.7k sqft406 E Edgewood St, Sidney, OH 45365For SaleMLS ID #970333, Donna M Hughes, Keller Williams Home Town Rlty. DABR MLS
- $379,9003 bd3 ba2k sqft1554 Westlake Dr, Sidney, OH 45365For SaleMLS ID #1046546, Tammy Barhorst, Emerson Wagner Realty Co., Inc.. WRIST
- $368,0004 bd3 ba2.6k sqft133 Twinbrook Pl, Sidney, OH 45365For SaleMLS ID #967633, Gabrielle Lawson, Keller Williams Home Town Rlty. DABR MLS
- $254,9002 bd1 ba1k sqft8855 Us Highway 36 E, Conover, OH 45317For SaleMLS ID #1049194, Pattie Armstrong, Brokers Real Estate. WRIST
- $344,9003 bd3 ba2.1k sqft343 Windsor Park, Sidney, OH 45365For SaleMLS ID #1048477, A. Lee Jones, Realty 2000 Group. WRIST
- $484,9004 bd3 ba1.9k sqft14333 Meranda Rd, Anna, OH 45302For SaleMLS ID #950830, Shelley Chapman, Keller Williams Home Town Rlty. DABR MLS
- $235,0003 bd2 ba1.8k sqft1002 N Main Ave, Sidney, OH 45365For SaleMLS ID #1048199, Tracy Comer, Realty 2000 Group. WRIST
