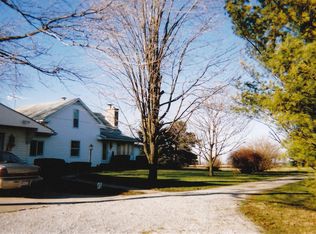
Experience peaceful country living on 4 serene, private acres surrounded by scenic fields. Set back off the road, this move-in-ready farmhouse combines classic charm with extensive modern updates and highly functional outbuildings.
Home Features
Flexible Layout: Offers 3 to 4 bedrooms and 1 full bath. The main-level bedroom features an adjoining bonus room ideal for a dressing suite, nursery, or home office. Upstairs includes a spacious landing suitable for a playroom, secondary office, or guest space.
Living & Kitchen: Bright, light-filled spaces featuring classic farmhouse character and a new deep sink.
Basement: Partial basement with convenient walk-out access to the outdoors.
Outbuildings & Exterior
Spacious Barn: Equipped with both graveled work sections and a concrete-floor area with overhead doors.
Detached 2-Car Garage: Complete with an automatic door opener.
Chicken Coop/Shed: Ready for homesteading and hobby farming projects.
Major Upgrades & Systems
Newer Systems: Upgraded HVAC, radon mitigation system, sump pump, and Ring security cameras.
Additional Updates: Replacement windows, exterior doors, updated flooring, gas lines, soffit, fascia, and a repaved driveway.
Located in the Graham Local School District near KTH, with a quick drive to Urbana, Troy, Piqua, Sidney, and Springfield.
For sale
Price cut: $30K (8/24)
$450,000
648 Ohio St #235, Saint Paris, OH 43072
4beds
1,680sqft
Single Family Residence
Built in 1900
4.09 Acres Lot
$-- Zestimate®
$268/sqft
$-- HOA
What's special
Move-in-ready farmhouseClassic charmHighly functional outbuildingsFlexible layoutRepaved drivewayUpdated flooringNew deep sink
- 3 days |
- 187 |
- 8 |
Zillow last checked:
Listing updated:
Listed by:
Jennifer R Coey 937-869-8506,
Coldwell Banker Heritage
Source: Columbus and Central Ohio Regional MLS ,MLS#: 226031928
Facts & features
Interior
Bedrooms & bathrooms
- Bedrooms: 4
- Bathrooms: 1
- Full bathrooms: 1
- Main level bedrooms: 2
Heating
- Forced Air, Heat Pump, Propane
Cooling
- Central Air
Appliances
- Included: Electric Range, Electric Water Heater, Refrigerator
- Laundry: Electric Dryer Hookup
Features
- Flooring: Laminate
- Windows: Insulated Windows
- Basement: Partial
- Has fireplace: Yes
- Fireplace features: Gas Log
- Common walls with other units/homes: No Common Walls
Interior area
- Total structure area: 1,680
- Total interior livable area: 1,680 sqft
Property
Parking
- Total spaces: 2
- Parking features: Garage Door Opener, Detached, Farm Bldg
- Garage spaces: 2
Features
- Levels: Two
- Patio & porch: Porch, Patio
Lot
- Size: 4.09 Acres
Details
- Additional structures: Shed(s), Outbuilding
- Parcel number: F160612250000501
- Special conditions: Standard
Construction
Type & style
- Home type: SingleFamily
- Architectural style: Farmhouse
- Property subtype: Single Family Residence
Materials
- Foundation: Block, Stone
Condition
- New construction: No
- Year built: 1900
Utilities & green energy
- Sewer: Private Sewer
- Water: Well
Community & HOA
HOA
- Has HOA: No
Location
- Region: Saint Paris
Financial & listing details
- Price per square foot: $268/sqft
- Annual tax amount: $2,249
- Date on market: 8/21/2026
- Listing terms: USDA Loan,FHA,Conventional
Estimated market value
Not available
Estimated sales range
Not available
Not available
Price history
| Date | Event | Price |
|---|---|---|
| 8/24/2026 | Price change | $450,000-6.3%$268/sqft |
Source:  Columbus and Central Ohio Regional MLS #226031928 Report a problem Columbus and Central Ohio Regional MLS #226031928 Report a problem | ||
| 8/21/2026 | Listed for sale | $480,000$286/sqft |
Source: Columbus and Central Ohio Regional MLS #226031928 Report a problem | ||
Public tax history
Tax history is unavailable.
Monthly payment
Est. payment
Payment breakdown
Explore the cost of this home by adjusting the details. Changes won't be saved.Climate risks
Neighborhood: 43072
Nearby schools
GreatSchools rating
- 6/10Graham Elementary SchoolGrades: PK-5Distance: 2.8 mi
- 8/10Graham Middle SchoolGrades: 6-8Distance: 2.6 mi
- 6/10Graham High SchoolGrades: 9-12Distance: 4.4 mi
- $450,0004 bd1 ba1.6k sqft648 State Route 235 N, Saint Paris, OH 43072For Sale

- $280,0002 bd2 ba1.5k sqft543 State Route 235 N, Saint Paris, OH 43072Sold

- $259,8002 bd1 ba1.7k sqft346 State Route 235 N, Saint Paris, OH 43072Off Market
- $588,0003 bd2 ba2k sqft12167 Grube Rd, Saint Paris, OH 43072Off Market
- $329,7004 bd1 ba2.3k sqft12172 Us Highway 36, Saint Paris, OH 43072Off Market
- $334,5004 bd1 ba2.3k sqft12172 W Us Highway 36, Saint Paris, OH 43072Off Market
- $324,7003 bd2 ba1.7k sqft12177 Grube Rd, Saint Paris, OH 43072Off Market
- $25,5103.62 acres1422 State Route 235 N, Saint Paris, OH 43072Off Market
A local agent can set up tours, give advice and negotiate with sellers.
A local lender can help you make sure your offer is ready when you are.
Similar homes
- $450,0004 bd1 ba1.6k sqft648 State Route 235 N, Saint Paris, OH 43072For Sale
 MLS ID #965642, Jennifer Coey, Coldwell Banker Heritage. DABR MLS
 - $467,5005 bd3 ba2.5k sqft6469 Runkle Rd, Saint Paris, OH 43072For Sale
 MLS ID #962300, Chelsea Ragon, Coldwell Banker Heritage. DABR MLS
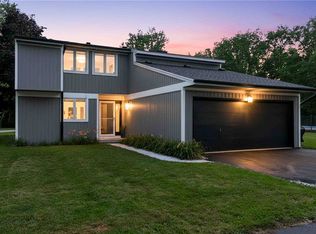
 - $499,9004 bd3 ba2k sqft14155 Charm Hill Dr, Sidney, OH 45365For Sale
 MLS ID #966900, Nikki Loudenback, Glasshouse Realty Group. DABR MLS
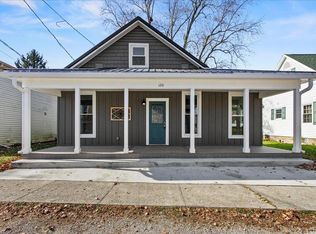
 - $229,9002 bd2 ba1.4k sqft120 S Church St, Saint Paris, OH 43072For Sale
 MLS ID #1047793, Malia K. Hughes, Key Realty. WRIST
 - $389,9003 bd3 ba1.5k sqft1370 Maple Leaf Ct, Sidney, OH 45365For SaleMLS ID #1047962, Beth Roe, Realty 2000 Group. WRIST
- $474,9003 bd2 ba1.9k sqft1776 N Kuther Rd, Sidney, OH 45365For SaleMLS ID #1047696, Rhiannon Rose, Howard Hanna Real Estate Services. WRIST
- $424,9004 bd4 ba1.8k sqft5258 E County Line Rd, Springfield, OH 45502For SaleMLS ID #965501, David M Stevens, RE/MAX Victory + Affiliates. DABR MLS
- $329,0003 bd3 ba1.6k sqft5606 Middle Urbana Rd, Springfield, OH 45502For SaleMLS ID #1047965, Karen Flaugher, Coldwell Banker Heritage. WRIST
- $455,0003 bd3 ba1.8k sqft1380 County Road 11, Bellefontaine, OH 43311For SaleMLS ID #1047413, Malia K. Hughes, Key Realty. WRIST
- $425,0004 bd3 ba2.4k sqft11146 Milton Carlisle Rd, New Carlisle, OH 45344For SaleMLS ID #957239, Ana Krohn, eXp Realty. DABR MLS
- $479,9003 bd2 ba1.8k sqft4461 New Carlisle Pike, Springfield, OH 45504For SaleMLS ID #964078, Philip L Herman, RE/MAX Real Estate Specialists. DABR MLS
- $415,0004 bd4 ba2.1k sqft1324 Westview Ave, Springfield, OH 45502For SaleMLS ID #1047806, Calvin Dibert, Real Estate II, Inc.. WRIST
- $359,9002 bd2 ba1.8k sqft1152 Kennard Kingscreek Rd, Urbana, OH 43078For SaleMLS ID #966212, Jennifer Coey, Coldwell Banker Heritage. DABR MLS
- $369,9003 bd2 ba1.4k sqft6670 Middle Urbana Rd, Springfield, OH 45502For SaleMLS ID #1047804, Linda K. Harper, Howard Hanna Real Estate Services. WRIST
- $310,0003 bd2 ba1.4k sqft3564 Shrine Rd, Springfield, OH 45502For SaleMLS ID #966411, Ryan Havenar, Bruns Realty Group, LLC. DABR MLS
- $314,9003 bd2 ba1.3k sqft120 Central Ave, Urbana, OH 43078For SaleMLS ID #1047957, Heidi Paulig Singer, Howard Hanna Real Estate Services. WRIST
- $374,9003 bd3 ba1.6k sqft17212 Sharp Rd, Sidney, OH 45365For SaleMLS ID #1047783, Nicole D Loudenback, Glasshouse Realty Group. WRIST
- $409,0004 bd3 ba2.3k sqft1330 Maple Leaf Ct, Sidney, OH 45365For SaleMLS ID #1043726, Tim Gleason, Realty 2000 Group. WRIST
- $239,9003 bd2 ba1.4k sqft224 S Walnut St, Fletcher, OH 45326For SaleMLS ID #966815, Teresa M Gustafson, Glasshouse Realty Group. DABR MLS
- $425,0003 bd4 ba1.9k sqft1159 Pond View Dr, Troy, OH 45373For SaleMLS ID #966426, Charlotte Delcamp, BHHS Professional Realty. DABR MLS
