Escape to 4 acres of peaceful country living! This updated farmhouse offers quintessential charm, functional outbuildings, and extensive high-value updates. Located Back off the road surrounded by fields.
Home Highlights:
Flexible Layout: 3-4 bedrooms and 1 full bath. Main-level bedroom boasts a bonus adjoining room perfect for a dressing suite, nursery, office or extra bedroom. Upstairs has a large landing for play area, office or a guest room.
Kitchen & Living: Classic farmhouse vibes featuring a new deep sink and beautiful natural light.
Basement & Storage: Partial basement with convenient walk-out/outdoor access.
Outbuildings & Property Features:
Spacious Barn: Features both graveled work areas and a concrete-floor section with overhead doors.
Chicken Coop/Shed: Ready for your homesteading projects.
Detached 2-Car Garage: Includes automatic door opener.
Recent Upgrades & Improvements:
Newer Systems: New HVAC, radon mitigation system, sump pump, and Ring security cameras.
Past Updates: Windows, exterior doors, flooring, gas lines, soffit/fascia, and driveway.
Tucked off the road for privacy, this move-in ready property has everything you need to enjoy quiet country living. (Professional photos coming soon!). Graham Schools, near KTH and short drive to Urbana, Troy, Piqua, Sidney, Springfield to name a few.
Active
$500,000
648 State Route 235 N, Saint Paris, OH 43072
4beds
1,680sqft
:
Get pre-qualified$3,340/mo
Single Family Residence
Built in 1900
4.09 Acres Lot
$-- Zestimate®
$298/sqft
$-- HOA
What's special
Updated farmhouseClassic farmhouse vibesFunctional outbuildingsFlexible layoutSurrounded by fieldsBeautiful natural lightNew deep sink
- 2 hours |
- 43 |
- 1 |
Zillow last checked:
Listing updated:
Listed by:
Jennifer Coey 937-322-0352,
Coldwell Banker Heritage
Source: WRIST,MLS#: 1047436
Facts & features
Interior
Bedrooms & bathrooms
- Bedrooms: 4
- Bathrooms: 1
- Full bathrooms: 1
Bedroom 1
- Level: First
- Area: 165 Square Feet
- Dimensions: 11.00 x 15.00
Bedroom 2
- Level: First
- Area: 225 Square Feet
- Dimensions: 15.00 x 15.00
Bedroom 3
- Level: Second
- Area: 208 Square Feet
- Dimensions: 13.00 x 16.00
Bedroom 4
- Level: Second
- Area: 120 Square Feet
- Dimensions: 8.00 x 15.00
Kitchen
- Level: First
- Area: 150 Square Feet
- Dimensions: 10.00 x 15.00
Living room
- Level: First
- Area: 195 Square Feet
- Dimensions: 13.00 x 15.00
Office
- Level: First
- Area: 120 Square Feet
- Dimensions: 8.00 x 15.00
Other
- Level: First
- Area: 132 Square Feet
- Dimensions: 11.00 x 12.00
Utility room
- Level: First
- Area: 112 Square Feet
- Dimensions: 7.00 x 16.00
Heating
- Forced Air, Propane
Cooling
- Central Air, Heat Pump
Appliances
- Included: Dishwasher, Dryer, Electric Water Heater, Range, Refrigerator, Washer, Water Softener Owned
Features
- Ceiling Fan(s)
- Flooring: Laminate, Wood
- Basement: Partial,Unfinished
- Has fireplace: Yes
- Fireplace features: Electric
Interior area
- Total structure area: 1,680
- Total interior livable area: 1,680 sqft
Video & virtual tour
Property
Parking
- Total spaces: 2
- Parking features: Garage Door Opener
- Garage spaces: 2
Features
- Levels: Two
- Stories: 2
- Patio & porch: Porch, Patio
Lot
- Size: 4.09 Acres
- Dimensions: 4.092 acres
- Features: Residential Lot, Tillable
Details
- Additional structures: Barn(s), Outbuilding, Shed(s), Workshop
- Parcel number: F160612250000501
- Zoning description: Agricultural, Residential
Construction
Type & style
- Home type: SingleFamily
- Property subtype: Single Family Residence
Materials
- Vinyl Siding
- Foundation: Block, Stone
Condition
- Year built: 1900
Utilities & green energy
- Sewer: Septic Tank
- Water: Well
- Utilities for property: Propane
Community & HOA
HOA
- Has HOA: No
Location
- Region: Saint Paris
Financial & listing details
- Price per square foot: $298/sqft
- Tax assessed value: $791,620
- Annual tax amount: $2,824
- Date on market: 8/1/2026
- Listing terms: Conventional,FHA,FMHA VA,Rural Housing Service
Estimated market value
Not available
Estimated sales range
Not available
$1,757/mo
Price history
| Date | Event | Price |
|---|---|---|
| 8/1/2026 | Listed for sale | $500,000+58.7%$298/sqft |
Source:  WRIST #1047436 Report a problem WRIST #1047436 Report a problem | ||
| 2/23/2024 | Sold | $315,000-6.2%$188/sqft |
Source: WRIST #1029362 Report a problem | ||
| 1/29/2024 | Pending sale | $335,900$200/sqft |
Source: WRIST #1029362 Report a problem | ||
| 1/16/2024 | Price change | $335,900-2.9%$200/sqft |
Source: WRIST #1029362 Report a problem | ||
| 12/31/2023 | Price change | $345,900-3.9%$206/sqft |
Source: WRIST #1029362 Report a problem | ||
| 12/19/2023 | Listed for sale | $359,900+111.7%$214/sqft |
Source: WRIST #1029362 Report a problem | ||
| 8/19/2020 | Sold | $170,000-5.5%$101/sqft |
Source: WRIST #1003568 Report a problem | ||
| 7/4/2020 | Pending sale | $179,900$107/sqft |
Source: Henderson Land Investment Co. #1003568 Report a problem | ||
| 6/15/2020 | Listed for sale | $179,900$107/sqft |
Source: Henderson Land Investment Co. #1003568 Report a problem | ||
Public tax history
| Year | Property taxes | Tax assessment |
|---|---|---|
| 2024 | $2,824 +7.1% | $277,070 |
| 2023 | $2,637 -0.2% | $277,070 |
| 2022 | $2,642 +3.9% | $277,070 +25% |
| 2021 | $2,542 -57.9% | $221,660 -17.5% |
| 2020 | $6,033 +43.3% | $268,680 |
| 2019 | $4,209 -20.1% | $268,680 +43.1% |
| 2018 | $5,265 +0.7% | $187,770 |
| 2017 | $5,231 +0.7% | $187,770 |
| 2016 | $5,194 +12.8% | $187,770 +8.8% |
| 2015 | $4,606 -0.9% | $172,640 |
| 2014 | $4,649 +0.4% | $172,640 |
| 2013 | $4,632 +49.6% | $172,640 +19.1% |
| 2012 | $3,096 | $144,900 |
| 2011 | $3,096 +0.7% | $144,900 |
| 2010 | $3,074 | $144,900 |
Find assessor info on the county website
Monthly payment
Est. payment
Payment breakdown
Explore the cost of this home by adjusting the details. Changes won't be saved.Climate risks
Neighborhood: 43072
Nearby schools
GreatSchools rating
- 6/10Graham Elementary SchoolGrades: PK-5Distance: 2.7 mi
- 8/10Graham Middle SchoolGrades: 6-8Distance: 2.5 mi
- 6/10Graham High SchoolGrades: 9-12Distance: 4.4 mi
- $280,0002 bd2 ba1.5k sqft543 State Route 235 N, Saint Paris, OH 43072Sold

- $248,4002 bd1 ba1.7k sqft346 State Route 235 N, Saint Paris, OH 43072Off Market
- $582,0003 bd2 ba2k sqft12167 Grube Rd, Saint Paris, OH 43072Off Market
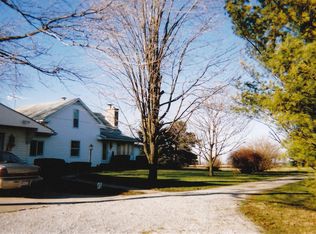
- $330,1004 bd1 ba2.3k sqft12172 Us Highway 36, Saint Paris, OH 43072Off Market
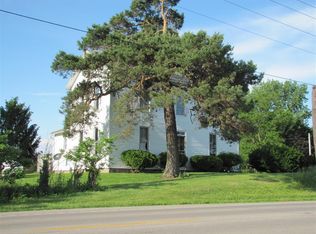
- $331,7003 bd2 ba1.7k sqft12177 Grube Rd, Saint Paris, OH 43072Off Market
- $338,3004 bd1 ba2.3k sqft12172 W Us Highway 36, Saint Paris, OH 43072Off Market
- $25,5103.62 Acres1422 State Route 235 N, Saint Paris, OH 43072Off Market
- $--3 bd2 ba1k sqft11690 Us Highway 36 #22, Saint Paris, OH 43072Off Market
A local agent can set up tours, give advice and negotiate with sellers.
A local lender can help you make sure your offer is ready when you are.
Similar homes
- $399,9003 bd2 ba1.8k sqft13493 Old Troy Pike, Saint Paris, OH 43072For Sale

 MLS ID #963573, Joy Haynes, Howard Hanna Real Estate Serv. DABR MLS
 - $467,5005 bd3 ba2.5k sqft6469 Runkle Rd, Saint Paris, OH 43072For Sale
 MLS ID #962300, Chelsea Ragon, Coldwell Banker Heritage. DABR MLS
 - $420,0003 bd2 ba2.1k sqft9300 N Lena Palestine Rd, Conover, OH 45317For Sale

 MLS ID #1047362, Taylia Russell, Howard Hanna Real Estate Services. WRIST
 - $410,0003 bd1 ba1.3k sqft3287 Idle Rd, Saint Paris, OH 43072For Sale
 MLS ID #959859, Aaliyah Schoenleben, BHHS Professional Realty. DABR MLS
 - $399,9003 bd2 ba2.4k sqft5218 N State Route 235, Conover, OH 45317For SaleMLS ID #963888, V Patrick Hamilton, RE/MAX Alliance Realty. DABR MLS
- $497,0004 bd2 ba1.9k sqft4367 State Route 29 E, Sidney, OH 45365For SaleMLS ID #956576, Gay Smith, Gay Smith/Associates. DABR MLS
- $499,9003 bd3 ba2.3k sqft6100 State Route 29 E, Sidney, OH 45365For SaleMLS ID #1046369, Nicole D Loudenback, Glasshouse Realty Group. WRIST
- $269,9003 bd2 ba1.5k sqft4049 Walnut Grove Cir, Urbana, OH 43078For SaleMLS ID #965540, V Patrick Hamilton, RE/MAX Alliance Realty. DABR MLS
- $530,0004 bd3 ba2k sqft14155 Charm Hill Dr, Sidney, OH 45365For SaleMLS ID #1046881, Nicole D Loudenback, Glasshouse Realty Group. WRIST
- $329,9003 bd1 ba1.3k sqft1310 Marshall Rd, Troy, OH 45373For SaleMLS ID #965444, Kevin L Johnson, RE/MAX Alliance Realty. DABR MLS
- $490,0004 bd3 ba2.4k sqft932 Shaftsbury Rd, Troy, OH 45373For SaleMLS ID #963414, Katherine Parrish, Keller Williams Community Part. DABR MLS
- $259,9002 bd1 ba1.1k sqft5755 State Route 55, Urbana, OH 43078For SaleMLS ID #964744, Michele Hines, BHHS Professional Realty. DABR MLS
- $419,0004 bd3 ba2.3k sqft1330 Maple Leaf Ct, Sidney, OH 45365For SaleMLS ID #1043726, Tim Gleason, Realty 2000 Group. WRIST
- $289,0003 bd2 ba1.5k sqft720 Cretcher Ave, De Graff, OH 43318For SaleMLS ID #1047355, Brett Yingst, Key Realty. WRIST
- from $529,9004 bd3 ba2.1k sqftThe Ozark Plan, The Pointe at Indian Ridge, Piqua, OH 45356New ConstructionIndian Ridge Builders
- $419,9004 bd3 ba2.1k sqft1615 Stockham Dr, Piqua, OH 45356For SaleMLS ID #954173, Ashley Bunch, Glasshouse Realty Group. DABR MLS
- $449,9003 bd3 ba1.9k sqft3113 Seminole Way, Piqua, OH 45356For SaleMLS ID #965132, Richard Pierce, Coldwell Banker Heritage. DABR MLS
- $339,9003 bd2 ba1.5k sqft9011 State Route 245, De Graff, OH 43318For SaleMLS ID #1047143, Tori Thomas, Fiv Realty Co Ohio LLC. WRIST
- $339,9003 bd3 ba1.8k sqft3600 Folk Ream Rd, Springfield, OH 45502For SaleMLS ID #959954, Christopher Howard, Real of Ohio. DABR MLS
- $429,9003 bd3 ba2k sqft1649 Timberidge Dr, Sidney, OH 45365For SaleMLS ID #1047040, Kamille Lambert, Howard Hanna Real Estate Services. WRIST
