Skip main navigation
For sale
  • Price cut: $20K (6/20)
    $439,900

    3113 Seminole Way, Piqua, OH 45356

    3beds
    1,900sqft
    : 
    Loading
    Get pre-qualified
    Single Family Residence
    Built in 2026
    10,105 Square Feet Lot
    $438,100 Zestimate®
    $232/sqft
    $21/mo HOA

    What's special

    Spacious bedroomsOpen concept floor planTrey ceilingsCustom finishesStainless steel appliancesGranite countertopsLawn seeding
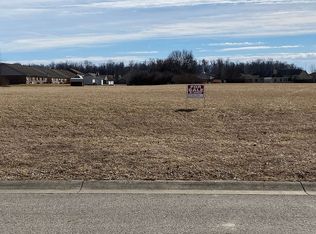
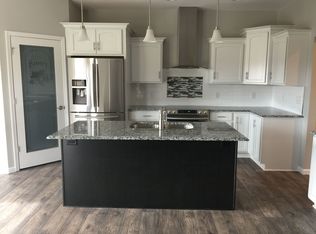
    Built by Maplewood Contractors LLC. The ''Appleton'' design home is located in the beautiful Indian Ridge neighborhood. This gorgeous 3 bedrooms, 2.5 bathroom residence offers 1900 sq ft. of living space with an open concept floor plan and a spacious 3 car garage. As soon as you step inside, you'll be captivated by the luxurious 2 story foyer that gives this home the perfect balance between elegance and comfort. A chef's dream, spacious kitchen boasts a stunning 10 ft island, granite countertops, stainless steel appliances and tile backsplash. Pantry ensures you'll have plenty of storage space for all your culinary needs. Entertain with ease in the inviting living area, featuring trey ceilings, a cozy electric fireplace and peaceful views of the woodline, creating a secluded and entertaining atmosphere. With no rear neighbors the covered back porch is a great space to relax. Discover the tranquility of the primary suite, featuring trey ceilings for a touch on refinement, a spacious walk in closet and a luxurious en-suite bathroom with a tile shower, double vanity and custom finishes. Two additional, secondary bedrooms share a hall bathroom. Through the garage entrance you'll find an ample laundry room that doubles as a mud room as well. Additional features include a formal dining area, spacious bedrooms, 36 in. wide interior doorways, luxury vinyl plank flooring, landscaping and lawn seeding
    34 days
    |
    436
    |
    22
    |

    Zillow last checked:

    Listing updated:

    Listed by:

    Richard Pierce (937)665-1800,

    Coldwell Banker Heritage,

    Karen Angle 937-204-9505,

    Coldwell Banker Heritage

    Source: DABR MLS,MLS#: 961636MLS LogoOriginating MLS: Dayton Area Board of REALTORS

    Loading...

      Facts & features

      Interior

      Bedrooms & bathrooms
      • Bedrooms: 3
      • Bathrooms: 3
      • Full bathrooms: 2
      • 1/2 bathrooms: 1
      • Main level bathrooms: 3
      Primary bedroom
      • Level: Main
      • Dimensions: 16 x 14
      Bedroom
      • Level: Main
      • Dimensions: 13 x 12
      Bedroom
      • Level: Main
      • Dimensions: 13 x 11
      Dining room
      • Level: Main
      • Dimensions: 12 x 12
      Entry foyer
      • Level: Main
      • Dimensions: 13 x 6
      Great room
      • Level: Main
      • Dimensions: 20 x 16
      Kitchen
      • Level: Main
      • Dimensions: 15 x 14
      Laundry
      • Level: Main
      • Dimensions: 9 x 7
      Heating
      • Forced Air, Natural Gas
      Cooling
      • Central Air
      Appliances
      • Included: Dishwasher, Disposal, Range, Refrigerator
      Features
      • Has fireplace: Yes
      • Fireplace features: Electric
      Interior area
      • Total structure area: 1,900
      • Total interior livable area: 1,900 sqft

      Property

      Parking
      • Total spaces: 3
      • Parking features: Attached, Garage
      • Attached garage spaces: 3
      Features
      • Levels: One
      • Stories: 1
      Lot
      • Size: 10,105 Square Feet
      • Dimensions: 68 x 150
      Details
      • Parcel number: N44078294
      • Zoning: Residential
      • Zoning description: Residential

      Construction

      Type & style
      • Home type: SingleFamily
      • Architectural style: Ranch
      • Property subtype: Single Family Residence
      Materials
      • Stone, Vinyl Siding
      • Foundation: Slab
      Condition
      • Year built: 2026
      Details
      • Builder model: Appleton

      Utilities & green energy

      • Electric: 220 Volts in Garage
      • Utilities for property: Natural Gas Available

      Community & HOA

      Community
      • Security: Smoke Detector(s)
      • Subdivision: Indian Ridge 05
      HOA
      • Has HOA: Yes
      • HOA fee: $250 annually
      • HOA name: Indian Ridge Piqua HOA
      • HOA phone: 937-641-0645
      Location
      • Region: Piqua

      Financial & listing details

      • Price per square foot: $232/sqft
      • Tax assessed value: $17,400
      • Annual tax amount: $257
      • Date on market: 6/12/2026
      • Listing terms: Conventional

        Estimated market value

        $438,100

        $416,000 - $460,000

        $2,318/mo

        Price history

        DateEventPrice
        6/20/2026Price change$439,900-4.3%$232/sqft
        Source: WRIST #1046343 Report a problem
        6/13/2026Listed for sale$459,900+1214%$242/sqft
        Source: DABR MLS #961636 Report a problem
        6/9/2024Listing removed$35,000$18/sqft
        Source: WRIST #1025868 Report a problem
        6/15/2023Listed for sale$35,000$18/sqft
        Source: Coldwell Banker Heritage Realtors #887640 Report a problem
        6/15/2023Listing removed$35,000-4.6%$18/sqft
        Source: DABR MLS #887640 Report a problem
        6/10/2023Listing removed$36,700$19/sqft
        Source: WRIST #1018871 Report a problem
        6/9/2022Price change$36,700-47.6%$19/sqft
        Source: WRIST #1018871 Report a problem
        4/24/2022Listed for sale$70,000$37/sqft
        Source: Owner Report a problem

        Public tax history

        YearProperty taxesTax assessment
        2024$257 +1.8%$6,090
        2023$252 -3.5%$6,090
        2022$261 +19.1%$6,090 +29.9%
        2021$219 +1.7%$4,690
        2020$216 -0.5%$4,690
        2019$217 -10.6%$4,690 -1.5%
        2018$242 +3.7%$4,760
        2017$234 +1%$4,760
        2016$231 -2.3%$4,760
        2015$237 $4,760
        2014$237 -0.3%$4,760
        2013$237 -1%$4,760 -5.6%
        2012$240 -0.2%$5,040
        2011$240 +15.1%$5,040
        2010$209 +2.1%$5,040
        2009$204 -3.9%$5,040
        2008$213 -33.7%$5,040
        2007$320 +2.1%--
        2006$314 -0.4%--
        2005$315 +0.3%--
        2004$314 +707.6%--
        2003$39 --
        Find assessor info on the county website

        Monthly payment

        Est. payment

        Payment breakdown

        Explore the cost of this home by adjusting the details. Changes won't be saved.
        All calculations are estimates and provided by Zillow, Inc. for informational purposes only. Actual amounts may vary.
        HOA fees may include property taxes on listings classified as Co-Ops. Contact the listing agent and/or owner for fee details.
        Mortgage interest rates are dependent on a number of factors, including credit score, down payment, and repayment length. Interest rate data provided by Zillow Group Marketplace, Inc. as of 1/1/1970 from various mortgage lenders with which we have lead or other similar arrangements; the Estimated Payment is an average of those rates.
        See how much you could borrow to make a competitive offer.

        Climate risks

        Neighborhood: 45356

        Getting around

        4 / 100
        Car-Dependent
        27 / 100
        Somewhat Bikeable

        Nearby schools

        GreatSchools rating
        Schools provided by the listing agent
        • District: Piqua

        Source: DABR MLS. This data may not be complete. We recommend contacting the local school district to confirm school assignments for this home.

        A local agent can set up tours, give advice and negotiate with sellers.

        A local lender can help you make sure your offer is ready when you are.

        Browse local experts

        Similar homes