MOTIVATED SELLERS ARE RELOCATING! Are you ready to find your happy place? As soon as you arrive, this brick and stone ranch makes you feel welcomed. Step inside to be greeted by high vaulted ceilings and new luxury vinyl flooring. French doors open to a large library accented by a beautiful arched window allowing in maximum sunlight. The open concept flows from a cozy gas fireplace to a baker’s dream kitchen that features a double sink, double oven, ample storage and a large separate pantry. The expansive master bedroom that features a lighted trey ceiling is complemented by an en suite large bathroom that includes a walk-in shower, soak tub, and large walk-in closet. This house boasts three large guest bedrooms and a large guest bathroom. Double hung wooden Anderson Windows, Carrier HVAC, and newer water heater round out the upgrades. The pièce de résistance is the lower level. A pool table accented by an egress window allows for natural light while the centerpiece is an upgraded kitchenette/bar complete with a sink and wine rack. An enclosed media room offers that special movie night with an integrated Bose sound system and 60” plasma television. Rounding out this special space is a large full bath with a walk-in shower. Your dream home would not be complete without your own outside oasis. An enclosed 3 season sun room off the master bedroom, leads to a large wooden deck with a shaded pergola. This private fully fenced, tree lined space will make you feel like you are on vacation every day. But do not let me spoil all the surprises, come and see for yourself. With over 3800 sq ft of living space, prepare to be amazed!
For sale
Price cut: $5K (9/8)
$463,000
932 Shaftsbury Rd, Troy, OH 45373
4beds
2,411sqft
Single Family Residence
Built in 2008
10,628 Square Feet Lot
$457,800 Zestimate®
$192/sqft
$-- HOA
What's special
Open conceptLighted trey ceilingLarge libraryEnclosed media roomExpansive master bedroomHigh vaulted ceilingsIntegrated bose sound system
- 78 days
- 1,025
- 62
Likely to sell faster than
Zillow last checked:
Listing updated:
Listed by:
Katherine Parrish (937)530-4904,
Keller Williams Community Part
Source: DABR MLS,MLS#: 963414 Originating MLS: Dayton Area Board of REALTORS
Originating MLS: Dayton Area Board of REALTORSFacts & features
Interior
Bedrooms & bathrooms
- Bedrooms: 4
- Bathrooms: 3
- Full bathrooms: 3
- Main level bathrooms: 2
Primary bedroom
- Level: Main
- Dimensions: 22 x 13
Bedroom
- Level: Main
- Dimensions: 14 x 15
Bedroom
- Level: Main
- Dimensions: 12 x 11
Bedroom
- Level: Main
- Dimensions: 12 x 11
Dining room
- Level: Main
- Dimensions: 12 x 11
Great room
- Level: Main
- Dimensions: 27 x 17
Kitchen
- Level: Main
- Dimensions: 12 x 12
Laundry
- Level: Main
- Dimensions: 12 x 9
Media room
- Level: Basement
- Dimensions: 14 x 19
Office
- Level: Main
- Dimensions: 12 x 12
Recreation
- Level: Basement
- Dimensions: 43 x 30
Heating
- Forced Air
Cooling
- Central Air
Appliances
- Included: Dryer, Dishwasher, Disposal, Microwave, Range, Refrigerator, Washer
Features
- Wet Bar, Ceiling Fan(s), Vaulted Ceiling(s), Bar
- Basement: Finished
- Has fireplace: Yes
- Fireplace features: Gas
Interior area
- Total structure area: 2,411
- Total interior livable area: 2,411 sqft
Property
Parking
- Total spaces: 2
- Parking features: Garage, Two Car Garage, Garage Door Opener
- Garage spaces: 2
Features
- Levels: One
- Stories: 1
Lot
- Size: 10,628 Square Feet
- Dimensions: 85 x 126 x 85 x 125
Details
- Parcel number: D45002630
- Zoning: Residential
- Zoning description: Residential
Construction
Type & style
- Home type: SingleFamily
- Architectural style: Ranch
- Property subtype: Single Family Residence
Materials
- Brick, Shingle Siding, Stone
Condition
- Year built: 2008
Details
- Builder model: The Stewart
Community & HOA
Community
- Subdivision: Nottingham #3
HOA
- Has HOA: No
Location
- Region: Troy
Financial & listing details
- Price per square foot: $192/sqft
- Tax assessed value: $422,500
- Annual tax amount: $4,309
- Date on market: 7/11/2026
Estimated market value
$457,800
$435,000 - $481,000
$2,557/mo
Price history
| Date | Event | Price |
|---|---|---|
| 9/8/2026 | Price change | $463,000-1.1%$192/sqft |
Source:  DABR MLS #963414 Report a problem DABR MLS #963414 Report a problem | ||
| 8/3/2026 | Price change | $468,000-4.5%$194/sqft |
Source: DABR MLS #963414 Report a problem | ||
| 7/12/2026 | Listed for sale | $490,000$203/sqft |
Source: DABR MLS #963414 Report a problem | ||
Public tax history
| Year | Property taxes | Tax assessment |
|---|---|---|
| 2025 | $4,309 +8.2% | $147,880 +17.3% |
| 2024 | $3,984 +1.7% | $126,070 |
| 2023 | $3,916 -4.5% | $126,070 |
| 2022 | $4,101 +18.3% | $126,070 +25% |
| 2021 | $3,465 -0.6% | $100,840 |
| 2020 | $3,486 -1.7% | $100,840 |
| 2019 | $3,546 +14.5% | $100,840 +18.3% |
| 2018 | $3,098 +1% | $85,230 |
| 2017 | $3,067 +7% | $85,230 |
| 2016 | $2,867 +2.5% | $85,230 +8% |
| 2015 | $2,798 | $78,890 |
| 2014 | $2,798 -0.5% | $78,890 |
| 2013 | $2,813 -7.9% | $78,890 -7.4% |
| 2012 | $3,053 -0.5% | $85,230 |
| 2011 | $3,069 +2.7% | $85,230 |
| 2010 | $2,988 -3.2% | $85,230 +0.9% |
| 2009 | $3,087 +612.4% | $84,490 +618.5% |
| 2008 | $433 -37.7% | $11,760 |
| 2007 | $695 | -- |
Find assessor info on the county website
Monthly payment
Est. payment
Payment breakdown
Explore the cost of this home by adjusting the details. Changes won't be saved.Climate risks
Neighborhood: 45373
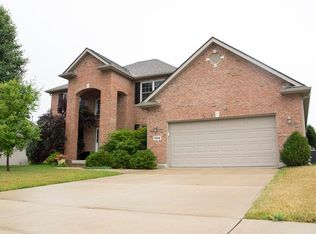
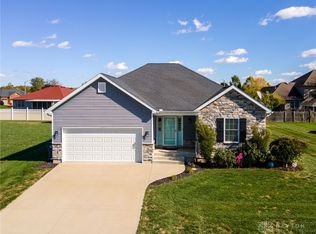
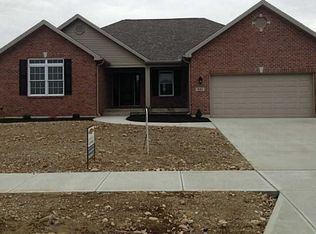
Similar homes
- $549,9004 bd4 ba3.3k sqft738 Governors Rd, Troy, OH 45373For Sale

 MLS ID #960820, Nicholas Canfarelli, Keller Williams Home Town Rlty. DABR MLS
 - $459,9003 bd3 ba2.2k sqft2375 Worthington Dr, Troy, OH 45373For Sale
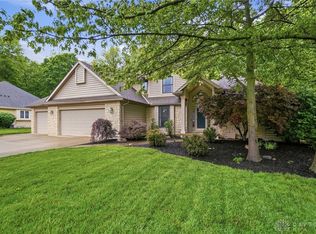 MLS ID #959886, Heather Zimmaro, BHHS Professional Realty. DABR MLS
 - $430,0004 bd3 ba2.5k sqft2605 Greenlawn Dr, Troy, OH 45373For Sale
 MLS ID #965490, Dana Ward, Dana Ward Realty. DABR MLS
 - $519,0003 bd3 ba3k sqft1509 Troy Urbana Rd, Troy, OH 45373For Sale
 MLS ID #968764, Ali Meyer, NavX Realty, LLC. DABR MLS
 - $349,9004 bd3 ba2.2k sqft2148 Lefevre Rd, Troy, OH 45373For SaleMLS ID #967770, Kimberly Monnin, Howard Hanna Real Estate Serv. DABR MLS
- $419,9003 bd4 ba1.9k sqft1159 Pond View Dr, Troy, OH 45373For SaleMLS ID #966426, Charlotte Delcamp, BHHS Professional Realty. DABR MLS
- $299,9993 bd2 ba2k sqft1131 Cloverdale Dr, Troy, OH 45373For SaleMLS ID #968251, Todd Severt, Garden Gate Realty Inc.. DABR MLS
- $539,0004 bd3 ba1.7k sqft5222 Union Shelby Rd, Piqua, OH 45356For SaleMLS ID #968840, Ryan Havenar, Bruns Realty Group, LLC. DABR MLS
- $269,9004 bd2 ba1.6k sqft407 Virginia Ave, Troy, OH 45373For SaleMLS ID #963935, Erika Berner, eXp Realty. DABR MLS
- $455,0004 bd3 ba2.5k sqft1065 Wilderness Blf, Tipp City, OH 45371For SaleMLS ID #968217, Miranda K Biedenharn, Comey & Shepherd REALTORS. DABR MLS
- $353,0002 bd1 ba1.7k sqft1226 Troy Urbana Rd, Troy, OH 45373For SaleMLS ID #962956, Derek Windle, Keller Williams Home Town Rlty. DABR MLS
- $304,9993 bd2 ba1.7k sqft1766 Saratoga Dr, Troy, OH 45373For SaleMLS ID #961240, Todd Severt, Garden Gate Realty Inc.. DABR MLS
- $405,9004 bd3 ba2.3k sqft1070 Winston Ln, Tipp City, OH 45371For SaleMLS ID #962302, Adam Reynolds, Key Realty. DABR MLS
- $469,0004 bd4 ba3.1k sqft240 E Stonequarry Rd, Vandalia, OH 45377For SaleMLS ID #967975, Andrea Gifford, Coldwell Banker Heritage. DABR MLS
- $264,9004 bd3 ba2.6k sqft216 S Short St, Troy, OH 45373For SaleMLS ID #950567, Arthur Solomon, Coldwell Banker Heritage. DABR MLS
- $384,9004 bd3 ba2.1k sqft5295 David Dr, Tipp City, OH 45371For SaleMLS ID #965269, Sheena Ellison, Garden Gate Realty Inc.. DABR MLS
- $459,0004 bd3 ba3k sqft2657 Blueflag St, Tipp City, OH 45371For SaleMLS ID #964287, Amanda Pileggi, Coldwell Banker Heritage. DABR MLS
- $398,9003 bd3 ba2.1k sqft9425 N Brenrick Dr, Piqua, OH 45356For SaleMLS ID #968015, Chelsea Ragon, Coldwell Banker Heritage. DABR MLS
- $409,9004 bd3 ba2.1k sqft1615 Stockham Dr, Piqua, OH 45356For SaleMLS ID #954173, Ashley Bunch, Glasshouse Realty Group. DABR MLS
- $509,0004 bd4 ba3.3k sqft7735 Winding Way N, Tipp City, OH 45371For SaleMLS ID #966044, Steve Ryan, Coldwell Banker Heritage. DABR MLS
