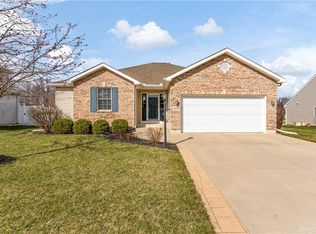
Welcome home to this spacious brick ranch offering over 3,400 sq feet of finished living space! With the possibility of up to 5 bedrooms and the 3 full bathrooms, the thoughtfully designed floor plan provides plenty of room for comfortable everyday living as well as entertaining. The main level features the 3 bedrooms and 2 full bathrooms, the primary bedroom features a beautiful tray ceiling with built in mood lights and the primary bathroom has both a shower and jetted tub! The living room is spacious and inviting equipped with vaulted ceilings and a fireplace, all open to the kitchen. The full finished basement provides a huge bonus room, full bathroom, and 2 additional rooms that could be utilized as bedrooms, offices, workout spaces, etc. truly endless possibilities. The covered back porch and fully fenced in back yard make a great space for relaxing or entertaining.
For sale
$399,000
1111 Arbor Ln, Troy, OH 45373
5beds
3,400sqft
Single Family Residence
Built in 2006
0.4 Acres Lot
$391,600 Zestimate®
$117/sqft
$25/mo HOA
What's special
Spacious brick ranchFull finished basementHuge bonus roomThoughtfully designed floor planVaulted ceilingsCovered back porchOpen to the kitchen
- 3 days
- 729
- 42
Zillow last checked:
Listing updated:
Listed by:
Richard Pierce (937)665-1800,
Coldwell Banker Heritage,
Ashley Kraft 937-214-1199,
Coldwell Banker Heritage
Source: DABR MLS,MLS#: 970263 Originating MLS: Dayton Area Board of REALTORS
Originating MLS: Dayton Area Board of REALTORSFacts & features
Interior
Bedrooms & bathrooms
- Bedrooms: 5
- Bathrooms: 3
- Full bathrooms: 3
- Main level bathrooms: 2
Primary bedroom
- Level: Main
- Dimensions: 14 x 16
Bedroom
- Level: Main
- Dimensions: 11 x 11
Bedroom
- Level: Main
- Dimensions: 11 x 11
Bedroom
- Level: Basement
- Dimensions: 11 x 12
Bedroom
- Level: Basement
- Dimensions: 12 x 12
Bonus room
- Level: Basement
- Dimensions: 52 x 22
Dining room
- Level: Main
- Dimensions: 12 x 11
Kitchen
- Features: Eat-in Kitchen
- Level: Main
- Dimensions: 10 x 10
Kitchen
- Level: Main
- Dimensions: 10 x 12
Laundry
- Level: Main
- Dimensions: 6 x 6
Living room
- Level: Main
- Dimensions: 14 x 24
Utility room
- Level: Basement
- Dimensions: 20 x 10
Heating
- Forced Air, Natural Gas
Cooling
- Central Air
Appliances
- Included: Dishwasher, Disposal, Microwave, Range, Refrigerator, Gas Water Heater
Features
- Jetted Tub, Kitchen Island, Kitchen/Family Room Combo, Pantry, Vaulted Ceiling(s)
- Windows: Double Pane Windows, Insulated Windows
- Basement: Full,Finished
- Has fireplace: Yes
- Fireplace features: Gas
Interior area
- Total structure area: 3,400
- Total interior livable area: 3,400 sqft
Property
Parking
- Total spaces: 2
- Parking features: Attached, Garage, Two Car Garage, Storage
- Attached garage spaces: 2
Features
- Levels: One
- Stories: 1
- Patio & porch: Porch
- Exterior features: Fence, Porch
Lot
- Size: 0.4 Acres
- Dimensions: 125 x 140
Details
- Parcel number: D08105360
- Zoning: Residential
- Zoning description: Residential
Construction
Type & style
- Home type: SingleFamily
- Property subtype: Single Family Residence
Materials
- Brick, Vinyl Siding
Condition
- Year built: 2006
Utilities & green energy
- Utilities for property: Natural Gas Available, Sewer Available
Community & HOA
Community
- Subdivision: Edgewater 04
HOA
- Has HOA: Yes
- HOA fee: $300 annually
- HOA name: Keystone Land Development Inc
Location
- Region: Troy
Financial & listing details
- Price per square foot: $117/sqft
- Tax assessed value: $367,300
- Annual tax amount: $4,426
- Date on market: 9/30/2026
- Listing terms: FHA,VA Loan
Estimated market value
$391,600
$372,000 - $411,000
$2,505/mo
Price history
| Date | Event | Price |
|---|---|---|
| 10/2/2026 | Listed for sale | $399,000+19.1%$117/sqft |
Source: DABR MLS #970263 Report a problem | ||
| 12/10/2020 | Sold | $335,000+1.5%$99/sqft |
Source: Public Record Report a problem | ||
| 10/27/2020 | Pending sale | $329,900$97/sqft |
Source: Ohio Property Group, LLC #828900 Report a problem | ||
| 10/4/2020 | Listed for sale | $329,900+25.6%$97/sqft |
Source: Owner Report a problem | ||
| 1/2/2007 | Sold | $262,700$77/sqft |
Source: Public Record Report a problem | ||
Public tax history
| Year | Property taxes | Tax assessment |
|---|---|---|
| 2025 | $4,426 +14.7% | $128,560 +25.7% |
| 2024 | $3,858 +2.2% | $102,310 |
| 2023 | $3,775 +17.5% | $102,310 |
| 2022 | $3,214 +14% | $102,310 +20% |
| 2021 | $2,820 -0.2% | $85,270 |
| 2020 | $2,824 -0.9% | $85,270 |
| 2019 | $2,850 +5.8% | $85,270 +9.9% |
| 2018 | $2,695 -1% | $77,600 |
| 2017 | $2,722 +1.5% | $77,600 |
| 2016 | $2,681 +7.3% | $77,600 +12% |
| 2015 | $2,499 | $69,300 |
| 2014 | $2,499 -0.6% | $69,300 |
| 2013 | $2,515 +0.1% | $69,300 -3.4% |
| 2012 | $2,514 -0.1% | $71,760 |
| 2011 | $2,517 +2.7% | $71,760 |
| 2010 | $2,452 +1.6% | $71,760 |
| 2009 | $2,414 +3.1% | $71,760 |
| 2008 | $2,342 -53% | $71,760 |
| 2007 | $4,986 +472.2% | -- |
| 2006 | $871 +696.7% | -- |
| 2005 | $109 | -- |
Find assessor info on the county website
Monthly payment
Est. payment
Payment breakdown
Explore the cost of this home by adjusting the details. Changes won't be saved.Climate risks
Neighborhood: 45373
Nearby schools
Schools provided by the listing agent
- District: Troy
Source: DABR MLS. This data may not be complete. We recommend contacting the local school district to confirm school assignments for this home.

Similar homes
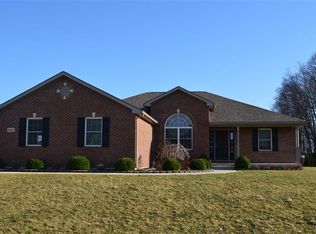
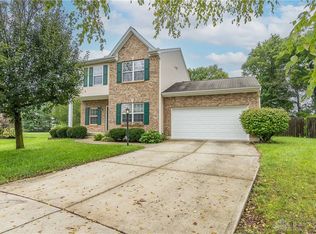
- $359,9004 bd4 ba1.8k sqft2880 Manor Ct, Troy, OH 45373For Sale
 MLS ID #966302, Karin Spradlin, Keller Williams Home Town Rlty. DABR MLS
 - $249,9003 bd3 ba1.9k sqft2105 Fenner Rd, Troy, OH 45373For Sale
 MLS ID #960089, Carli Amlin, RE/MAX Alliance Realty. DABR MLS
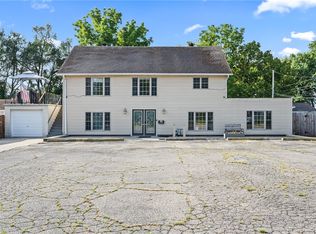
 - $329,9004 bd3 ba3.8k sqft1396 McKaig Ave, Troy, OH 45373For Sale
 MLS ID #968669, Gina Lara, Keller Williams Home Town Rlty. DABR MLS
 - $430,0004 bd3 ba2.5k sqft2605 Greenlawn Dr, Troy, OH 45373For Sale
 MLS ID #965490, Dana Ward, Dana Ward Realty. DABR MLS
 - $459,9003 bd3 ba2.2k sqft2375 Worthington Dr, Troy, OH 45373For SaleMLS ID #959886, Heather Zimmaro, BHHS Professional Realty. DABR MLS
- $349,9004 bd3 ba2.2k sqft2148 Lefevre Rd, Troy, OH 45373For SaleMLS ID #967770, Kimberly Monnin, Howard Hanna Real Estate Serv. DABR MLS
- $384,9004 bd2 ba2.5k sqft885 Michaels Rd, Tipp City, OH 45371For SaleMLS ID #969495, Jackie L Halderman, Sibcy Cline Inc.. DABR MLS
- $463,0004 bd3 ba2.4k sqft932 Shaftsbury Rd, Troy, OH 45373For SaleMLS ID #963414, Katherine Parrish, Keller Williams Community Part. DABR MLS
- $405,9004 bd3 ba2.3k sqft1070 Winston Ln, Tipp City, OH 45371For SaleMLS ID #962302, Adam Reynolds, Key Realty. DABR MLS
- $330,0004 bd2 ba2k sqft562 Hathaway Trl, Tipp City, OH 45371For SaleMLS ID #970433, Zachary McClain, REAFCO. DABR MLS
- $549,9004 bd4 ba3.3k sqft738 Governors Rd, Troy, OH 45373For SaleMLS ID #960820, Nicholas Canfarelli, Keller Williams Home Town Rlty. DABR MLS
- $499,0003 bd3 ba3k sqft1509 Troy Urbana Rd, Troy, OH 45373For SaleMLS ID #968764, Ali Meyer, NavX Realty, LLC. DABR MLS
- $384,9004 bd3 ba2.1k sqft5295 David Dr, Tipp City, OH 45371For SaleMLS ID #965269, Sheena Ellison, Garden Gate Realty Inc.. DABR MLS
- $472,0003 bd2 ba1.9k sqft9305 Wildcat Rd, Tipp City, OH 45371For SaleMLS ID #970330, Cynthia A Myers, RE/MAX Alliance Realty. DABR MLS
- $450,0004 bd4 ba3.9k sqft5061 Dayflower Dr, Tipp City, OH 45371For SaleMLS ID #970120, Amanda Wilson, eXp Realty. DABR MLS
- $394,9004 bd3 ba3k sqft6912 Morrow Dr, Dayton, OH 45415For SaleMLS ID #968844, Chad Nabors, Howard Hanna Real Estate Serv. DABR MLS
- $353,0002 bd1 ba1.7k sqft1226 Troy Urbana Rd, Troy, OH 45373For SaleMLS ID #962956, Derek Windle, Keller Williams Home Town Rlty. DABR MLS
- $396,9005 bd4 ba2.9k sqft6487 Union Rd, Clayton, OH 45315For SaleMLS ID #965878, Jesse Solomon, Keller Williams Advisors Rlty. DABR MLS
- $340,0004 bd4 ba2k sqft407 Whisperwood Dr, Englewood, OH 45322For SaleMLS ID #970340, Vanessa Boling, eXp Realty. DABR MLS
- $389,9003 bd3 ba3.4k sqft6705 Bethelville Dr, New Carlisle, OH 45344For SaleMLS ID #968403, Matthew Witt, Howard Hanna Real Estate Serv. DABR MLS
