Welcome to this home in the heart of Edgewater! This 1891 sq ft. two-story brick residence offers a perfect fusion of modern luxury and classic charm. Step inside to discover a spacious floor plan, featuring 3 bedrooms , 2 full baths plus 2 half baths. The owners suite with a luxurious soaking tub, a convenient stand-up shower and vanity with his and her sinks, features a large walk in closet with ample storage space. 2nd full bath features tub/shower combo. Owners loved the second level laundry room with sink and storage. The main level boasts an inviting family room, perfect for cozy evenings with loved ones, while the elegant dining room sets the stage for memorable gatherings. Kitchen is equipped with sleek stainless steel appliances, ample counter space for culinary creations, coffee bar counter, barstool area and breakfast nook. Venture downstairs to find a full finished basement, complete with a versatile living area, ideal for a media room or home office. Plus, there's an additional half bath for added convenience. Large mechanical room with lots of space for additional storage. Outside, a vinyl fenced backyard awaits with 5 ft wide gate, childrens playset, and fire pit providing a private retreat for outdoor relaxation and entertaining. Property line extends 12 ft past fence for extra yard space if desired. Large attached 2 car garage. Back up sump pump system. Conveniently located near many amenities, this home offers the perfect combination of comfort, style, and convenience. Don't miss the opportunity to make this Edgewater community gem your own with immediate occupancy!
Sold for $355,000
$355,000
1124 Parkview Dr, Troy, OH 45373
3beds
1,891sqft
Single Family Residence
Built in 2008
9,104 Square Feet Lot
$367,600 Zestimate®
$188/sqft
$2,478 Estimated rent
Home value
$367,600
$349,000 - $386,000
$2,478/mo
Zestimate® history
Owner options
List your home for rent
$2,478/mo
Rent Zestimate®
Find your next renter with Zillow Rental Manager. Plus, with online applications, you can quickly screen prospective tenants – for free.
$2,478/mo
Rent Zestimate®
Refinance and save
$2,446/mo
Est. payment
Refinancing to a lower rate could help reduce your monthly payments and save thousands over the life of the loan.
$2,446/mo
Est. payment
Explore your selling options
Work with a Zillow partner agent
Leverage their expertise and Zillow's premium Showcase listings to get your home seen by more buyers.
Get startedList with your own agent
Get your home in front of millions of buyers by listing it on Zillow.
Learn how to do itSell it yourself
Take full control of how buyers see your home on Zillow by listing For Sale by Owner (FSBO).
List your homeWhat's special
Additional half bathClassic charmSpacious floor planModern luxuryCoffee bar counterSleek stainless steel appliancesElegant dining room
Zillow last checked:
Listing updated:
Listed by:
Amanda Dahmen 937-564-0904,
NavX Realty, LLC
Bought with:
Amanda Dahmen, 2018000268
NavX Realty, LLC
Source: DABR MLS,MLS#: 910960 Originating MLS: Dayton Area Board of REALTORS
Originating MLS: Dayton Area Board of REALTORSFacts & features
Interior
Bedrooms & bathrooms
- Bedrooms: 3
- Bathrooms: 4
- Full bathrooms: 2
- 1/2 bathrooms: 2
- Main level bathrooms: 1
Primary bedroom
- Level: Second
- Dimensions: 19 x 13
Bedroom
- Level: Second
- Dimensions: 10 x 10
Bedroom
- Level: Second
- Dimensions: 10 x 13
Breakfast room nook
- Level: Main
- Dimensions: 10 x 9
Dining room
- Level: Main
- Dimensions: 12 x 10
Entry foyer
- Level: Main
- Dimensions: 8 x 5
Kitchen
- Level: Main
- Dimensions: 11 x 9
Laundry
- Level: Second
- Dimensions: 8 x 7
Living room
- Level: Main
- Dimensions: 17 x 15
Media room
- Level: Basement
- Dimensions: 17 x 15
Other
- Level: Basement
- Dimensions: 15 x 9
Heating
- Forced Air, Natural Gas
Cooling
- Central Air
Appliances
- Included: Dishwasher, Disposal, Microwave, Range, Refrigerator, Gas Water Heater
Features
- Ceiling Fan(s), Pantry
- Windows: Double Hung, Double Pane Windows, Insulated Windows
- Basement: Full,Finished
Interior area
- Total structure area: 1,891
- Total interior livable area: 1,891 sqft
Property
Parking
- Total spaces: 2
- Parking features: Attached, Garage, Two Car Garage, Garage Door Opener
- Attached garage spaces: 2
Features
- Levels: Two
- Stories: 2
- Patio & porch: Patio, Porch
- Exterior features: Fence, Porch, Patio
Lot
- Size: 9,104 Square Feet
- Dimensions: .2089
Details
- Parcel number: D08105270
- Zoning: Residential
- Zoning description: Residential
Construction
Type & style
- Home type: SingleFamily
- Property subtype: Single Family Residence
Materials
- Brick
Condition
- Year built: 2008
Utilities & green energy
- Water: Public
- Utilities for property: Natural Gas Available, Water Available
Community & HOA
Community
- Security: Smoke Detector(s)
- Subdivision: Edgewater 03
HOA
- Has HOA: Yes
- HOA fee: $250 annually
Location
- Region: Troy
Financial & listing details
- Price per square foot: $188/sqft
- Tax assessed value: $313,400
- Annual tax amount: $3,777
- Date on market: 5/11/2024
- Listing terms: Conventional,FHA,VA Loan
Price history
| Date | Event | Price |
|---|---|---|
| 7/5/2024 | Sold | $355,000+1.4%$188/sqft |
Source:  DABR MLS #910960 Report a problem DABR MLS #910960 Report a problem | ||
| 5/16/2024 | Pending sale | $349,999$185/sqft |
Source: DABR MLS #910960 Report a problem | ||
| 5/11/2024 | Listed for sale | $349,999$185/sqft |
Source: DABR MLS #910960 Report a problem | ||
Public tax history
| Year | Property taxes | Tax assessment |
|---|---|---|
| 2025 | $3,777 +15% | $109,690 +26% |
| 2024 | $3,283 +2.2% | $87,050 |
| 2023 | $3,212 +17.5% | $87,050 |
| 2022 | $2,735 +14% | $87,050 +20% |
| 2021 | $2,400 -0.2% | $72,560 |
| 2020 | $2,404 -0.9% | $72,560 |
| 2019 | $2,425 +5.9% | $72,560 +10% |
| 2018 | $2,290 -1% | $65,940 |
| 2017 | $2,313 +1.5% | $65,940 |
| 2016 | $2,278 +7.3% | $65,940 +12% |
| 2015 | $2,123 | $58,870 |
| 2014 | $2,123 -0.6% | $58,870 |
| 2013 | $2,137 -0.2% | $58,870 -3.7% |
| 2012 | $2,141 -0.1% | $61,110 |
| 2011 | $2,144 +2.7% | $61,110 |
| 2010 | $2,088 -2.4% | $61,110 -3.9% |
| 2009 | $2,140 +461.1% | $63,600 +462.3% |
| 2008 | $381 -51.5% | $11,310 |
| 2007 | $786 +16% | -- |
| 2006 | $677 +684.7% | -- |
| 2005 | $86 | -- |
Find assessor info on the county website
Neighborhood: 45373
Nearby homes
- $392,2004 bd3 ba2.8k sqft1118 Parkview Dr, Troy, OH 45373Off Market
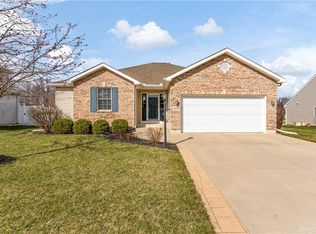
- $417,0003 bd3 ba1.8k sqft1130 Parkview Dr, Troy, OH 45373Sold
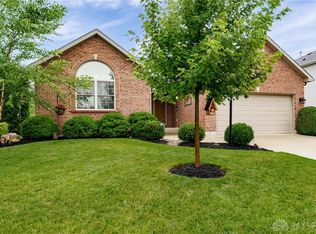
- $340,6003 bd2 ba1.4k sqft1136 Parkview Dr, Troy, OH 45373Off Market
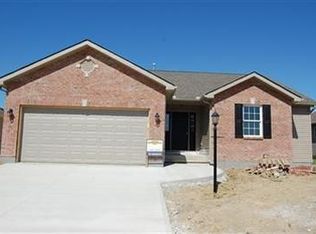
- $457,9004 bd3 ba2.4k sqft1117 Arbor Ln, Troy, OH 45373Off Market
- $324,9003 bd2 ba1.5k sqft1110 Parkview Dr, Troy, OH 45373Sold
- $506,3005 bd3 ba2.3k sqft1129 Arbor Ln, Troy, OH 45373Off Market
- $368,0003 bd3 ba1.8k sqft1123 Parkview Dr, Troy, OH 45373Sold
- $430,2005 bd3 ba1.8k sqft1111 Arbor Ln, Troy, OH 45373Off Market
Nearby schools
GreatSchools rating
- 7/10Concord Elementary SchoolGrades: K-5Distance: 1.4 mi
- 8/10Van Cleve Elementary SchoolGrades: 6Distance: 3.5 mi
- 9/10Troy High SchoolGrades: 9-12Distance: 3.4 mi
Schools provided by the listing agent
- District: Troy
Source: DABR MLS. This data may not be complete. We recommend contacting the local school district to confirm school assignments for this home.
Get a cash offer in 3 minutes
Find out how much your home could sell for in as little as 3 minutes with a no-obligation cash offer.
Estimated market value
$367,600
Get a cash offer in 3 minutes
Find out how much your home could sell for in as little as 3 minutes with a no-obligation cash offer.
Estimated market value
$367,600
- Ohio
- Miami County
- Troy
- 45373
- 1124 Parkview Dr
Nearby cities
Nearby zip codes
Other Troy Topics
