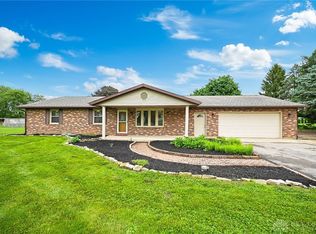
Space, flexibility, and a beautiful 1-acre lot in Miami East SD-this ranch home has so much to offer! Featuring 3 bedrooms, 3 full baths, over 3,000 sq ft, several living spaces, and geothermal heating, the layout offers plenty of room to spread out. Upon entering, you’ll find a large living room at the front of the home. Toward the rear, a bright family room has vaulted ceilings & is filled with windows and natural light and overlooks the backyard. The large dining area is in between and opens to the kitchen and family room, creating a great space for everyday living and entertaining. The kitchen features a skylight, large center island with pendant lighting, stainless steel appliances, ample cabinetry, and a window overlooking the backyard. Hardwood floors flow throughout much of the home. Conveniently located off the kitchen and garage, the laundry area offers cabinetry and additional storage. Across the hall is a versatile flex space ideal for an oversized pantry, additional refrigerator or freezer, storage, or whatever best fits your needs. The massive primary bedroom offers a large walk-in closet, sitting area, and attached office/flex space. The spacious ensuite features dual sinks, a separate soaker tub, and a walk-in shower, creating a comfortable private retreat. The second bedroom features its own bonus area that could potentially serve as a 4th bedroom, playroom, or dressing room. A comfortable third bedroom and recently remodeled guest bath complete this area of the home. A third full bathroom is conveniently located near the dining and family room and offers direct backyard access-perfect for outdoor entertaining or a future pool! Outside, enjoy the fully fenced 1-acre yard featuring a patio, firepit area, storage shed, and chicken coop. A radon mitigation system is already installed for your peace of mind. With generous room sizes, multiple flex spaces, tons of natural light, and an expansive backyard, this home offers endless possibilities!
For sale
$519,000
1509 Troy Urbana Rd, Troy, OH 45373
3beds
3,012sqft
Single Family Residence
Built in 1961
0.97 Acres Lot
$499,400 Zestimate®
$172/sqft
$-- HOA
What's special
Chicken coopStorage shedGenerous room sizesVersatile flex spaceMultiple flex spacesSeveral living spacesMassive primary bedroom
- 13 days
- 2,131
- 77
Likely to sell faster than
Zillow last checked:
Listing updated:
Listed by:
Ali Meyer (937)761-2138,
NavX Realty, LLC,
Ali Meyer 937-389-7660,
NavX Realty, LLC
Source: DABR MLS,MLS#: 968764 Originating MLS: Dayton Area Board of REALTORS
Originating MLS: Dayton Area Board of REALTORSFacts & features
Interior
Bedrooms & bathrooms
- Bedrooms: 3
- Bathrooms: 3
- Full bathrooms: 3
- Main level bathrooms: 3
Primary bedroom
- Level: Main
- Dimensions: 32 x 14
Bedroom
- Level: Main
- Dimensions: 21 x 12
Bedroom
- Level: Main
- Dimensions: 12 x 11
Dining room
- Level: Main
- Dimensions: 19 x 11
Entry foyer
- Level: Main
- Dimensions: 12 x 6
Family room
- Level: Main
- Dimensions: 20 x 13
Kitchen
- Level: Main
- Dimensions: 19 x 12
Living room
- Level: Main
- Dimensions: 19 x 15
Office
- Level: Main
- Dimensions: 10 x 12
Utility room
- Level: Main
- Dimensions: 8 x 5
Heating
- Geothermal
Cooling
- Central Air
Appliances
- Included: Dishwasher, Disposal, Microwave, Range, Refrigerator
Features
- Ceiling Fan(s), Granite Counters, High Speed Internet, Jetted Tub, Kitchen Island, Skylights, Vaulted Ceiling(s), Walk-In Closet(s)
- Windows: Skylight(s)
- Basement: Crawl Space
Interior area
- Total structure area: 3,012
- Total interior livable area: 3,012 sqft
Property
Parking
- Total spaces: 2
- Parking features: Garage, Two Car Garage
- Garage spaces: 2
Features
- Levels: One
- Stories: 1
- Patio & porch: Patio
- Exterior features: Fence, Patio, Storage
Lot
- Size: 0.97 Acres
- Dimensions: 268 x 150
Details
- Additional structures: Shed(s)
- Parcel number: K30048701
- Zoning: Residential
- Zoning description: Residential
Construction
Type & style
- Home type: SingleFamily
- Architectural style: Ranch
- Property subtype: Single Family Residence
Materials
- Brick, Wood Siding
- Foundation: Slab
Condition
- Year built: 1961
Utilities & green energy
- Sewer: Septic Tank
- Water: Well
- Utilities for property: Natural Gas Available, Septic Available, Water Available
Community & HOA
Community
- Security: Smoke Detector(s), Surveillance System
- Subdivision: Forest View
HOA
- Has HOA: No
- HOA phone: 937-389-7660
Location
- Region: Troy
Financial & listing details
- Price per square foot: $172/sqft
- Tax assessed value: $411,900
- Annual tax amount: $4,499
- Date on market: 9/11/2026
- Date available: 09/14/2026
- Listing terms: Conventional,FHA,VA Loan
Estimated market value
$499,400
$474,000 - $524,000
$2,501/mo
Price history
| Date | Event | Price |
|---|---|---|
| 9/14/2026 | Listed for sale | $519,000+36.6%$172/sqft |
Source:  DABR MLS #968764 Report a problem DABR MLS #968764 Report a problem | ||
| 5/24/2021 | Sold | $380,000$126/sqft |
Source: Public Record Report a problem | ||
| 4/21/2021 | Pending sale | $380,000+7%$126/sqft |
Source: Owner Report a problem | ||
| 4/21/2021 | Listed for sale | $355,000+30.3%$118/sqft |
Source: Owner Report a problem | ||
| 6/26/2017 | Sold | $272,500+1%$90/sqft |
Source:  WRIST #405450 Report a problem WRIST #405450 Report a problem | ||
| 6/9/2017 | Pending sale | $269,900$90/sqft |
Source: Brownlee-Wray Realty, Inc. #405450 Report a problem | ||
| 5/18/2017 | Listed for sale | $269,900+34.9%$90/sqft |
Source: Brownlee-Wray Realty, Inc. #405450 Report a problem | ||
| 10/26/2011 | Sold | $200,000-12.7%$66/sqft |
Source: Agent Provided Report a problem | ||
| 7/6/2011 | Listed for sale | $229,000$76/sqft |
Source: Coldwell Banker Heritage Realtors #505140 Report a problem | ||
Public tax history
| Year | Property taxes | Tax assessment |
|---|---|---|
| 2025 | $4,499 +32.9% | $144,170 +46.2% |
| 2024 | $3,385 +1.5% | $98,630 |
| 2023 | $3,335 -4% | $98,630 |
| 2022 | $3,475 +21.3% | $98,630 +30% |
| 2021 | $2,865 -0.5% | $75,890 |
| 2020 | $2,879 -1.6% | $75,890 |
| 2019 | $2,925 +14.4% | $75,890 +16.9% |
| 2018 | $2,557 +1% | $64,930 |
| 2017 | $2,533 +6.4% | $64,930 |
| 2016 | $2,381 -1.8% | $64,930 +4% |
| 2015 | $2,424 | $62,410 |
| 2014 | $2,424 -0.5% | $62,410 |
| 2013 | $2,437 +13.5% | $62,410 +14.7% |
| 2012 | $2,148 -0.3% | $54,400 |
| 2011 | $2,155 +2.7% | $54,400 |
| 2010 | $2,098 -3% | $54,400 +1% |
| 2009 | $2,164 +1.9% | $53,870 |
| 2008 | $2,124 -38.8% | $53,870 |
| 2007 | $3,468 +3.1% | -- |
| 2006 | $3,363 -0.5% | -- |
| 2005 | $3,379 +1.6% | -- |
| 2004 | $3,326 +14.7% | -- |
| 2003 | $2,900 +2.2% | -- |
| 2002 | $2,839 +1.2% | -- |
| 2001 | $2,805 +15.6% | -- |
| 2000 | $2,427 | -- |
Find assessor info on the county website
Monthly payment
Est. payment
Payment breakdown
Explore the cost of this home by adjusting the details. Changes won't be saved.Climate risks
Neighborhood: 45373
Nearby schools
Schools provided by the listing agent
- District: Miami East
Source: DABR MLS. This data may not be complete. We recommend contacting the local school district to confirm school assignments for this home.
Similar homes
- $529,9005 bd3 ba3.5k sqft1005 Haverhill Dr, Troy, OH 45373For Sale

 MLS ID #967539, Jessica Ellis, Coldwell Banker Heritage. DABR MLS
 - $489,9004 bd3 ba3.4k sqft2196 Merrimont Dr, Troy, OH 45373For Sale
 MLS ID #962906, Natalie Correa, NavX Realty, LLC. DABR MLS
 - $475,0003 bd2 ba2.8k sqft2570 State Route 718, Troy, OH 45373For Sale
 MLS ID #964662, Nikole Harnish, Keller Williams Home Town Rlty. DABR MLS
 - $463,0004 bd3 ba2.4k sqft932 Shaftsbury Rd, Troy, OH 45373For Sale
 MLS ID #963414, Katherine Parrish, Keller Williams Community Part. DABR MLS
 - $539,0004 bd3 ba1.7k sqft5222 Union Shelby Rd, Piqua, OH 45356For SaleMLS ID #968840, Ryan Havenar, Bruns Realty Group, LLC. DABR MLS
- $519,9004 bd4 ba2.6k sqft2200 Emerson Way, Troy, OH 45373For SaleMLS ID #968715, Todd Broomhall, Keller Williams Home Town Rlty. DABR MLS
- $459,9003 bd3 ba2.2k sqft2375 Worthington Dr, Troy, OH 45373For SaleMLS ID #959886, Heather Zimmaro, BHHS Professional Realty. DABR MLS
- $353,0002 bd1 ba1.7k sqft1226 Troy Urbana Rd, Troy, OH 45373For SaleMLS ID #962956, Derek Windle, Keller Williams Home Town Rlty. DABR MLS
- $430,0004 bd3 ba2.5k sqft2605 Greenlawn Dr, Troy, OH 45373For SaleMLS ID #965490, Dana Ward, Dana Ward Realty. DABR MLS
- $329,9004 bd3 ba3.8k sqft1396 McKaig Ave, Troy, OH 45373For SaleMLS ID #968669, Gina Lara, Keller Williams Home Town Rlty. DABR MLS
- $544,9004 bd3 ba2.7k sqft2765 Liette Dr, Troy, OH 45373For SaleMLS ID #957949, Pamela Bornhorst, Keller Williams Home Town Rlty. DABR MLS
- $649,9005 bd4 ba3.8k sqft2164 Northbridge Trl, Troy, OH 45373For SaleMLS ID #968865, Donald E Lewis, Glasshouse Realty Group. DABR MLS
- $509,0004 bd4 ba3.3k sqft7735 Winding Way N, Tipp City, OH 45371For SaleMLS ID #966044, Steve Ryan, Coldwell Banker Heritage. DABR MLS
- $419,9003 bd4 ba1.9k sqft1159 Pond View Dr, Troy, OH 45373For SaleMLS ID #966426, Charlotte Delcamp, BHHS Professional Realty. DABR MLS
- $269,9004 bd2 ba1.6k sqft407 Virginia Ave, Troy, OH 45373For SaleMLS ID #963935, Erika Berner, eXp Realty. DABR MLS
- $469,0004 bd4 ba3.1k sqft240 E Stonequarry Rd, Vandalia, OH 45377For SaleMLS ID #967975, Andrea Gifford, Coldwell Banker Heritage. DABR MLS
- $429,9004 bd2 ba2k sqft7865 Newbury Rd, Tipp City, OH 45371For SaleMLS ID #969064, Jeffrey T Roberts, RE/MAX Alliance Realty. DABR MLS
- $365,0002 bd2 ba1.6k sqft1390 Michaels Rd, Tipp City, OH 45371For Sale
 MLS ID #1048647, Brian Strunk, Gay Smith/Associates. WRIST
 - $264,9004 bd3 ba2.6k sqft216 S Short St, Troy, OH 45373For SaleMLS ID #950567, Arthur Solomon, Coldwell Banker Heritage. DABR MLS
- $584,9004 bd3 ba2.6k sqft7595 Staley Rd, New Carlisle, OH 45344For SaleMLS ID #967578, Marc Broomhall, Howard Hanna Real Estate Serv. DABR MLS
