Welcome to the Crown Jewel of the lake! Set on a highly coveted 1.02-acre lot--the largest on the entire lake--this 4-bed, 3-bath, 3,088 sq. ft. custom estate by Gillespie Builders blends breathtaking waterfront views with cutting-edge smart home tech. The sun-drenched, open-concept main level features soaring 9-foot ceilings, custom Wi-Fi RGB lighting, and a whole-house fan for crisp lake breezes. The chef's kitchen is a true standout, boasting gleaming granite countertops and a rare dual-cooking setup with both a professional gas range and a separate electric oven.
Retreat to the massive main-level primary suite, featuring a spa-like en-suite with a whirlpool tub, Jack-and-Jill sinks, and private access to the covered lakeside patio. The entertainer's lower level is built to impress with 100% waterproof LVT flooring, a fully equipped kitchenette, a 4th bedroom with an egress window, and a full bath--perfect for an in-law suite or long-term guests. Outside, enjoy an unrivaled oasis with a brand-new lakeside patio, lighted paver seating wall, smart exterior lighting, and an established garden. Complete with an oversized 3-car garage and a massive driveway for 6-8 vehicles, this premier estate is an absolute must-see!
Active
Price cut: $20K (6/5)
$495,000
1502 Cumberland Ave, Sidney, OH 45365
4beds
3,088sqft
:
Get pre-qualified$3,211/mo
Single Family Residence
Built in 2005
1.02 Acres Lot
$480,400 Zestimate®
$160/sqft
$4/mo HOA
What's special
Fully equipped kitchenetteBreathtaking waterfront viewsEstablished gardenBrand-new lakeside patioCustom wi-fi rgb lightingSun-drenched open-concept main levelMassive main-level primary suite
- 156 days |
- 451 |
- 12 |
Zillow last checked:
Listing updated:
Listed by:
Tammy Barhorst 937-492-3157,
Emerson Wagner Realty Co., Inc.,
Angela Barhorst 937-492-3157,
Emerson Wagner Realty Co., Inc.
Source: WRIST,MLS#: 1044122
Facts & features
Interior
Bedrooms & bathrooms
- Bedrooms: 4
- Bathrooms: 3
- Full bathrooms: 3
Primary bedroom
- Level: First
- Area: 238 Square Feet
- Dimensions: 14.00 x 17.00
Bedroom 2
- Level: First
- Area: 169 Square Feet
- Dimensions: 13.00 x 13.00
Bedroom 3
- Level: First
- Area: 140 Square Feet
- Dimensions: 10.00 x 14.00
Bedroom 4
- Level: Basement
- Area: 192 Square Feet
- Dimensions: 12.00 x 16.00
Dining room
- Level: First
- Area: 192 Square Feet
- Dimensions: 12.00 x 16.00
Other
- Level: First
- Area: 170 Square Feet
- Dimensions: 10.00 x 17.00
Great room
- Level: First
- Area: 399 Square Feet
- Dimensions: 19.00 x 21.00
Kitchen
- Level: First
- Area: 192 Square Feet
- Dimensions: 12.00 x 16.00
Rec room
- Level: Basement
- Area: 741 Square Feet
- Dimensions: 19.00 x 39.00
Heating
- Natural Gas
Cooling
- Central Air, Whole House Fan
Appliances
- Included: Cooktop, Dishwasher, Disposal, Range, Refrigerator
Features
- Walk-In Closet(s), Ceiling Fan(s)
- Flooring: Tile, Wood
- Windows: Partial Window Coverings
- Basement: Full,Partially Finished,Concrete
- Attic: Attic
- Number of fireplaces: 2
- Fireplace features: Gas, Two Fireplaces
Interior area
- Total structure area: 3,088
- Total interior livable area: 3,088 sqft
Video & virtual tour
Property
Parking
- Total spaces: 3
- Parking features: Workshop in Garage
- Attached garage spaces: 3
Features
- Levels: One
- Stories: 1
- Patio & porch: Patio
- Has private pool: Yes
- Has spa: Yes
- Spa features: Bath
- On waterfront: Yes
- Waterfront features: Waterfront
Lot
- Size: 1.02 Acres
- Features: Cul-De-Sac, Residential Lot
Details
- Parcel number: 012602177020
- Zoning description: Residential
Construction
Type & style
- Home type: SingleFamily
- Architectural style: Custom,Ranch
- Property subtype: Single Family Residence
Materials
- Brick, Stick
Condition
- Year built: 2005
Utilities & green energy
- Sewer: Public Sewer
- Water: Supplied Water
- Utilities for property: Natural Gas Connected, Sewer Connected
Community & HOA
Community
- Subdivision: Westlake Estates
HOA
- Has HOA: Yes
- Services included: Other
- HOA fee: $50 annually
Location
- Region: Sidney
Financial & listing details
- Price per square foot: $160/sqft
- Tax assessed value: $366,090
- Annual tax amount: $4,470
- Date on market: 3/5/2026
- Listing terms: Cash,Conventional,FHA,VA Loan
Estimated market value
$480,400
$456,000 - $504,000
$2,809/mo
Price history
| Date | Event | Price |
|---|---|---|
| 6/5/2026 | Price change | $495,000-3.9%$160/sqft |
Source:  WRIST #1044122 Report a problem WRIST #1044122 Report a problem | ||
| 4/27/2026 | Price change | $515,000-1.9%$167/sqft |
Source: WRIST #1044122 Report a problem | ||
| 3/5/2026 | Listed for sale | $525,000+36.4%$170/sqft |
Source: WRIST #1044122 Report a problem | ||
| 12/30/2021 | Sold | $385,000-2.5%$125/sqft |
Source: WRIST #1014375 Report a problem | ||
| 10/24/2021 | Contingent | $394,900$128/sqft |
Source: WRIST #1014375 Report a problem | ||
| 10/20/2021 | Listed for sale | $394,900$128/sqft |
Source: WRIST #1014375 Report a problem | ||
Public tax history
| Year | Property taxes | Tax assessment |
|---|---|---|
| 2024 | $4,470 -0.9% | $128,130 |
| 2023 | $4,510 +22.7% | $128,130 +26.7% |
| 2022 | $3,676 -1% | $101,160 |
| 2021 | $3,714 +0% | $101,160 |
| 2020 | $3,714 | $101,160 +19.6% |
| 2019 | $3,714 +25.4% | $84,590 |
| 2018 | $2,961 -0.6% | $84,590 |
| 2017 | $2,980 +5.5% | $84,590 +5.1% |
| 2016 | $2,824 -0.3% | $80,480 |
| 2015 | $2,833 +0% | $80,480 |
| 2014 | $2,832 -6.9% | $80,480 +0.7% |
| 2013 | $3,040 +0.2% | $79,910 |
| 2012 | $3,034 -10.8% | $79,910 |
| 2011 | $3,400 -0.9% | $79,910 -3.6% |
| 2010 | $3,431 -9.1% | $82,870 |
| 2009 | $3,774 +22.8% | $82,870 |
| 2008 | $3,072 -0.2% | $82,870 +1.2% |
| 2007 | $3,077 +541.4% | $81,850 +563.3% |
| 2005 | $480 +2.7% | $12,340 +5.2% |
| 2004 | $467 +0.2% | $11,730 |
| 2003 | $466 | $11,730 |
| 2002 | $466 | $11,730 |
Find assessor info on the county website
Monthly payment
Est. payment
Payment breakdown
Explore the cost of this home by adjusting the details. Changes won't be saved.Climate risks
Neighborhood: 45365
Nearby schools
GreatSchools rating
- 6/10Sidney Middle SchoolGrades: 5-8Distance: 0.8 mi
- 3/10Sidney High SchoolGrades: 9-12Distance: 0.9 mi
- NAEmerson Primary SchoolGrades: K-2Distance: 1 mi
- $301,3002 bd2 ba1.8k sqft1514 Cumberland Ave, Sidney, OH 45365Off Market
- $311,7002 bd2 ba1.8k sqft1538 Cumberland Ave, Sidney, OH 45365Off Market
- $301,5002 bd2 ba1.6k sqft1550 Cumberland Ave, Sidney, OH 45365Off Market
- $305,1002 bd2 ba1.6k sqft1562 Cumberland Ave, Sidney, OH 45365Off Market

- $13,040-- bd-- ba-- sqft1955 Fair Rd, Sidney, OH 45365Off Market
- $258,8002 bd2 ba1.2k sqft1503 Cumberland Ave, Sidney, OH 45365Off Market
- $258,9003 bd2 ba1.6k sqft1955 Fair Rd, Sidney, OH 45365Off Market
- $246,9002 bd2 ba1.2k sqft1515 Cumberland Ave, Sidney, OH 45365Off Market
A local agent can set up tours, give advice and negotiate with sellers.
A local lender can help you make sure your offer is ready when you are.
Similar homes
- $479,0004 bd5 ba4k sqft1033 E Parkwood St, Sidney, OH 45365For Sale

 MLS ID #965551, Gay Smith, Gay Smith/Associates. DABR MLS
 - $481,0004 bd3 ba3.1k sqft1250 Driftwood Trl, Sidney, OH 45365For Sale
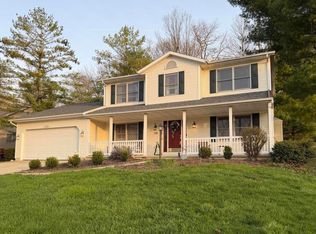
 MLS ID #1046742, Susan Shaffer, Emerson Wagner Realty Co., Inc.. WRIST
 - $409,0004 bd3 ba2.3k sqft1330 Maple Leaf Ct, Sidney, OH 45365For Sale
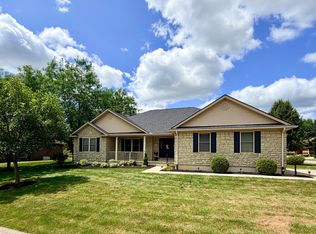
 MLS ID #1043726, Tim Gleason, Realty 2000 Group. WRIST
 - $439,9003 bd4 ba2.1k sqft537 E Hoewisher Rd, Sidney, OH 45365For Sale
 MLS ID #1047476, Victoria Linkmeyer, Key Realty. WRIST
 - $530,0004 bd3 ba2k sqft14155 Charm Hill Dr, Sidney, OH 45365For SaleMLS ID #1046881, Nicole D Loudenback, Glasshouse Realty Group. WRIST
- $389,0003 bd3 ba2k sqft1554 Westlake Dr, Sidney, OH 45365For SaleMLS ID #1046546, Tammy Barhorst, Emerson Wagner Realty Co., Inc.. WRIST
- $495,0004 bd2 ba2.1k sqft10641 N Ohio Ave #29, Sidney, OH 45365For SaleMLS ID #1046282, Nicholas Huscroft, Chosen Real Estate Group. WRIST
- $514,9004 bd4 ba2.8k sqft7455 Wright Moyer Rd, Sidney, OH 45365For SaleMLS ID #961254, Derek Fink, Howard Hanna Real Estate Serv. DABR MLS
- $499,9003 bd3 ba2.3k sqft6100 State Route 29 E, Sidney, OH 45365For SaleMLS ID #1046369, Nicole D Loudenback, Glasshouse Realty Group. WRIST
- $545,7504 bd2 ba2.6k sqft724 Riverside Dr, Sidney, OH 45365For SaleMLS ID #954912, Derek Fink, Howard Hanna Real Estate Serv. DABR MLS
- $399,0004 bd4 ba3.4k sqft2123 Wapakoneta Ave, Sidney, OH 45365For SaleMLS ID #1046796, Shane Lambert, Howard Hanna Real Estate Services. WRIST
- $497,0004 bd2 ba1.9k sqft4367 State Route 29 E, Sidney, OH 45365For SaleMLS ID #956576, Gay Smith, Gay Smith/Associates. DABR MLS
- $575,0004 bd4 ba4.3k sqft1879 Westlake Dr, Sidney, OH 45365For Sale
 MLS ID #310623, Paula Hill, EXP-Sidney Homes by Hill. WCAR OH
 - $409,0003 bd4 ba2k sqft1185 Huron Ct, Sidney, OH 45365For SaleMLS ID #310510, Paula Hill, EXP-Sidney Homes by Hill. WCAR OH
- $429,9004 bd4 ba1.7k sqft136 Village Green Dr, Sidney, OH 45365For SaleMLS ID #1043572, Tabetha MARIE Duckro, Realty 2000 Group. WRIST
- $545,0004 bd3 ba2.7k sqft10250 Little Turtle Ln, Piqua, OH 45356For SaleMLS ID #960944, Marlene Wagner, RE/MAX Victory + Affiliates. DABR MLS
- $359,9003 bd2 ba1.9k sqft14991 Charm Hill Dr, Sidney, OH 45365For SaleMLS ID #963604, Michele Dankworth, Keller Williams Home Town Rlty. DABR MLS
- $349,9003 bd1 ba1.5k sqft1741 N Kuther Rd, Sidney, OH 45365For SaleMLS ID #1046611, Pattie Armstrong, Brokers Real Estate. WRIST
- $309,9003 bd2 ba2.4k sqft1755 Riverside Dr, Sidney, OH 45365For SaleMLS ID #959985, Cassaundra Rankin, Luma Realty. DABR MLS
- $560,0004 bd3 ba2.9k sqft13460 Sycamore Trl, Anna, OH 45302For SaleMLS ID #963677, Gay Smith, Gay Smith/Associates. DABR MLS
