Skip main navigation
For sale
  • $560,000

    10250 Little Turtle Ln, Piqua, OH 45356

    4beds
    2,750sqft
    : 
    Loading
    Get pre-qualified
    Single Family Residence
    Built in 1992
    1.47 Acres Lot
    $542,900 Zestimate®
    $204/sqft
    $-- HOA

    What's special

    Gas fireplaceFour bedroomsSerene settingCustom-built detached two-car garageBonus room upstairsSpacious open floorplanSpacious primary suite
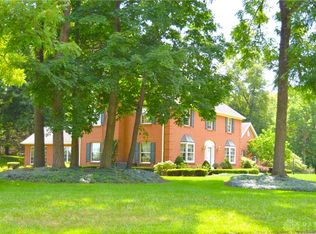
    10250 Little Turtle Lane offers the perfect blend of peaceful country living and thoughtful custom updates throughout. This inviting home features a spacious open floorplan with exquisite Tuscarora wood floors flowing through the entry, kitchen, family room, and primary bedroom. The totally remodeled kitchen is a standout, showcasing stunning custom Hampshire cabinetry, a charming bay window, and beautiful stainless-steel appliances including a double oven range and refrigerator! The cozy family room centers around a gas fireplace and opens into a beautiful sunroom complete with an insulated pine ceiling and insulated flooring, creating the perfect space to relax year-round. Step outside to enjoy the deck and attached patio overlooking the serene setting. Offering four bedrooms, two full baths, and an additional half bath, the spacious primary suite includes a walk-in closet, private bath, and jacuzzi tub. The semi-finished full basement provides excellent lighting and added living or storage space along with new plumbing ran to also add a bathroom! This property also includes a backup generator, alarm system, and ground fault breaker system for added peace of mind. Completing the package is a custom-built detached two-car garage with a bonus room upstairs, making this home the perfect combination of comfort, functionality, and country charm while still being conveniently located near everything Piqua has to offer
    43 days
    |
    469
    |
    14
    |

    Zillow last checked:

    Listing updated:

    Listed by:

    Marlene Wagner (937)524-0080,

    RE/MAX Victory + Affiliates,

    Madison Hammons 937-405-7628,

    RE/MAX Victory + Affiliates

    Source: DABR MLS,MLS#: 960944MLS LogoOriginating MLS: Dayton Area Board of REALTORS

    Loading...

      Facts & features

      Interior

      Bedrooms & bathrooms
      • Bedrooms: 4
      • Bathrooms: 3
      • Full bathrooms: 2
      • 1/2 bathrooms: 1
      • Main level bathrooms: 1
      Bedroom
      • Level: Main
      • Dimensions: 12 x 10
      Bedroom
      • Level: Second
      • Dimensions: 18 x 14
      Bedroom
      • Level: Second
      • Dimensions: 16 x 13
      Bedroom
      • Level: Second
      • Dimensions: 13 x 11
      Dining room
      • Level: Main
      • Dimensions: 18 x 14
      Entry foyer
      • Level: Main
      • Dimensions: 18 x 18
      Family room
      • Level: Main
      • Dimensions: 21 x 14
      Kitchen
      • Level: Main
      • Dimensions: 28 x 14
      Living room
      • Level: Main
      • Dimensions: 13 x 12
      Utility room
      • Level: Main
      • Dimensions: 8 x 6
      Heating
      • Forced Air, Propane
      Cooling
      • Central Air
      Appliances
      • Included: Cooktop, Dishwasher, Disposal, Range, Refrigerator
      Features
      • Cathedral Ceiling(s), Galley Kitchen, Jetted Tub, Kitchen Island, Kitchen/Family Room Combo, Walk-In Closet(s)
      • Windows: Bay Window(s), Double Pane Windows, Wood Frames
      • Basement: Full,Partially Finished
      • Number of fireplaces: 1
      • Fireplace features: One, Insert, Gas
      Interior area
      • Total structure area: 2,750
      • Total interior livable area: 2,750 sqft

      Property

      Parking
      • Total spaces: 3
      • Parking features: Attached, Detached, Garage, Heated Garage, Storage
      • Attached garage spaces: 3
      Features
      • Levels: Two
      • Stories: 2
      • Patio & porch: Deck, Porch
      • Exterior features: Deck, Fence, Porch
      • Fencing: Partial
      Lot
      • Size: 1.47 Acres
      • Dimensions: 1.47 Ac
      Details
      • Parcel number: M40059714
      • Zoning: Residential
      • Zoning description: Residential

      Construction

      Type & style
      • Home type: SingleFamily
      • Property subtype: Single Family Residence
      Materials
      • Brick
      Condition
      • Year built: 1992

      Utilities & green energy

      • Sewer: Septic Tank
      • Water: Well
      • Utilities for property: Septic Available, Water Available

      Community & HOA

      Community
      • Subdivision: Northwood Hills
      HOA
      • Has HOA: No
      Location
      • Region: Piqua

      Financial & listing details

      • Price per square foot: $204/sqft
      • Tax assessed value: $505,200
      • Annual tax amount: $5,974
      • Date on market: 6/5/2026

        Estimated market value

        $542,900

        $516,000 - $570,000

        $2,567/mo

        Price history

        DateEventPrice
        6/5/2026Listed for sale$560,000+70.2%$204/sqft
        Source: DABR MLS #960944 Report a problem
        3/15/2019Sold$329,000-2.9%$120/sqft
        Source: WRIST #422207 Report a problem
        11/5/2018Pending sale$339,000$123/sqft
        Source: Galbreath REALTORS #422207 Report a problem
        10/25/2018Price change$339,000-1.5%$123/sqft
        Source: Galbreath REALTORS #422207 Report a problem
        9/17/2018Listed for sale$344,000+32.8%$125/sqft
        Source: Galbreath REALTORS #422207 Report a problem
        5/20/2013Listing removed$259,000$94/sqft
        Source: Owner Report a problem
        4/5/2013Listed for sale$259,000$94/sqft
        Source: Owner Report a problem
        2/5/2012Listing removed$259,000$94/sqft
        Source: Owner Report a problem
        8/4/2011Listed for sale$259,000$94/sqft
        Source: Owner Report a problem

        Public tax history

        YearProperty taxesTax assessment
        2025$5,974 +0.3%$176,820 +35.2%
        2024$5,959 +11.4%$130,800
        2023$5,350 -3.4%$130,800
        2022$5,540 +9.3%$130,800 +20%
        2021$5,070 +2%$108,990
        2020$4,971 -0.5%$108,990
        2019$4,998 +16.4%$108,990 +21.6%
        2018$4,294 -1.2%$89,600
        2017$4,345 +4%$89,600 +2.7%
        2016$4,178 +7.9%$87,220 +7.9%
        2015$3,872 $80,850
        2014$3,872 -0.4%$80,850
        2013$3,886 +1.2%$80,850 -6.8%
        2012$3,839 +0.1%$86,770
        2011$3,837 +16.2%$86,770
        2010$3,301 +2.2%$86,770
        2009$3,230 +1%$86,770
        2008$3,198 -39.7%$86,770
        2007$5,306 +11.5%--
        2006$4,760 -0.5%--
        2005$4,784 +0.3%--
        2004$4,768 -0.5%--
        2003$4,790 +9.6%--
        2002$4,371 +1.1%--
        2001$4,324 -7.8%--
        2000$4,690 --
        Find assessor info on the county website

        Monthly payment

        Est. payment

        Payment breakdown

        Explore the cost of this home by adjusting the details. Changes won't be saved.
        All calculations are estimates and provided by Zillow, Inc. for informational purposes only. Actual amounts may vary.
        HOA fees may include property taxes on listings classified as Co-Ops. Contact the listing agent and/or owner for fee details.
        Mortgage interest rates are dependent on a number of factors, including credit score, down payment, and repayment length. Interest rate data provided by Zillow Group Marketplace, Inc. as of 1/1/1970 from various mortgage lenders with which we have lead or other similar arrangements; the Estimated Payment is an average of those rates.
        See how much you could borrow to make a competitive offer.

        Climate risks

        Neighborhood: 45356

        Getting around

        1 / 100
        Car-Dependent
        19 / 100
        Somewhat Bikeable

        Nearby schools

        GreatSchools rating
        Schools provided by the listing agent
        • District: Piqua

        Source: DABR MLS. This data may not be complete. We recommend contacting the local school district to confirm school assignments for this home.

        A local agent can set up tours, give advice and negotiate with sellers.

        A local lender can help you make sure your offer is ready when you are.

        Browse local experts

        Similar homes