Timeless Traditional gracefully situated on just under 1-acre lightly rolling lot shaded by mature trees accented by lush landscaping complimenting the solid brick exterior. Warm & welcoming entry showcases the impeccable craftsmanship found throughout with solid wood doors, crown molding & fluted casings. The well-designed floor plan presents an ideal environment for both relaxation and sophisticated entertaining with ease of access between generous living spaces. Formal living rm features bay window, pocket door to cozy family rm warmed brick hearth of corner FP with wood mantel, walk-out to the incredible sunfilled all-season sunroom overlooking serene, park-like setting of the rear yard with walk-out to the made for relaxing paver patio. Greenhouse window baths breakfast nook in natural light seamlessly flowing into the sensational center island kitchen featuring built-in work center, stunning Cherry cabinetry, walk-in pantry & hardwood floors, built-in China cabinet offered in ideally adjacent dining room. Perfectly appointed utility with sink & adt'l storage, mudroom with access to 2-car insulated garage & walk-out to patio. 4 gracious bedrooms occupy the 2nd fl inclusive of owners with ensuite bath offering walk-in shower, double vanities and cedar-lined walk-in closet. Versatile 4th bedroom perfect for study, sitting rm or nursery. Abundant storage found in the partially finished basement with rec room, workshop and walk-out in the mechanical room. Original owners have meticulously maintained this distinguished residence.
For sale
$689,900
10265 Little Turtle Ln, Piqua, OH 45356
4beds
3,436sqft
Single Family Residence
Built in 1991
0.96 Acres Lot
$-- Zestimate®
$201/sqft
$-- HOA
What's special
Solid brick exteriorImpeccable craftsmanshipGenerous living spacesWalk-out to patioWarm and welcoming entryWell-designed floor planStunning cherry cabinetry
- 82 days
- 283
- 4
Zillow last checked:
Listing updated:
Listed by:
Jeanie J Bates 9372142445,
McVety Realty
Source: DABR MLS,MLS#: 965362 Originating MLS: Dayton Area Board of REALTORS
Originating MLS: Dayton Area Board of REALTORSFacts & features
Interior
Bedrooms & bathrooms
- Bedrooms: 4
- Bathrooms: 3
- Full bathrooms: 2
- 1/2 bathrooms: 1
- Main level bathrooms: 1
Bedroom
- Level: Second
- Dimensions: 18 x 12
Bedroom
- Level: Second
- Dimensions: 14 x 14
Bedroom
- Level: Second
- Dimensions: 14 x 11
Bedroom
- Level: Second
- Dimensions: 10 x 10
Breakfast room nook
- Level: Main
- Dimensions: 12 x 8
Dining room
- Level: Main
- Dimensions: 13 x 13
Entry foyer
- Level: Main
- Dimensions: 16 x 11
Family room
- Level: Main
- Dimensions: 15 x 14
Florida room
- Level: Main
- Dimensions: 21 x 13
Kitchen
- Level: Main
- Dimensions: 12 x 12
Living room
- Level: Main
- Dimensions: 17 x 13
Mud room
- Level: Main
- Dimensions: 9 x 6
Other
- Level: Basement
- Dimensions: 28 x 14
Recreation
- Level: Basement
- Dimensions: 28 x 14
Utility room
- Level: Main
- Dimensions: 8 x 7
Heating
- Heat Pump
Cooling
- Central Air
Appliances
- Included: Built-In Oven, Cooktop, Dishwasher, Electric Water Heater
Features
- Ceiling Fan(s), Vaulted Ceiling(s), Walk-In Closet(s)
- Basement: Finished,Partial
Interior area
- Total structure area: 3,436
- Total interior livable area: 3,436 sqft
Property
Parking
- Total spaces: 2
- Parking features: Attached, Garage, Two Car Garage, Garage Door Opener, Storage
- Attached garage spaces: 2
Features
- Levels: Two
- Stories: 2
- Patio & porch: Patio
- Exterior features: Patio
Lot
- Size: 0.96 Acres
Details
- Parcel number: M40059736
- Zoning: Residential
- Zoning description: Residential
Construction
Type & style
- Home type: SingleFamily
- Property subtype: Single Family Residence
Materials
- Brick
Condition
- Year built: 1991
Utilities & green energy
- Sewer: Septic Tank
- Water: Well
- Utilities for property: Septic Available, Water Available
Community & HOA
Community
- Subdivision: Northwood Hills
HOA
- Has HOA: No
Location
- Region: Piqua
Financial & listing details
- Price per square foot: $201/sqft
- Tax assessed value: $469,900
- Annual tax amount: $5,491
- Date on market: 7/30/2026
Estimated market value
Not available
Estimated sales range
Not available
Not available
Price history
| Date | Event | Price |
|---|---|---|
| 7/31/2026 | Listed for sale | $689,900+3035.9%$201/sqft |
Source:  WRIST #1047428 Report a problem WRIST #1047428 Report a problem | ||
| 1/1/1987 | Sold | $22,000$6/sqft |
Source: Agent Provided Report a problem | ||
Public tax history
| Year | Property taxes | Tax assessment |
|---|---|---|
| 2025 | $5,491 +4.3% | $164,470 +30.9% |
| 2024 | $5,263 +10.8% | $125,620 |
| 2023 | $4,750 -3.8% | $125,620 |
| 2022 | $4,936 +10.9% | $125,620 +20% |
| 2021 | $4,453 +2% | $104,690 |
| 2020 | $4,364 -0.5% | $104,690 |
| 2019 | $4,387 +9.6% | $104,690 +13.4% |
| 2018 | $4,002 -1.2% | $92,300 |
| 2017 | $4,049 +1.2% | $92,300 |
| 2016 | $4,000 0% | $92,300 |
| 2015 | $4,001 | $92,300 |
| 2014 | $4,001 -0.4% | $92,300 |
| 2013 | $4,016 +0.5% | $92,300 -6.8% |
| 2012 | $3,994 +0.1% | $99,020 |
| 2011 | $3,992 +16.2% | $99,020 |
| 2010 | $3,434 +2.2% | $99,020 |
| 2009 | $3,360 +1% | $99,020 |
| 2008 | $3,327 -45.1% | $99,020 |
| 2007 | $6,055 +11.7% | -- |
| 2006 | $5,422 -0.5% | -- |
| 2005 | $5,449 +0.3% | -- |
| 2004 | $5,430 -0.5% | -- |
| 2003 | $5,456 +9.6% | -- |
| 2002 | $4,979 +1.1% | -- |
| 2001 | $4,925 -11.8% | -- |
| 2000 | $5,582 | -- |
Find assessor info on the county website
Monthly payment
Est. payment
Payment breakdown
Explore the cost of this home by adjusting the details. Changes won't be saved.Climate risks
Neighborhood: 45356
Nearby schools
Schools provided by the listing agent
- District: Piqua
Source: DABR MLS. This data may not be complete. We recommend contacting the local school district to confirm school assignments for this home.
Similar homes
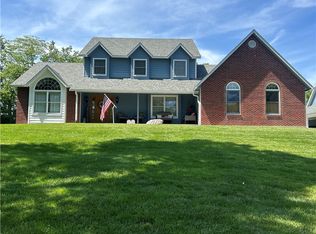
- $699,9003 bd3 ba3.3k sqft515 Snyder Rd, Piqua, OH 45356For Sale
 MLS ID #967641, Jeanie J Bates, McVety Realty. DABR MLS
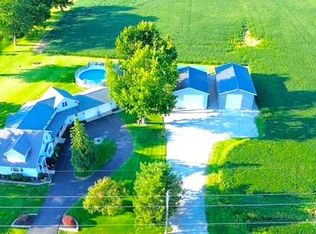
 - $689,5003 bd3 ba1.9k sqft3900 Hardin Wapakoneta Rd, Sidney, OH 45365For Sale
 MLS ID #1048355, Karen Metz, Henderson Land Investment Co.. WRIST
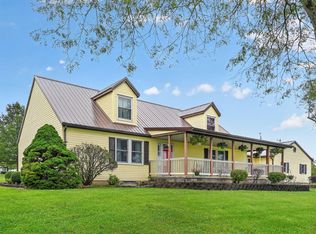
 - $398,9003 bd3 ba2.1k sqft9425 N Brenrick Dr, Piqua, OH 45356For Sale
 MLS ID #968015, Chelsea Ragon, Coldwell Banker Heritage. DABR MLS
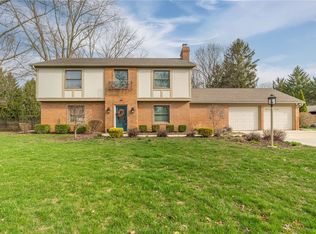
 - $399,9004 bd3 ba2.1k sqft1615 Stockham Dr, Piqua, OH 45356For Sale
 MLS ID #954173, Ashley Bunch, Glasshouse Realty Group. DABR MLS
 - $379,9004 bd2 ba2.5k sqft3383 E Snodgrass Rd, Piqua, OH 45356For SaleMLS ID #970688, Scott Fader, Joseph Walter Realty, LLC. DABR MLS
- $694,0004 bd4 ba4.2k sqft10900 Scott Rd, Sidney, OH 45365For SaleMLS ID #960286, Gay Smith, Gay Smith/Associates. DABR MLS
- $684,5004 bd3 ba4.1k sqft145 Countryside Dr N, Troy, OH 45373For SaleMLS ID #970853, Taylor Yount, Streetlight Realty LLC. DABR MLS
- $725,0004 bd4 ba4.8k sqft1350 Childrens Home Rd, Sidney, OH 45365For SaleMLS ID #965826, Brian D Bensman, Coldwell Banker Heritage. DABR MLS
- $550,0004 bd3 ba2.1k sqft16610 E Mason Rd, Sidney, OH 45365For SaleMLS ID #1049207, Tracy Comer, Realty 2000 Group. WRIST
- $650,0004 bd3 ba4.7k sqft6350 Arcanum Bears Mill Rd, Greenville, OH 45331For SaleMLS ID #971075, Amanda Wilson, eXp Realty. DABR MLS
- $515,0003 bd3 ba1.8k sqft2045 Lindsey Rd, Sidney, OH 45365For SaleMLS ID #1048932, Shane Lambert, Howard Hanna Real Estate Services. WRIST
- $599,9004 bd3 ba2.9k sqft2045 Canterbury Ct, Troy, OH 45373For SaleMLS ID #963624, Edward Miller, Galbreath REALTORS. DABR MLS
- $699,0005 bd3 ba2.7k sqft4283 S Sodom Ballou Rd, Casstown, OH 45312For SaleMLS ID #964609, Rob Dickerson, Glasshouse Realty Group. DABR MLS
- $560,0004 bd3 ba2.9k sqft13460 Sycamore Trl, Anna, OH 45302For SaleMLS ID #963677, Gay Smith, Gay Smith/Associates. DABR MLS
- $455,0004 bd3 ba2.1k sqft1502 Cumberland Ave, Sidney, OH 45365For SaleMLS ID #1048921, Angela Barhorst, Emerson Wagner Realty Co., Inc.. WRIST
- $549,9004 bd4 ba3.3k sqft738 Governors Rd, Troy, OH 45373For SaleMLS ID #960820, Nicholas Canfarelli, Keller Williams Home Town Rlty. DABR MLS
- $479,9003 bd2 ba3k sqft4707 Dawson Rd, Houston, OH 45333For SaleMLS ID #970137, Penny Cantrell, Keller Williams Home Town Rlty. DABR MLS
- $575,0003 bd2 ba3k sqft4711 Peters Rd, Troy, OH 45373For SaleMLS ID #967484, Victoria Heywood, Keller Williams Home Town Rlty. DABR MLS
- $419,9005 bd5 ba2.9k sqft2550 Broken Woods Dr, Troy, OH 45373For SaleMLS ID #971588, Taylor Yount, Streetlight Realty LLC. DABR MLS
- $499,9004 bd3 ba2k sqft14155 Charm Hill Dr, Sidney, OH 45365For SaleMLS ID #966900, Nikki Loudenback, Glasshouse Realty Group. DABR MLS
